Welcome to 3929 Eagle Point Dr in Eagle Point Estates. This custom-built two-story offers 5 bedrooms, 3.5 bathrooms, and a fully finished basement on nearly half an acre. The main level features formal living and dining rooms, a family room with a wood-burning fireplace, and a half bath. The updated kitchen includes stainless steel appliances, double wall ovens, and counter seating. All five bedrooms are located upstairs, including the primary suite with a walk-in closet and private bath. The fully finished basement offers a large rec room, pool table area, dry bar, full bathroom, laundry room, and plenty of storage. Outside, mature landscaping and a covered front porch add to the curb appeal. The flat, fully fenced backyard features a concrete porch spanning the width of the house with a retractable sunshade, plus a 12 x 12 storage shed with a concrete floor. The oversized side-entry two-car garage includes additional storage space. Other features include HVAC (2015), water heater (2022), and a whole-house fan. Conveniently located minutes from Wright-Patterson Air Force Base, I-675, US-35, and The Greene. Schedule your showing today!
For sale
$449,900
3929 Eagle Point Dr, Dayton, OH 45430
5beds
2,488sqft
Single Family Residence
Built in 1991
0.48 Acres Lot
$431,900 Zestimate®
$181/sqft
$21/mo HOA
What's special
Fully finished basementPlenty of storageCounter seatingLarge rec roomCovered front porchRetractable sunshadeStainless steel appliances
- 1 day
- 264
- 35
Zillow last checked:
Listing updated:
Listed by:
VJ Evans 937-305-4496,
Glasshouse Realty Group
Source: DABR MLS,MLS#: 972278 Originating MLS: Dayton Area Board of REALTORS
Facts & features
Interior
Bedrooms & bathrooms
- Bedrooms: 5
- Bathrooms: 4
- Full bathrooms: 3
- 1/2 bathrooms: 1
- Main level bathrooms: 1
Primary bedroom
- Level: Second
- Dimensions: 22 x 13
Bedroom
- Level: Second
- Dimensions: 11 x 10
Bedroom
- Level: Second
- Dimensions: 11 x 13
Bedroom
- Level: Second
- Dimensions: 10 x 11
Bedroom
- Level: Second
- Dimensions: 10 x 11
Breakfast room nook
- Level: Main
- Dimensions: 15 x 6
Dining room
- Level: Main
- Dimensions: 13 x 13
Entry foyer
- Level: Main
- Dimensions: 12 x 9
Family room
- Level: Main
- Dimensions: 22 x 13
Game room
- Level: Basement
- Dimensions: 25 x 10
Laundry
- Level: Basement
- Dimensions: 17 x 12
Living room
- Level: Main
- Dimensions: 15 x 18
Recreation
- Level: Basement
- Dimensions: 17 x 14
Heating
- Forced Air
Cooling
- Central Air
Appliances
- Included: Electric Water Heater
Features
- Granite Counters, Kitchen/Family Room Combo, Remodeled, Walk-In Closet(s)
- Basement: Full,Finished
- Number of fireplaces: 1
- Fireplace features: One, Wood Burning
Interior area
- Total structure area: 2,488
- Total interior livable area: 2,488 sqft
Property
Parking
- Total spaces: 2
- Parking features: Garage, Two Car Garage, Garage Door Opener, Storage
- Garage spaces: 2
Features
- Levels: Two
- Stories: 2
- Patio & porch: Patio, Porch
- Exterior features: Fence, Porch, Patio, Storage
Lot
- Size: 0.48 Acres
- Dimensions: 120 x 172
Details
- Additional structures: Shed(s)
- Parcel number: B42000300170007900
- Zoning: Residential
- Zoning description: Residential
Construction
Type & style
- Home type: SingleFamily
- Architectural style: Colonial
- Property subtype: Single Family Residence
Materials
- Wood Siding
Condition
- Year built: 1991
Community & HOA
Community
- Subdivision: Eagle Point Estates
HOA
- Has HOA: Yes
- HOA fee: $250 annually
- HOA name: Pending Info
Location
- Region: Dayton
Financial & listing details
- Price per square foot: $181/sqft
- Tax assessed value: $331,990
- Annual tax amount: $7,660
- Date on market: 10/30/2026
- Listing terms: Conventional,FHA,VA Loan
Estimated market value
$431,900
$410,000 - $453,000
$2,706/mo
Price history
| Date | Event | Price |
|---|---|---|
| 10/30/2026 | Listed for sale | $449,900$181/sqft |
Source:  DABR MLS #972278 Report a problem | ||
Public tax history
| Year | Property taxes | Tax assessment |
|---|---|---|
| 2025 | $7,660 +1% | $116,200 |
| 2024 | $7,587 -0.5% | $116,200 |
| 2023 | $7,626 +20.7% | $116,200 +36% |
| 2022 | $6,317 +2.1% | $85,410 |
| 2021 | $6,189 -0.7% | $85,410 |
| 2020 | $6,235 -7.7% | $85,410 +1.1% |
| 2019 | $6,756 +13.3% | $84,480 |
| 2018 | $5,963 +1.7% | $84,480 |
| 2017 | $5,862 +9.1% | $84,480 +14.5% |
| 2016 | $5,375 +0.6% | $73,770 |
| 2015 | $5,343 | $73,770 |
| 2014 | $5,343 -2.4% | $73,770 -9.9% |
| 2013 | $5,474 +7.9% | $81,900 |
| 2012 | $5,072 +99.8% | $81,900 |
| 2011 | $2,538 -47.6% | $81,900 -1.5% |
| 2010 | $4,843 -0.4% | $83,160 |
| 2009 | $4,865 +2.9% | $83,160 |
| 2008 | $4,730 +12.9% | $83,160 +10.7% |
| 2007 | $4,191 -1.3% | $75,100 |
| 2006 | $4,244 +5.3% | $75,100 +4.9% |
| 2004 | $4,032 +2.9% | $71,610 0% |
| 2003 | $3,920 +9.8% | $71,614 |
| 2002 | $3,571 +2.3% | $71,614 +8% |
| 2001 | $3,490 +7.1% | $66,294 |
| 2000 | $3,260 | $66,294 |
Find assessor info on the county website
Monthly payment
Est. payment
Payment breakdown
Explore the cost of this home by adjusting the details. Changes won't be saved.Climate risks
Neighborhood: 45430
Nearby schools
Schools provided by the listing agent
- District: Beavercreek
Source: DABR MLS. This data may not be complete. We recommend contacting the local school district to confirm school assignments for this home.

Similar homes
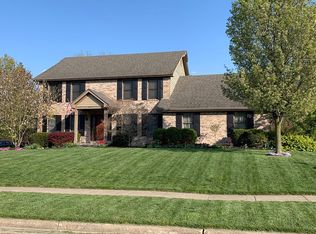
- $390,0003 bd3 ba2.7k sqft3525 Apple Grove Dr, Dayton, OH 45430For Sale

 MLS ID #972223, Shekira Dabbelt, Howard Hanna Real Estate Serv. DABR MLS
- $525,0004 bd3 ba2k sqft4319 Weber Dr, Dayton, OH 45430For Sale
 MLS ID #972283, Bryan Smith, eXp Realty. DABR MLS
- $409,9003 bd2 ba2.5k sqft3839 S Ashleaf Ln, Dayton, OH 45440For Sale
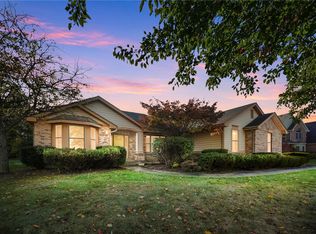 MLS ID #972246, Erin Laurito, BHHS Professional Realty. DABR MLS
- $519,5004 bd4 ba3.3k sqft333 Twelve Oaks Trl, Dayton, OH 45434For Sale
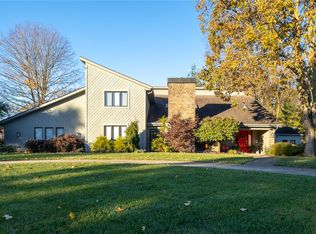 MLS ID #972266, Rhonda Chambal, Irongate Inc.. DABR MLS
- $367,5005 bd3 ba2.2k sqft4171 Golden Eagle Ct, Dayton, OH 45430For SaleMLS ID #970128, Kori Shelton, Glasshouse Realty Group. DABR MLS
- $399,9003 bd2 ba2.3k sqft2623 Blue Rock Dr, Dayton, OH 45434For SaleMLS ID #971948, Kunal N Patel, Glasshouse Realty Group. DABR MLS
- $380,0006 bd4 ba2.7k sqft317 Honey Jane Dr, Dayton, OH 45434For SaleMLS ID #971547, Michael Thomas, Irongate Inc.. DABR MLS
- $347,5004 bd2 ba1.9k sqft4536 Walbridge Trl, Dayton, OH 45430For SaleMLS ID #971155, Nick Donahey, Local Roots Realty. DABR MLS
- $399,9005 bd4 ba2.9k sqft411 Darst Rd, Dayton, OH 45440For SaleMLS ID #965623, Jeffrey Sherby, BHHS Professional Realty. DABR MLS
- $450,0005 bd4 ba3.5k sqft3165 Indian Ripple Rd, Dayton, OH 45440For SaleMLS ID #960509, Emily A McCann, RE/MAX Victory + Affiliates. DABR MLS
- $298,9004 bd2 ba2.4k sqft3078 Vineland Trl, Dayton, OH 45430For SaleMLS ID #969953, Cory Allen, Streetlight Realty LLC. DABR MLS
- $375,0003 bd2 ba1.6k sqft1072 Firewood Dr, Dayton, OH 45430For SaleMLS ID #971625, Jennifer Halstead, Premier Agent Network. DABR MLS
- $299,9003 bd2 ba1.4k sqft3663 Cedarwood Ln, Dayton, OH 45430For SaleMLS ID #971701, Stephen E Davis, Irongate Inc.. DABR MLS
- $415,0003 bd4 ba2.6k sqft185 Bramblebush Trl, Dayton, OH 45440For SaleMLS ID #967425, Rhonda Chambal, Irongate Inc.. DABR MLS
- $359,9755 bd4 ba3.5k sqft2933 Stauffer Dr, Dayton, OH 45434For SaleMLS ID #971831, Don E Shurts Jr, Keller Williams Community Part. DABR MLS
- $274,9004 bd3 ba2.6k sqft3668 Crab Orchard Ave, Dayton, OH 45430For SaleMLS ID #971402, Samantha Middleton, 937 Realty. DABR MLS
- $384,0003 bd3 ba1.7k sqft1086 Grange Hall Rd, Dayton, OH 45430For SaleMLS ID #967620, Katherine Rose, Keller Williams Advisors Rlty. DABR MLS
- $399,9003 bd4 ba3.1k sqft122 Cherry Hill Dr, Dayton, OH 45440For SaleMLS ID #957498, Stephen S Payne, Keller Williams Community Part. DABR MLS
- $475,0003 bd2 ba1.8k sqft3920 Feedwire Rd, Dayton, OH 45440For SaleMLS ID #971152, Miranda K Biedenharn, Comey & Shepherd REALTORS. DABR MLS
