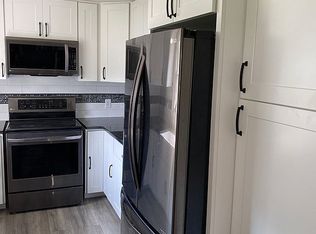
Welcome to 4536 Walbridge Trail in Beavercreek! This beautifully updated four bedroom home is move-in ready and packed with improvements. Enjoy a brand new kitchen featuring granite countertops, fully remodeled bathrooms, and new flooring and fresh paint throughout the entire home. The roof and windows have also been updated, offering added peace of mind.
The spacious primary bedroom provides a comfortable retreat, while the half acre lot offers plenty of outdoor space to relax, entertain, or play. Complete with a two car garage and stylish updates throughout, this home is the perfect combination of comfort, space, and modern living.
Credit at closing being offered for kitchen appliances.
Don't miss your opportunity to make this beautifully refreshed home yours.
Schedule your private showing today!
For sale
Price cut: $2K (10/23)
$347,500
4536 Walbridge Trl, Dayton, OH 45430
4beds
1,930sqft
Single Family Residence
Built in 1965
0.5 Acres Lot
$339,900 Zestimate®
$180/sqft
$-- HOA
What's special
Two car garageFully remodeled bathroomsStylish updates throughout
- 17 days
- 563
- 61
Likely to sell faster than
Zillow last checked:
Listing updated:
Listed by:
Nick Donahey 937-829-9720,
Local Roots Realty
Source: DABR MLS,MLS#: 971155 Originating MLS: Dayton Area Board of REALTORS
Facts & features
Interior
Bedrooms & bathrooms
- Bedrooms: 4
- Bathrooms: 2
- Full bathrooms: 2
- Main level bathrooms: 2
Bedroom
- Level: Main
- Dimensions: 12 x 11
Bedroom
- Level: Main
- Dimensions: 11 x 11
Bedroom
- Level: Main
- Dimensions: 11 x 12
Bedroom
- Level: Main
- Dimensions: 12 x 22
Bonus room
- Level: Main
- Dimensions: 22 x 20
Breakfast room nook
- Level: Main
- Dimensions: 10 x 12
Dining room
- Level: Main
- Dimensions: 13 x 13
Living room
- Level: Main
- Dimensions: 18 x 14
Heating
- Forced Air, Natural Gas
Cooling
- Central Air
Features
- Number of fireplaces: 1
- Fireplace features: One
Interior area
- Total structure area: 1,930
- Total interior livable area: 1,930 sqft
Property
Parking
- Total spaces: 2
- Parking features: Garage, Two Car Garage
- Garage spaces: 2
Features
- Levels: One
- Stories: 1
Lot
- Size: 0.5 Acres
Details
- Parcel number: B42000300060002200
- Zoning: Residential
- Zoning description: Residential
Construction
Type & style
- Home type: SingleFamily
- Property subtype: Single Family Residence
Materials
- Aluminum Siding, Brick
- Foundation: Slab
Condition
- Year built: 1965
Community & HOA
Community
- Subdivision: Concept 04
HOA
- Has HOA: No
Location
- Region: Dayton
Financial & listing details
- Price per square foot: $180/sqft
- Tax assessed value: $228,150
- Annual tax amount: $5,300
- Date on market: 10/14/2026
Estimated market value
$339,900
$323,000 - $357,000
$2,205/mo
Price history
| Date | Event | Price |
|---|---|---|
| 10/23/2026 | Price change | $347,500-0.6%$180/sqft |
Source:  DABR MLS #971155 Report a problem | ||
| 10/14/2026 | Listed for sale | $349,500+45.6%$181/sqft |
Source: DABR MLS #971155 Report a problem | ||
| 8/11/2026 | Sold | $240,000+31.2%$124/sqft |
Source: Public Record Report a problem | ||
| 12/27/2024 | Sold | $182,900$95/sqft |
Source: Public Record Report a problem | ||
Public tax history
| Year | Property taxes | Tax assessment |
|---|---|---|
| 2025 | $5,300 +15% | $79,860 |
| 2024 | $4,610 -1.4% | $79,860 |
| 2023 | $4,675 +15% | $79,860 +26.3% |
| 2022 | $4,065 +2.1% | $63,240 |
| 2021 | $3,984 -0.7% | $63,240 |
| 2020 | $4,013 -4% | $63,240 +4.5% |
| 2019 | $4,180 -3.1% | $60,500 |
| 2018 | $4,311 +1.7% | $60,500 |
| 2017 | $4,239 +4.7% | $60,500 +9.9% |
| 2016 | $4,050 +0.6% | $55,060 |
| 2015 | $4,026 | $55,060 |
| 2014 | $4,026 +16.2% | $55,060 +7.4% |
| 2013 | $3,464 +7.8% | $51,250 |
| 2012 | $3,211 +99.1% | $51,250 |
| 2011 | $1,613 -47.9% | $51,250 -2% |
| 2010 | $3,094 -0.4% | $52,280 |
| 2009 | $3,107 +2.8% | $52,280 |
| 2008 | $3,021 +7.1% | $52,280 +5.1% |
| 2007 | $2,822 -1.2% | $49,730 |
| 2006 | $2,857 +5.1% | $49,730 +4.7% |
| 2004 | $2,719 +2.8% | $47,480 0% |
| 2003 | $2,645 +9.6% | $47,485 |
| 2002 | $2,414 +4.1% | $47,485 +10% |
| 2001 | $2,319 +6.9% | $43,176 |
| 2000 | $2,170 | $43,176 |
Find assessor info on the county website
Monthly payment
Est. payment
Payment breakdown
Explore the cost of this home by adjusting the details. Changes won't be saved.Climate risks
Neighborhood: 45430
Nearby schools
Schools provided by the listing agent
- District: Beavercreek
Source: DABR MLS. This data may not be complete. We recommend contacting the local school district to confirm school assignments for this home.

Similar homes
- $298,9004 bd2 ba2.4k sqft3078 Vineland Trl, Dayton, OH 45430For Sale
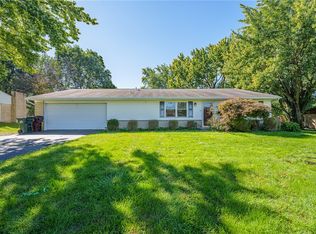
 MLS ID #969953, Cory Allen, Streetlight Realty LLC. DABR MLS
- $367,5005 bd3 ba2.2k sqft4171 Golden Eagle Ct, Dayton, OH 45430For Sale
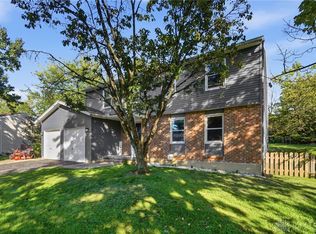 MLS ID #970128, Kori Shelton, Glasshouse Realty Group. DABR MLS
- $375,0003 bd2 ba1.6k sqft1072 Firewood Dr, Dayton, OH 45430For Sale
 MLS ID #971625, Jennifer Halstead, Premier Agent Network. DABR MLS
- $390,0003 bd3 ba2.7k sqft3525 Apple Grove Dr, Dayton, OH 45430For Sale
 MLS ID #972223, Shekira Dabbelt, Howard Hanna Real Estate Serv. DABR MLS
- $374,9974 bd3 ba2.4k sqft3765 Frostwood Dr, Dayton, OH 45430For Sale
 MLS ID #226018824, Anthony Lee, Zap Homes LLC. Columbus and Central Ohio Regional MLS
- $289,9003 bd2 ba1.4k sqft3663 Cedarwood Ln, Dayton, OH 45430For SaleMLS ID #971701, Stephen E Davis, Irongate Inc.. DABR MLS
- $384,0003 bd3 ba1.7k sqft1086 Grange Hall Rd, Dayton, OH 45430For SaleMLS ID #967620, Katherine Rose, Keller Williams Advisors Rlty. DABR MLS
- $449,9005 bd4 ba2.4k sqft3929 Eagle Point Dr, Dayton, OH 45430For SaleMLS ID #972278, VJ Evans, Glasshouse Realty Group. DABR MLS
- $274,9004 bd3 ba2.6k sqft3668 Crab Orchard Ave, Dayton, OH 45430For SaleMLS ID #971402, Samantha Middleton, 937 Realty. DABR MLS
- $345,0006 bd3 ba2.4k sqft3920 W Barrymore Ln, Dayton, OH 45440For SaleMLS ID #966056, Mellissa Andre, Bridgestream Realty. DABR MLS
- $380,0006 bd4 ba2.7k sqft317 Honey Jane Dr, Dayton, OH 45434For SaleMLS ID #971547, Michael Thomas, Irongate Inc.. DABR MLS
- $409,9003 bd2 ba2.5k sqft3839 S Ashleaf Ln, Dayton, OH 45440For SaleMLS ID #972246, Erin Laurito, BHHS Professional Realty. DABR MLS
- $319,9003 bd2 ba1.7k sqft5123 Dobbs Dr, Dayton, OH 45440For SaleMLS ID #226039326, Lisa Pulsfort, Trelora Realty, Inc. Columbus and Central Ohio Regional MLS
- $287,9004 bd3 ba2.2k sqft3981 Prestwick Pl, Dayton, OH 45430For SaleMLS ID #971614, Stephanie A Ball, Glasshouse Realty Group. DABR MLS
- $269,9003 bd2 ba1.4k sqft3049 Santa Rosa Dr, Dayton, OH 45440For SaleMLS ID #970226, Morgan Skinner, Howard Hanna Real Estate Serv. DABR MLS
- $329,0003 bd3 ba1.4k sqft25 Secore Ct, Dayton, OH 45440For SaleMLS ID #965965, Alyssa Painter, NavX Realty, LLC. DABR MLS
- $335,0003 bd2 ba1.8k sqft4370 Wilmington Pike, Dayton, OH 45440For SaleMLS ID #967063, Dana Kilian, Coldwell Banker Heritage. DABR MLS
- $374,9005 bd3 ba2.3k sqft4009 Kenmar St, Dayton, OH 45440For SaleMLS ID #968288, Joan Elflein, Ohio Broker Direct. DABR MLS
- $244,9003 bd2 ba1.5k sqft1186 Stanwick Dr, Dayton, OH 45430For SaleMLS ID #967903, Scott Fader, Joseph Walter Realty, LLC. DABR MLS
