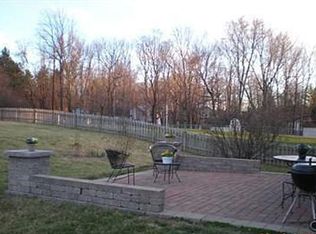
Welcome home! Located in Beavercreek school district, this beautiful two-story, vinyl and brick home is quaintly tucked away in a neighborhood that provides quick access to everything you need; just minutes away from I-675 and all that Dorothy Lane has to offer! The attached two-car garage, extended driveway and carport makes parking a breeze. Inside you'll find an airy and light-filled living and dining space. The wide open kitchen flows effortlessly into the family room, allowing uninterrupted entertainment. Why should the fun stop there? Head on down to the basement where recreation and relaxation collide to provide the ideal atmosphere for downtime. What about storage? The unfinished portion of this lower level has you covered. Upstairs has space for all of your wanted (and unwanted) dwellers with 5 bedrooms, including a gorgeous en-suite primary. The large, fully-fenced backyard continues the theme of "fun" with all the space you could need. The above-ground pool and swing set screams excitement for everyone (though these items can be removed if you'd like). All furniture is negotiable, including the bar set up in the basement! Kitchen appliances stay. Windows, water heater, water softener and dishwasher are all new within the last 5 years. And for the cherry on top, sellers are offering a 1 year home warranty from American Home Shield.
For sale
Price cut: $7.5K (10/23)
$367,500
4171 Golden Eagle Ct, Dayton, OH 45430
5beds
2,200sqft
Single Family Residence
Built in 1978
0.37 Acres Lot
$358,800 Zestimate®
$167/sqft
$-- HOA
What's special
- 47 days
- 815
- 78
Zillow last checked:
Listing updated:
Listed by:
Kori Shelton (937)723-6974,
Glasshouse Realty Group
Source: DABR MLS,MLS#: 970128 Originating MLS: Dayton Area Board of REALTORS
Facts & features
Interior
Bedrooms & bathrooms
- Bedrooms: 5
- Bathrooms: 3
- Full bathrooms: 2
- 1/2 bathrooms: 1
- Main level bathrooms: 1
Primary bedroom
- Level: Second
- Dimensions: 18 x 12
Bedroom
- Level: Second
- Dimensions: 13 x 12
Bedroom
- Level: Second
- Dimensions: 13 x 9
Bedroom
- Level: Second
- Dimensions: 12 x 8
Bedroom
- Level: Second
- Dimensions: 13 x 12
Dining room
- Level: Main
- Dimensions: 12 x 10
Dining room
- Level: Main
- Dimensions: 12 x 10
Entry foyer
- Level: Main
- Dimensions: 7 x 3
Family room
- Level: Main
- Dimensions: 18 x 11
Kitchen
- Level: Main
- Dimensions: 17 x 11
Living room
- Level: Main
- Dimensions: 18 x 12
Utility room
- Level: Lower
- Dimensions: 9 x 8
Heating
- Heat Pump
Cooling
- Central Air
Appliances
- Included: Dishwasher, Microwave, Range, Refrigerator
Features
- Wet Bar, Ceiling Fan(s), Kitchen Island, Kitchen/Family Room Combo, Bar, Walk-In Closet(s)
- Basement: Full,Partially Finished
Interior area
- Total structure area: 2,200
- Total interior livable area: 2,200 sqft
Video & virtual tour
Property
Parking
- Total spaces: 2
- Parking features: Attached, Carport, Garage, Two Car Garage
- Attached garage spaces: 2
- Has carport: Yes
Features
- Levels: Two
- Stories: 2
- Exterior features: Pool
- Pool features: Above Ground
Lot
- Size: 0.37 Acres
- Dimensions: 46,100 sqft
Details
- Parcel number: B42000300040000800
- Zoning: Residential
- Zoning description: Residential
Construction
Type & style
- Home type: SingleFamily
- Property subtype: Single Family Residence
Materials
- Brick, Vinyl Siding
Condition
- Year built: 1978
Community & HOA
Community
- Subdivision: Cinnamon Creek Farm
HOA
- Has HOA: No
Location
- Region: Dayton
Financial & listing details
- Price per square foot: $167/sqft
- Tax assessed value: $237,420
- Annual tax amount: $5,585
- Date on market: 10/2/2026
Estimated market value
$358,800
$341,000 - $377,000
$2,616/mo
Price history
| Date | Event | Price |
|---|---|---|
| 10/23/2026 | Price change | $367,500-2%$167/sqft |
Source:  DABR MLS #970128 Report a problem | ||
| 10/2/2026 | Listed for sale | $375,000+72%$170/sqft |
Source: DABR MLS #970128 Report a problem | ||
| 12/13/2019 | Sold | $218,000-3.1%$99/sqft |
Source: Public Record Report a problem | ||
| 9/3/2019 | Pending sale | $224,900$102/sqft |
Source: MCS Realty #786889 Report a problem | ||
| 6/18/2019 | Price change | $224,900-2.2%$102/sqft |
Source: MCS Realty #786889 Report a problem | ||
| 5/18/2019 | Price change | $229,900-4.2%$105/sqft |
Source: MCS Realty #786889 Report a problem | ||
| 5/3/2019 | Price change | $239,900-2.8%$109/sqft |
Source: MCS Realty #786889 Report a problem | ||
| 4/12/2019 | Price change | $246,900-3.1%$112/sqft |
Source: MCS Realty #786889 Report a problem | ||
| 3/28/2019 | Listed for sale | $254,900+75.8%$116/sqft |
Source: MCS Realty #786889 Report a problem | ||
| 11/29/2016 | Sold | $145,000+18.9%$66/sqft |
Source: Public Record Report a problem | ||
| 2/12/2016 | Listing removed | $121,900$55/sqft |
Source: Better Homes and Gardens Real Estate Big Hill #619574 Report a problem | ||
| 1/14/2016 | Pending sale | $121,900$55/sqft |
Source: Better Homes and Gardens Real Estate Big Hill #619574 Report a problem | ||
| 1/8/2016 | Price change | $121,900-3.2%$55/sqft |
Source: Better Homes and Gardens Real Estate Big Hill #619574 Report a problem | ||
| 12/31/2015 | Listed for sale | $125,900$57/sqft |
Source: Homepath #619574 Report a problem | ||
| 11/1/2015 | Pending sale | $125,900$57/sqft |
Source: Homepath #619574 Report a problem | ||
| 10/27/2015 | Listed for sale | $125,900$57/sqft |
Source: Homepath #619574 Report a problem | ||
| 9/15/2015 | Pending sale | $125,900$57/sqft |
Source: Homepath #619574 Report a problem | ||
| 8/30/2015 | Listed for sale | $125,900+15.2%$57/sqft |
Source: Better Homes and Gardens Real Estate Big Hill #619574 Report a problem | ||
| 7/20/2015 | Sold | $109,284-15.9%$50/sqft |
Source: Public Record Report a problem | ||
| 6/24/2015 | Price change | $129,900-6.5%$59/sqft |
Source: Homepath #5345 Report a problem | ||
| 6/23/2015 | Listed for sale | $138,900$63/sqft |
Source: Better Homes and Gardens Real Estate Big Hill #601931 Report a problem | ||
| 4/20/2015 | Listing removed | $138,900$63/sqft |
Source: Homepath #601931 Report a problem | ||
| 4/15/2015 | Pending sale | $138,900$63/sqft |
Source: Homepath #601931 Report a problem | ||
| 3/8/2015 | Price change | $138,900-3.9%$63/sqft |
Source: Homepath #601931 Report a problem | ||
| 2/7/2015 | Listed for sale | $144,500-9.6%$66/sqft |
Source: Better Homes and Gardens Real Estate Big Hill #601931 Report a problem | ||
| 2/15/2014 | Listing removed | $159,900+19.8%$73/sqft |
Source: Homepath #574208 Report a problem | ||
| 4/24/1998 | Sold | $133,500$61/sqft |
Source: Public Record Report a problem | ||
Public tax history
| Year | Property taxes | Tax assessment |
|---|---|---|
| 2025 | $5,585 +0.9% | $83,100 |
| 2024 | $5,533 -0.5% | $83,100 |
| 2023 | $5,562 +4.5% | $83,100 +17.8% |
| 2022 | $5,322 +2% | $70,550 |
| 2021 | $5,217 -0.7% | $70,550 |
| 2020 | $5,256 +3.6% | $70,550 +13.5% |
| 2019 | $5,073 +13% | $62,170 |
| 2018 | $4,490 +1.7% | $62,170 |
| 2017 | $4,416 +6.8% | $62,170 +12.1% |
| 2016 | $4,136 +1552.2% | $55,460 |
| 2015 | $250 | $55,460 |
| 2014 | $250 -93.7% | $55,460 -2% |
| 2013 | $3,965 +13.1% | $56,610 |
| 2012 | $3,505 +99.8% | $56,610 |
| 2011 | $1,754 -51.1% | $56,610 -8% |
| 2010 | $3,583 -0.5% | $61,530 |
| 2009 | $3,599 +2.9% | $61,530 |
| 2008 | $3,499 +13.8% | $61,530 +11.6% |
| 2007 | $3,075 -1.3% | $55,120 |
| 2006 | $3,114 +8.3% | $55,120 +7.9% |
| 2004 | $2,877 +2.9% | $51,100 0% |
| 2003 | $2,797 +9.8% | $51,104 |
| 2002 | $2,548 +8.4% | $51,104 +14.5% |
| 2001 | $2,350 +7.1% | $44,650 |
| 2000 | $2,195 | $44,650 |
Find assessor info on the county website
Monthly payment
Est. payment
Payment breakdown
Explore the cost of this home by adjusting the details. Changes won't be saved.Climate risks
Neighborhood: 45430
Nearby schools
Schools provided by the listing agent
- District: Beavercreek
Source: DABR MLS. This data may not be complete. We recommend contacting the local school district to confirm school assignments for this home.

Similar homes
- $339,9004 bd2 ba1.9k sqft4536 Walbridge Trl, Dayton, OH 45430For Sale

 MLS ID #971155, Nick Donahey, Local Roots Realty. DABR MLS
- $298,9004 bd2 ba2.4k sqft3078 Vineland Trl, Dayton, OH 45430For Sale
 MLS ID #969953, Cory Allen, Streetlight Realty LLC. DABR MLS
- $390,0003 bd3 ba2.7k sqft3525 Apple Grove Dr, Dayton, OH 45430For Sale
 MLS ID #972223, Shekira Dabbelt, Howard Hanna Real Estate Serv. DABR MLS
- $369,9003 bd2 ba1.6k sqft1072 Firewood Dr, Dayton, OH 45430For Sale
 MLS ID #971625, Jennifer Halstead, Premier Agent Network. DABR MLS
- $379,0003 bd3 ba1.7k sqft1086 Grange Hall Rd, Dayton, OH 45430For SaleMLS ID #967620, Katherine Rose, Keller Williams Advisors Rlty. DABR MLS
- $425,0003 bd3 ba2.5k sqft3870 Eagle Point Dr, Dayton, OH 45430For SaleMLS ID #972798, Rob Hoffman, Sibcy Cline Inc.. DABR MLS
- $366,9004 bd3 ba2.2k sqft4043 Summerfield Dr, Dayton, OH 45432For SaleMLS ID #967304, Morgan Marie Means, Irongate Inc.. DABR MLS
- $329,9004 bd3 ba1.6k sqft4134 Ridgecliff Dr, Dayton, OH 45440For SaleMLS ID #972992, Lyndsey Jones, Local Roots Realty. DABR MLS
- $378,0006 bd4 ba2.7k sqft317 Honey Jane Dr, Dayton, OH 45434For SaleMLS ID #971547, Michael Thomas, Irongate Inc.. DABR MLS
- $345,0006 bd3 ba2.4k sqft3920 W Barrymore Ln, Dayton, OH 45440For SaleMLS ID #966056, Mellissa Andre, Bridgestream Realty. DABR MLS
- $399,7005 bd4 ba2.5k sqft1874 Willowgreen Dr, Dayton, OH 45432For SaleMLS ID #969426, Tami Holmes, Tami Holmes Realty. DABR MLS
- $274,9004 bd3 ba2.6k sqft3668 Crab Orchard Ave, Dayton, OH 45430For SaleMLS ID #971402, Samantha Middleton, 937 Realty. DABR MLS
- $349,9004 bd3 ba2k sqft4191 Green Springs Dr, Dayton, OH 45440For SaleMLS ID #972855, Zachary Baird, Keynote Realty. DABR MLS
- $364,9005 bd3 ba2.3k sqft4009 Kenmar St, Dayton, OH 45440For SaleMLS ID #968288, Joan Elflein, Ohio Broker Direct. DABR MLS
- $399,9005 bd4 ba2.9k sqft411 Darst Rd, Dayton, OH 45440For SaleMLS ID #965623, Jeffrey Sherby, BHHS Professional Realty. DABR MLS
- $315,0004 bd2 ba2.3k sqft2949 Meadow Park Dr, Dayton, OH 45440For SaleMLS ID #972999, Georgiana C Nye, Coldwell Banker Heritage. DABR MLS
- $525,0004 bd3 ba2k sqft4319 Weber Dr, Dayton, OH 45430For SaleMLS ID #972283, Bryan Smith, eXp Realty. DABR MLS
- $289,9003 bd2 ba1.4k sqft3663 Cedarwood Ln, Dayton, OH 45430For SaleMLS ID #971701, Stephen E Davis, Irongate Inc.. DABR MLS
- $369,0003 bd3 ba2.5k sqft1341 New Horizon Pl, Dayton, OH 45420For SaleMLS ID #973245, Brandon Williams, Red 1 Realty. DABR MLS
- $320,0003 bd2 ba1.3k sqft3408 North Dr, Dayton, OH 45432For SaleMLS ID #973070, Ashley Smith, eXp Realty. DABR MLS
