Welcome home to this spacious and versatile 5-bedroom, 3.5-bath residence offering room to grow, entertain, and enjoy! The thoughtfully designed floor plan includes a private first-floor suite with its own private entrance, bedroom with full bath, eat-in kitchen, and living room, providing flexible living space that can accommodate a variety of needs.
The expansive interior features generous living areas, abundant natural light, and plenty of storage throughout. Whether you're hosting gatherings or simply enjoying everyday life, you'll appreciate the home's functional layout and inviting atmosphere.
Step outside to a large, fully fenced backyard with plenty of room for outdoor activities, gardening, pets, or relaxing evenings on the patio. A circular driveway provides convenient access and additional parking, while the attached two-car garage offers extra storage and everyday convenience.
Located in the highly desirable Beavercreek School District, this home is just minutes from shopping, dining, entertainment, and parks, with easy access to The Greene, major highways, and Wright-Patterson Air Force Base.
Don't miss the opportunity to own this spacious home in an exceptional location—schedule your private showing today!
For sale
Price cut: $5K (9/15)
$410,000
411 Darst Rd, Dayton, OH 45440
5beds
2,950sqft
Single Family Residence
Built in 1989
0.51 Acres Lot
$404,700 Zestimate®
$139/sqft
$-- HOA
What's special
Functional layoutExpansive interiorInviting atmosphereLarge fully fenced backyardAbundant natural lightPlenty of storage throughoutEat-in kitchen
- 27 days
- 1,247
- 36
Likely to sell faster than
Zillow last checked:
Listing updated:
Listed by:
Jeffrey Sherby (937)436-9494,
BHHS Professional Realty,
Shannon I Burton 937-477-3621,
BHHS Professional Realty
Source: DABR MLS,MLS#: 965623 Originating MLS: Dayton Area Board of REALTORS
Originating MLS: Dayton Area Board of REALTORSFacts & features
Interior
Bedrooms & bathrooms
- Bedrooms: 5
- Bathrooms: 4
- Full bathrooms: 3
- 1/2 bathrooms: 1
- Main level bathrooms: 2
Primary bedroom
- Level: Second
- Dimensions: 19 x 13
Bedroom
- Level: Second
- Dimensions: 12 x 14
Bedroom
- Level: Second
- Dimensions: 13 x 11
Bedroom
- Level: Second
- Dimensions: 26 x 19
Bedroom
- Level: Main
- Dimensions: 12 x 12
Breakfast room nook
- Level: Main
- Dimensions: 9 x 12
Dining room
- Level: Main
- Dimensions: 13 x 13
Family room
- Level: Main
- Dimensions: 14 x 13
Florida room
- Level: Main
- Dimensions: 18 x 10
Kitchen
- Level: Main
- Dimensions: 13 x 14
Kitchen
- Features: Eat-in Kitchen
- Level: Main
- Dimensions: 16 x 9
Laundry
- Level: Main
- Dimensions: 10 x 5
Living room
- Level: Main
- Dimensions: 21 x 13
Heating
- Forced Air, Natural Gas
Cooling
- Central Air
Appliances
- Included: Dishwasher, Microwave, Range, Refrigerator
Features
- Granite Counters, Second Kitchen
- Basement: Crawl Space
- Has fireplace: Yes
- Fireplace features: Wood Burning
Interior area
- Total structure area: 2,950
- Total interior livable area: 2,950 sqft
Property
Parking
- Total spaces: 2
- Parking features: Attached, Garage, Two Car Garage
- Attached garage spaces: 2
Features
- Levels: Two
- Stories: 2
- Patio & porch: Patio
- Exterior features: Fence, Patio, Storage
Lot
- Size: 0.51 Acres
- Dimensions: 110' x 207' x 111' x 198'
Details
- Additional structures: Shed(s)
- Parcel number: B42000300120004600
- Zoning: Residential
- Zoning description: Residential
Construction
Type & style
- Home type: SingleFamily
- Architectural style: Traditional
- Property subtype: Single Family Residence
Materials
- Brick, Vinyl Siding
Condition
- Year built: 1989
Utilities & green energy
- Water: Well
- Utilities for property: Natural Gas Available, Sewer Available, Water Available
Community & HOA
Community
- Subdivision: Country Acres
HOA
- Has HOA: No
Location
- Region: Dayton
Financial & listing details
- Price per square foot: $139/sqft
- Tax assessed value: $325,610
- Annual tax amount: $7,660
- Date on market: 8/1/2026
- Date available: 08/01/2026
Estimated market value
$404,700
$384,000 - $425,000
$3,233/mo
Price history
| Date | Event | Price |
|---|---|---|
| 9/15/2026 | Price change | $410,000-1.2%$139/sqft |
Source:  DABR MLS #965623 Report a problem DABR MLS #965623 Report a problem | ||
| 8/30/2026 | Price change | $415,000-2.4%$141/sqft |
Source: DABR MLS #965623 Report a problem | ||
| 8/1/2026 | Listed for sale | $425,000+11%$144/sqft |
Source: DABR MLS #965623 Report a problem | ||
| 2/28/2024 | Sold | $383,000-0.3%$130/sqft |
Source: DABR MLS #903096 Report a problem | ||
| 2/2/2024 | Pending sale | $384,000$130/sqft |
Source: DABR MLS #903096 Report a problem | ||
| 1/26/2024 | Price change | $384,000-2.5%$130/sqft |
Source: DABR MLS #903096 Report a problem | ||
| 1/12/2024 | Listed for sale | $394,000$134/sqft |
Source: DABR MLS #903096 Report a problem | ||
| 12/5/2023 | Listing removed | -- |
Source: DABR MLS #900648 Report a problem | ||
| 11/26/2023 | Listed for sale | $394,000+51.5%$134/sqft |
Source: DABR MLS #900648 Report a problem | ||
| 1/10/2020 | Sold | $260,000-2.8%$88/sqft |
Source: Public Record Report a problem | ||
| 12/7/2019 | Pending sale | $267,500$91/sqft |
Source: Coldwell Banker Heritage #794581 Report a problem | ||
| 11/13/2019 | Listed for sale | $267,500$91/sqft |
Source: Coldwell Banker Heritage #794581 Report a problem | ||
| 11/3/2019 | Pending sale | $267,500$91/sqft |
Source: Coldwell Banker Heritage #794581 Report a problem | ||
| 9/25/2019 | Price change | $267,500-4.4%$91/sqft |
Source: Coldwell Banker Heritage #794581 Report a problem | ||
| 7/21/2019 | Price change | $279,900-2.6%$95/sqft |
Source: Coldwell Banker Heritage #794581 Report a problem | ||
| 6/28/2019 | Listed for sale | $287,500+17.4%$97/sqft |
Source: Coldwell Banker Heritage #794581 Report a problem | ||
| 10/19/2015 | Sold | $244,900$83/sqft |
Source: Public Record Report a problem | ||
| 7/25/2015 | Price change | $244,900-2%$83/sqft |
Source: Berkshire Hathaway HomeServices Professional Realty #605899 Report a problem | ||
| 6/18/2015 | Price change | $249,900-3.8%$85/sqft |
Source: Berkshire Hathaway HomeServices #605899 Report a problem | ||
| 3/29/2015 | Listed for sale | $259,900+1.9%$88/sqft |
Source: BHHS Professional Realty #605899 Report a problem | ||
| 11/22/2014 | Listing removed | $255,000$86/sqft |
Source: Irongate Inc., Realtors #591867 Report a problem | ||
| 8/22/2014 | Listed for sale | $255,000$86/sqft |
Source: Irongate Inc., Realtors #591867 Report a problem | ||
| 3/31/2014 | Listing removed | $255,000+2%$86/sqft |
Source: Berkshire Hathaway HS Pro Rlty #566222 Report a problem | ||
| 8/10/2013 | Listed for sale | $249,900$85/sqft |
Source: Home Site Realtors #345265 Report a problem | ||
| 7/3/2013 | Listing removed | $249,900+6.1%$85/sqft |
Source: Home Site Realtors #345265 Report a problem | ||
| 8/1/2006 | Sold | $235,500+9.5%$80/sqft |
Source: Public Record Report a problem | ||
| 9/15/2004 | Sold | $215,000$73/sqft |
Source: Public Record Report a problem | ||
Public tax history
| Year | Property taxes | Tax assessment |
|---|---|---|
| 2025 | $7,660 +2.9% | $113,970 |
| 2024 | $7,441 -0.5% | $113,970 |
| 2023 | $7,479 +20.8% | $113,970 +36.1% |
| 2022 | $6,191 +2.1% | $83,710 |
| 2021 | $6,065 -2.7% | $83,710 |
| 2020 | $6,237 -9.1% | $83,710 -0.5% |
| 2019 | $6,863 +13% | $84,100 |
| 2018 | $6,074 +1.7% | $84,100 |
| 2017 | $5,973 +12.6% | $84,100 +18.2% |
| 2016 | $5,307 +3% | $71,160 |
| 2015 | $5,154 | $71,160 |
| 2014 | $5,154 +8.5% | $71,160 +0.1% |
| 2013 | $4,749 +7.9% | $71,060 |
| 2012 | $4,400 +99.8% | $71,060 |
| 2011 | $2,202 -51.4% | $71,060 -8.6% |
| 2010 | $4,526 -0.4% | $77,720 |
| 2009 | $4,547 +2.9% | $77,720 |
| 2008 | $4,420 +5.8% | $77,720 +3.8% |
| 2007 | $4,177 -1.3% | $74,870 |
| 2006 | $4,231 +12.9% | $74,870 +12.5% |
| 2004 | $3,746 +2.9% | $66,540 0% |
| 2003 | $3,642 +9.8% | $66,542 |
| 2002 | $3,318 +12.8% | $66,542 +19.1% |
| 2001 | $2,941 +7.1% | $55,867 |
| 2000 | $2,747 | $55,867 |
Find assessor info on the county website
Monthly payment
Est. payment
Payment breakdown
Explore the cost of this home by adjusting the details. Changes won't be saved.Climate risks
Neighborhood: 45440
Nearby schools
Schools provided by the listing agent
- District: Beavercreek
Source: DABR MLS. This data may not be complete. We recommend contacting the local school district to confirm school assignments for this home.
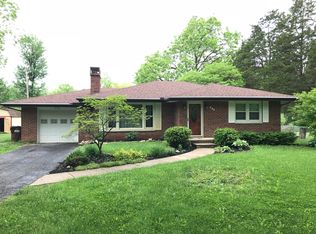
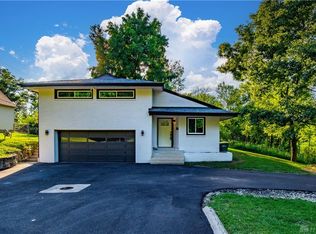
Similar homes
- $419,0004 bd3 ba2.2k sqft196 Cambria Dr, Dayton, OH 45440For Sale

 MLS ID #958593, Karen Angle, Coldwell Banker Heritage. DABR MLS
 - $465,0005 bd4 ba3.5k sqft3165 Indian Ripple Rd, Dayton, OH 45440For Sale
 MLS ID #960509, Emily A McCann, RE/MAX Victory + Affiliates. DABR MLS
 - $409,0004 bd3 ba2.6k sqft4769 Bigger Rd, Dayton, OH 45440For Sale
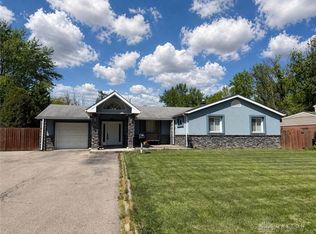 MLS ID #951704, Jamie Wilson, Coldwell Banker Heritage. DABR MLS
 - $439,9004 bd4 ba3.2k sqft1475 Taitwood Rd, Dayton, OH 45459For Sale
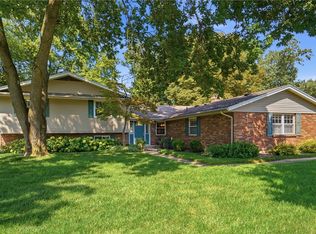 MLS ID #968453, Bettina Scharrer, Coldwell Banker Heritage. DABR MLS
 - $364,9004 bd3 ba2.3k sqft3091 Shakertown Rd, Dayton, OH 45434For SaleMLS ID #963269, Matt Riffel, Irongate Inc.. DABR MLS
- $415,0004 bd3 ba2.8k sqft209 Kimbary Dr, Dayton, OH 45458For SaleMLS ID #966777, Austin R Castro, Coldwell Banker Heritage. DABR MLS
- $450,0004 bd4 ba3k sqft849 Lincoln Woods Ct, Kettering, OH 45429For SaleMLS ID #957714, Felix S McGinnis, Coldwell Banker Heritage. DABR MLS
- $512,0003 bd3 ba3.1k sqft889 Timberlake Ct, Dayton, OH 45429For SaleMLS ID #969084, Nicholas Huscroft, Chosen Real Estate Group. DABR MLS
- $389,9003 bd4 ba3.2k sqft910 Sunnycreek Dr, Dayton, OH 45458For SaleMLS ID #968556, Maureen Lunne, West Parke Real Estate Group. DABR MLS
- $405,0004 bd3 ba2.7k sqft811 W Spring Valley Pike, Dayton, OH 45458For SaleMLS ID #959796, Julie Suitts, Keller Williams Advisors Rlty. DABR MLS
- $379,9005 bd4 ba3.7k sqft2746 Jenny Marie Dr, Xenia, OH 45385For SaleMLS ID #962917, Sherry A Stipp, Keller Williams Advisors Rlty. DABR MLS
- $389,9003 bd3 ba2k sqft271 Edgebrook Dr, Dayton, OH 45459For SaleMLS ID #967805, Tony Johnson, Coldwell Banker Heritage. DABR MLS
- $479,0003 bd4 ba3.1k sqft303 E Whipp Rd, Dayton, OH 45459For SaleMLS ID #965898, Mark G Rosko, Keller Williams Community Part. DABR MLS
- $424,9004 bd3 ba2.3k sqft272 Maple Ave, Dayton, OH 45459For SaleMLS ID #963364, Bryan M Barker, BHHS Professional Realty. DABR MLS
- $293,0003 bd2 ba1.6k sqft4408 Fernbrook St, Dayton, OH 45440For SaleMLS ID #966482, Terri Johnson, Glasshouse Realty Group. DABR MLS
- $459,9004 bd4 ba3.2k sqft6820 Rhineview Ct, Dayton, OH 45459For SaleMLS ID #967370, Erin Laurito, BHHS Professional Realty. DABR MLS
- $399,9004 bd3 ba3k sqft6912 Morrow Dr, Dayton, OH 45415For SaleMLS ID #968844, Chad Nabors, Howard Hanna Real Estate Serv. DABR MLS
- $439,0003 bd3 ba2.2k sqft4445 Pinehill Dr, Dayton, OH 45424For SaleMLS ID #958588, Christopher John, Red 1 Realty. DABR MLS
- $519,0004 bd3 ba3.4k sqft3806 Greenmeadow Ranch Ct, Bellbrook, OH 45305For SaleMLS ID #966716, Carol A Seeger-Ilg, Glasshouse Realty Group. DABR MLS
- $409,0003 bd3 ba2.9k sqft10057 Edgerton Dr, Miamisburg, OH 45342For SaleMLS ID #967243, Robert Speckert, eXp Realty. DABR MLS
