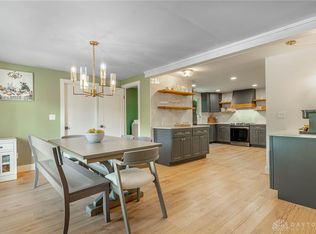
An outstanding ranch design anchors this single-family home in the heart of Bellbrook, offering a serene setting on a 0.56-acre lot. The residence features four bedrooms, two full bathrooms, and one half bathroom, providing 1,848 square feet of living space on a single story.
Inside, daily routines flow smoothly with included appliances such as a dishwasher, garbage disposal, range and refrigerator. The home features many updates, including a primary bath walk-in shower, water heater, HVAC, and a 200 AMP electrical panel.
The exterior presents a renewed appearance with updated siding, windows, a garage door, a front door, and two sliding doors. The property also features an updated roof and cable TV access.
Outdoor living and quiet moments can be enjoyed on the enclosed patio, which overlooks the spacious lot. This inviting outdoor space offers a tranquil retreat for relaxation or informal gatherings.
Schedule a visit today to experience this updated Bellbrook property in person.
For sale
$359,000
2093 Dane Ln, Bellbrook, OH 45305
4beds
1,848sqft
Single Family Residence
Built in 1969
0.56 Acres Lot
$347,500 Zestimate®
$194/sqft
$-- HOA
What's special
Four bedroomsEnclosed patioTwo sliding doorsSpacious lotOne half bathroomPrimary bath walk-in showerUpdated siding
- 1 day
- 303
- 18
Zillow last checked:
Listing updated:
Listed by:
William R Fagan (937)439-4500,
Coldwell Banker Heritage
Source: DABR MLS,MLS#: 967461
Originating MLS: Dayton Area Board of REALTORS
Facts & features
Interior
Bedrooms & bathrooms
- Bedrooms: 4
- Bathrooms: 3
- Full bathrooms: 2
- 1/2 bathrooms: 1
- Main level bathrooms: 3
Primary bedroom
- Level: Main
- Dimensions: 16 x 12
Bedroom
- Level: Main
- Dimensions: 13 x 10
Bedroom
- Level: Main
- Dimensions: 12 x 9
Bedroom
- Level: Main
- Dimensions: 12 x 9
Breakfast room nook
- Level: Main
- Dimensions: 9 x 6
Dining room
- Level: Main
- Dimensions: 12 x 11
Entry foyer
- Level: Main
- Dimensions: 9 x 5
Family room
- Level: Main
- Dimensions: 18 x 11
Kitchen
- Level: Main
- Dimensions: 12 x 10
Living room
- Level: Main
- Dimensions: 20 x 12
Heating
- Forced Air, Natural Gas
Cooling
- Central Air
Interior area
- Total structure area: 1,848
- Total interior livable area: 1,848 sqft
Video & virtual tour
Property
Parking
- Total spaces: 2
- Parking features: Attached, Garage, Two Car Garage, Garage Door Opener
- Attached garage spaces: 2
Features
- Levels: One
- Stories: 1
Lot
- Size: 0.56 Acres
- Dimensions: 0.56
Details
- Parcel number: L35000200020004800
- Zoning: Residential
- Zoning description: Residential
Construction
Type & style
- Home type: SingleFamily
- Architectural style: Ranch
- Property subtype: Single Family Residence
Materials
- Brick, Vinyl Siding
- Foundation: Slab
Condition
- Year built: 1969
Community & HOA
Community
- Subdivision: Academy Heights
HOA
- Has HOA: No
Location
- Region: Bellbrook
Financial & listing details
- Price per square foot: $194/sqft
- Tax assessed value: $242,100
- Annual tax amount: $4,948
- Date on market: 9/9/2026
- Listing terms: Conventional,FHA,VA Loan
Estimated market value
$347,500
$330,000 - $365,000
$2,208/mo
Price history
| Date | Event | Price |
|---|---|---|
| 9/9/2026 | Listed for sale | $359,000+113.2%$194/sqft |
Source: | ||
| 4/19/2005 | Sold | $168,400+32.7%$91/sqft |
Source: Public Record Report a problem | ||
| 5/6/1996 | Sold | $126,900$69/sqft |
Source: Public Record Report a problem | ||
Public tax history
| Year | Property taxes | Tax assessment |
|---|---|---|
| 2025 | $4,948 +3.9% | $84,740 |
| 2024 | $4,761 -0.3% | $84,740 |
| 2023 | $4,774 +9.7% | $84,740 +34% |
| 2022 | $4,354 -1% | $63,220 |
| 2021 | $4,398 +7% | $63,220 |
| 2020 | $4,110 -3.7% | $63,220 +8.8% |
| 2019 | $4,269 -2.2% | $58,120 |
| 2018 | $4,363 +10.1% | $58,120 |
| 2017 | $3,962 +1.6% | $58,120 +7.7% |
| 2016 | $3,899 -11% | $53,970 |
| 2015 | $4,382 | $53,970 |
| 2014 | $4,382 +26.6% | $53,970 +1.6% |
| 2013 | $3,462 -1% | $53,100 |
| 2012 | $3,498 +101.8% | $53,100 |
| 2011 | $1,733 -48.4% | $53,100 -2.5% |
| 2010 | $3,362 +0.3% | $54,460 |
| 2009 | $3,353 +9.5% | $54,460 |
| 2008 | $3,062 -0.8% | $54,460 +9.3% |
| 2007 | $3,088 -0.9% | $49,830 |
| 2006 | $3,116 +16.6% | $49,830 +7.7% |
| 2004 | $2,673 +6.3% | $46,280 0% |
| 2003 | $2,514 +15.1% | $46,281 |
| 2002 | $2,185 +0.2% | $46,281 +10.6% |
| 2001 | $2,180 +3% | $41,839 |
| 2000 | $2,116 | $41,839 |
Find assessor info on the county website
Monthly payment
Est. payment
Payment breakdown
Explore the cost of this home by adjusting the details. Changes won't be saved.Climate risks
Neighborhood: 45305
Nearby schools
Schools provided by the listing agent
- District: Sugarcreek
Source: DABR MLS. This data may not be complete. We recommend contacting the local school district to confirm school assignments for this home.