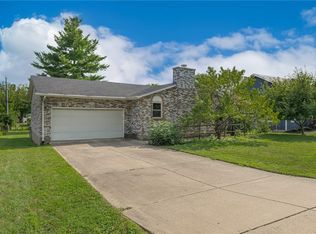
This beautifully maintained brick ranch is nestled in the heart of Beavercreek and offers the perfect combination of comfort, functionality, and charm. Featuring 4 spacious bedrooms, 2 full bathrooms, and a detached 4-car tandem garage, this home is designed to accommodate both everyday living and entertaining with ease, with tons of storage. A standout feature of the property is the brick detached 4-car garage, which provides ample space for vehicles, hobbies, storage, or a workshop. Whether you're a car enthusiast, need additional storage, or want a dedicated workspace, this versatile building offers endless possibilities. Step inside to discover a bright and inviting floor plan highlighted by beautiful flooring, generously sized living areas, and abundant natural light. The stunning kitchen is the heart of the home, featuring ample cabinetry, quartz countertops, and a large center island that is perfect for meal preparation, casual dining, and entertaining family and friends. The spacious bedrooms provide comfort and flexibility, while the beautifully appointed bathrooms offer stylish finishes and thoughtful design. Every room reflects the pride of ownership and meticulous care that has gone into maintaining this exceptional property. Outside, enjoy the peaceful backyard retreat—an ideal setting for relaxing after a long day, hosting gatherings, or simply enjoying the outdoors in a private, tranquil setting. This move-in-ready home offers space and quality. Don't miss the opportunity to make this exceptional property your dream home! Call your REALTOR today to schedule a showing.
For sale
Price cut: $6K (7/24)
$309,000
3042 Morningview Dr, Beavercreek, OH 45432
4beds
1,647sqft
Single Family Residence
Built in 1961
0.51 Acres Lot
$303,500 Zestimate®
$188/sqft
$-- HOA
What's special
Spacious bedroomsPrivate tranquil settingBeautifully maintained brick ranchStunning kitchenBeautifully appointed bathroomsStylish finishesAbundant natural light
- 78 days |
- 1,139 |
- 80 |
Zillow last checked:
Listing updated:
Listed by:
Hannah Bates 937-475-2847,
Keller Williams Advisors Rlty
Source: DABR MLS,MLS#: 960322 Originating MLS: Dayton Area Board of REALTORS
Originating MLS: Dayton Area Board of REALTORSFacts & features
Interior
Bedrooms & bathrooms
- Bedrooms: 4
- Bathrooms: 2
- Full bathrooms: 2
- Main level bathrooms: 2
Bedroom
- Level: Main
- Dimensions: 17 x 11
Bedroom
- Level: Main
- Dimensions: 12 x 11
Bedroom
- Level: Main
- Dimensions: 12 x 11
Bedroom
- Level: Main
- Dimensions: 12 x 11
Kitchen
- Level: Main
- Dimensions: 24 x 12
Living room
- Level: Main
- Dimensions: 24 x 11
Heating
- Natural Gas
Cooling
- Central Air
Interior area
- Total structure area: 1,647
- Total interior livable area: 1,647 sqft
Property
Parking
- Total spaces: 2
- Parking features: Detached, Four or more Spaces, Garage, Two Car Garage
- Garage spaces: 2
Features
- Levels: One
- Stories: 1
Lot
- Size: 0.51 Acres
- Dimensions: 100 x 221
Details
- Parcel number: B42000500020005500
- Zoning: Residential
- Zoning description: Residential
Construction
Type & style
- Home type: SingleFamily
- Property subtype: Single Family Residence
Materials
- Brick, Frame
- Foundation: Slab
Condition
- Year built: 1961
Utilities & green energy
- Sewer: Storm Sewer
- Water: Public
- Utilities for property: Sewer Available, Water Available
Community & HOA
Community
- Subdivision: Beavercreek Acres
HOA
- Has HOA: No
Location
- Region: Beavercreek
Financial & listing details
- Price per square foot: $188/sqft
- Tax assessed value: $153,660
- Annual tax amount: $3,614
- Date on market: 5/30/2026
- Date available: 05/30/2026
- Listing terms: Conventional,FHA,VA Loan
Estimated market value
$303,500
$288,000 - $319,000
$2,337/mo
Price history
| Date | Event | Price |
|---|---|---|
| 7/24/2026 | Price change | $309,000-1.9%$188/sqft |
Source:  DABR MLS #960322 Report a problem DABR MLS #960322 Report a problem | ||
| 7/14/2026 | Price change | $315,000-4.3%$191/sqft |
Source: DABR MLS #960322 Report a problem | ||
| 6/9/2026 | Price change | $329,000-3.2%$200/sqft |
Source: DABR MLS #960322 Report a problem | ||
| 5/30/2026 | Listed for sale | $340,000+1033.3%$206/sqft |
Source: DABR MLS #960322 Report a problem | ||
| 5/6/2021 | Listing removed | -- |
Source:  Keller Williams Report a problem Keller Williams Report a problem | ||
| 5/4/2021 | Listed for sale | $30,000-70%$18/sqft |
Source: Keller Williams #838989 Report a problem | ||
| 2/5/2016 | Sold | $100,000$61/sqft |
Source: Public Record Report a problem | ||
Public tax history
| Year | Property taxes | Tax assessment |
|---|---|---|
| 2025 | $3,614 +0.9% | $53,780 |
| 2024 | $3,581 -0.5% | $53,780 |
| 2023 | $3,600 +14.9% | $53,780 +27% |
| 2022 | $3,132 +2.1% | $42,350 |
| 2021 | $3,068 -0.7% | $42,350 |
| 2020 | $3,092 -0.2% | $42,350 +9.3% |
| 2019 | $3,099 +13.3% | $38,750 |
| 2018 | $2,735 +1.7% | $38,750 |
| 2017 | $2,689 +21.8% | $38,750 -0.8% |
| 2016 | $2,208 +0.6% | $39,060 |
| 2015 | $2,195 | $39,060 |
| 2014 | $2,195 +8.7% | $39,060 +0.5% |
| 2013 | $2,019 | $38,850 |
| 2012 | -- | $38,850 |
| 2011 | -- | $38,850 -20.1% |
| 2010 | $2,323 -0.4% | $48,630 |
| 2009 | $2,333 +2.9% | $48,630 |
| 2008 | $2,268 +27.3% | $48,630 +19.5% |
| 2007 | $1,782 -22.5% | $40,680 |
| 2006 | $2,299 +5.5% | $40,680 +5.1% |
| 2004 | $2,178 +2.9% | $38,690 |
| 2003 | $2,118 +9.8% | $38,690 |
| 2002 | $1,929 -0.3% | $38,690 +5.3% |
| 2001 | $1,935 +7.1% | $36,754 |
| 2000 | $1,808 | $36,754 |
Find assessor info on the county website
Monthly payment
Est. payment
Payment breakdown
Explore the cost of this home by adjusting the details. Changes won't be saved.Climate risks
Neighborhood: 45432
Nearby schools
GreatSchools rating
- 8/10Main Elementary SchoolGrades: K-5Distance: 1.4 mi
- 10/10Ferguson Hall Freshman SchoolGrades: 9Distance: 1.6 mi
- 7/10Beavercreek High SchoolGrades: 9-12Distance: 1.8 mi
Schools provided by the listing agent
- District: Beavercreek
Source: DABR MLS. This data may not be complete. We recommend contacting the local school district to confirm school assignments for this home.
- $---- bd-- ba-- sqft3042 Morningview Dr, Dayton, OH 45432Off Market
- $13,090-- bd-- ba-- sqftMorningview Dr, Dayton, OH 45432Off Market
- $269,0003 bd2 ba1.4k sqft3032 Morningview Dr, Dayton, OH 45432Off Market
- $415,7004 bd2 ba2k sqft3052 Morningview Dr, Dayton, OH 45432Off Market
- $251,8003 bd2 ba1.5k sqft3045 Morningview Dr, Dayton, OH 45432Off Market
- $213,0002 bd1 ba1.2k sqft3060 Morningview Dr, Beavercreek, OH 45432Off Market
- $200,1003 bd1 ba1.4k sqft3035 Morningview Dr, Dayton, OH 45432Off Market
- $2,840-- bd-- ba-- sqft3060 Morningview Dr, Beavercreek, OH 45432Off Market
A local agent can set up tours, give advice and negotiate with sellers.
Similar homes
- $314,9003 bd2 ba1.7k sqft3449 North Dr, Dayton, OH 45432For Sale
 MLS ID #964367, Sean Goodyear, Keller Williams Community Part. DABR MLS
 - $297,9003 bd2 ba2k sqft4210 White Oak Dr, Dayton, OH 45432For Sale
 MLS ID #965293, Stephanie A Ball, Glasshouse Realty Group. DABR MLS
 - $262,9003 bd2 ba1.2k sqft1969 Shady Ln, Beavercreek, OH 45432For Sale
 MLS ID #965873, Shannon M Fleming, RE/MAX Victory + Affiliates. DABR MLS
 - $294,9003 bd2 ba1.9k sqft2617 Shadycrest Dr, Dayton, OH 45431For Sale
 MLS ID #961024, Arthur Solomon, Coldwell Banker Heritage. DABR MLS
 - $334,9004 bd2 ba1.8k sqft4460 E Mohave Dr, Dayton, OH 45431For SaleMLS ID #965970, Shaun M Hayes, BHHS Professional Realty. DABR MLS
- $349,9004 bd2 ba1.9k sqft3475 Clar Von Dr, Dayton, OH 45430For SaleMLS ID #965399, Matthew Witt, Howard Hanna Real Estate Serv. DABR MLS
- $369,9004 bd2 ba1.7k sqft3479 Homeacres Ave, Dayton, OH 45431For SaleMLS ID #965414, Paul M Angelopoulos, Irongate Inc.. DABR MLS
- $359,9004 bd2 ba2.1k sqft2192 La Grange Rd, Dayton, OH 45431For SaleMLS ID #964032, Karen S Ollier, Irongate Inc.. DABR MLS
- $369,0004 bd3 ba1.6k sqft3573 Kemp Rd, Dayton, OH 45431For SaleMLS ID #959155, Kasey Sorensen, Sibcy Cline Inc.. DABR MLS
- $319,9994 bd3 ba2k sqft1576 Burchwood Dr, Fairborn, OH 45324For SaleMLS ID #963971, Devin Laureano, Howard Hanna Real Estate Serv. DABR MLS
- $374,9004 bd3 ba2.3k sqft3091 Shakertown Rd, Dayton, OH 45434For SaleMLS ID #963269, Matt Riffel, Irongate Inc.. DABR MLS
- $304,5004 bd3 ba2k sqft4813 Redbay Dr, Dayton, OH 45424For SaleMLS ID #963138, Haydee Wright, Howard Hanna Real Estate Serv. DABR MLS
- $310,0004 bd3 ba2.3k sqft5160 Sweetleaf Dr, Dayton, OH 45424For SaleMLS ID #964288, Christopher Endres, Glasshouse Realty Group. DABR MLS
- $450,0004 bd3 ba2.1k sqft1176 Pickett Ridge Ct, Dayton, OH 45434For SaleMLS ID #964893, Amber Lynn Dunn, Keller Williams Community Part. DABR MLS
- $278,0004 bd3 ba2k sqft4925 Honeywood Ct, Dayton, OH 45424For SaleMLS ID #965205, Anthony Mahone, Coldwell Banker Heritage. DABR MLS
- $320,0003 bd2 ba1.4k sqft3564 Shrine Rd, Springfield, OH 45502For SaleMLS ID #966411, Ryan Havenar, Bruns Realty Group, LLC. DABR MLS
- $320,0004 bd2 ba2k sqft7028 Safari Dr, Dayton, OH 45424For SaleMLS ID #965416, Eric T Berger, Keller Williams Home Town Rlty. DABR MLS
- $325,0003 bd2 ba1.5k sqft2078 S Belleview Dr, Bellbrook, OH 45305For SaleMLS ID #965082, Candace Sarber, Howard Hanna Real Estate Serv. DABR MLS
- $425,0003 bd3 ba2.1k sqft2715 Blue Rock Dr, Dayton, OH 45434For SaleMLS ID #965172, Laurie A Scalf, Scalf Realty Group. DABR MLS
- $299,0003 bd2 ba2.1k sqft1310 Old Country Ln, Dayton, OH 45414For SaleMLS ID #966181, Sarah Horrigan, NavX Realty, LLC. DABR MLS
