Beautifully renovated from top to bottom, this stunning 4-bedroom, 2-bath brick ranch in Beavercreek sits on a spacious 0.49-acre lot and showcases exceptional craftsmanship and thoughtful updates throughout. Move-in ready, the home features a welcoming new front entry door, fully remodeled kitchen and bathrooms, and brand-new flooring throughout. Durable luxury vinyl plank flooring with a 20-mil wear layer complements the home's modern finishes, including updated lighting, recessed lighting, ceiling fans, new interior and exterior doors, and a newer sliding glass door. The open-concept layout seamlessly connects the kitchen and family room, creating the perfect space for everyday living and entertaining. The beautifully redesigned kitchen features granite countertops, a breakfast bar, crown molding, stainless steel appliances including a slide-in range, a striking tile backsplash, and under-cabinet lighting. The spacious primary suite offers a beautifully tiled walk-in shower, while the additional bedrooms provide generous closet space. Additional updates and amenities include a cozy wood-burning fireplace, gas furnace and water heater, new attic insulation, and an attached two-car garage. A separate well supplies the front exterior spigot. The convenient laundry room includes a stackable washer and dryer. Step outside to the large enclosed patio with sliding doors overlooking the expansive backyard, complete with mature trees and a fire pit- an ideal setting for relaxing or entertaining. Offering modern updates, quality finishes, and a desirable Beavercreek location, this exceptional home is truly move-in ready and a must-see!
For sale
Price cut: $5K (8/4)
$379,900
3479 Homeacres Ave, Dayton, OH 45431
4beds
1,706sqft
:
Get pre-qualified$2,653/mo
Single Family Residence
Built in 1959
0.49 Acres Lot
$371,500 Zestimate®
$223/sqft
$-- HOA
What's special
Fire pitBeautifully renovatedBeautifully redesigned kitchenSpacious primary suiteRecessed lightingCrown moldingGranite countertops
- 6 days |
- 490 |
- 38 |
Zillow last checked:
Listing updated:
Listed by:
Paul M Angelopoulos (937)436-2700,
Irongate Inc.
Source: DABR MLS,MLS#: 965414 Originating MLS: Dayton Area Board of REALTORS
Originating MLS: Dayton Area Board of REALTORSFacts & features
Interior
Bedrooms & bathrooms
- Bedrooms: 4
- Bathrooms: 2
- Full bathrooms: 2
- Main level bathrooms: 2
Primary bedroom
- Level: Main
- Dimensions: 13 x 13
Bedroom
- Level: Main
- Dimensions: 13 x 11
Bedroom
- Level: Main
- Dimensions: 14 x 10
Bedroom
- Level: Main
- Dimensions: 11 x 10
Dining room
- Level: Main
- Dimensions: 22 x 12
Entry foyer
- Level: Main
- Dimensions: 5 x 4
Family room
- Level: Main
- Dimensions: 26 x 14
Kitchen
- Level: Main
- Dimensions: 13 x 8
Utility room
- Level: Main
- Dimensions: 8 x 4
Heating
- Forced Air, Natural Gas
Cooling
- Central Air
Appliances
- Included: Dryer, Dishwasher, Microwave, Range, Refrigerator, Water Softener, Washer, Gas Water Heater
Features
- Ceiling Fan(s), Granite Counters, Kitchen/Family Room Combo, Remodeled
- Windows: Double Hung, Insulated Windows
- Number of fireplaces: 1
- Fireplace features: One, Wood Burning
Interior area
- Total structure area: 1,706
- Total interior livable area: 1,706 sqft
Video & virtual tour
Property
Parking
- Total spaces: 2
- Parking features: Attached, Garage, Two Car Garage, Storage
- Attached garage spaces: 2
Features
- Levels: One
- Stories: 1
- Patio & porch: Patio, Porch
- Exterior features: Porch, Patio
Lot
- Size: 0.49 Acres
- Dimensions: 0.49 acres
Details
- Parcel number: B42000400070015400
- Zoning: Residential
- Zoning description: Residential
Construction
Type & style
- Home type: SingleFamily
- Architectural style: Ranch
- Property subtype: Single Family Residence
Materials
- Brick
- Foundation: Slab
Condition
- Year built: 1959
Utilities & green energy
- Water: Public, Well
- Utilities for property: Natural Gas Available, Sewer Available, Water Available
Community & HOA
Community
- Subdivision: Knollview Acres
HOA
- Has HOA: No
Location
- Region: Dayton
Financial & listing details
- Price per square foot: $223/sqft
- Tax assessed value: $249,430
- Annual tax amount: $5,867
- Date on market: 7/30/2026
- Listing terms: Conventional,FHA,VA Loan
- Ownership: Agent Owned
Estimated market value
$371,500
$353,000 - $390,000
$2,279/mo
Price history
| Date | Event | Price |
|---|---|---|
| 8/4/2026 | Price change | $379,900-1.3%$223/sqft |
Source:  DABR MLS #965414 Report a problem DABR MLS #965414 Report a problem | ||
| 7/30/2026 | Listed for sale | $384,900+61.1%$226/sqft |
Source: DABR MLS #965414 Report a problem | ||
| 2/19/2026 | Sold | $238,900-22.9%$140/sqft |
Source: Public Record Report a problem | ||
| 12/20/2025 | Listed for sale | $309,900+62.3%$182/sqft |
Source: DABR MLS #944623 Report a problem | ||
| 7/17/2019 | Sold | $191,000+0.5%$112/sqft |
Source: Public Record Report a problem | ||
| 5/27/2019 | Pending sale | $190,000$111/sqft |
Source: Home Experts Realty #791840 Report a problem | ||
| 5/25/2019 | Listed for sale | $190,000+18%$111/sqft |
Source: Home Experts Realty #791840 Report a problem | ||
| 8/14/2015 | Sold | $161,000-6.4%$94/sqft |
Source: Public Record Report a problem | ||
| 7/15/2015 | Pending sale | $172,000$101/sqft |
Source: Coldwell Banker Heritage Realtors #614476 Report a problem | ||
| 7/1/2015 | Listed for sale | $172,000+101.6%$101/sqft |
Source: Coldwell Banker Heritage #614476 Report a problem | ||
| 3/3/2015 | Sold | $85,300-5.2%$50/sqft |
Source: Public Record Report a problem | ||
| 2/2/2015 | Listed for sale | $90,000$53/sqft |
Source: HER Realtors #601792 Report a problem | ||
Public tax history
| Year | Property taxes | Tax assessment |
|---|---|---|
| 2025 | $5,867 +0.9% | $87,300 |
| 2024 | $5,813 -0.5% | $87,300 |
| 2023 | $5,843 +18% | $87,300 +33% |
| 2022 | $4,951 +2% | $65,640 |
| 2021 | $4,854 -0.7% | $65,640 |
| 2020 | $4,890 +14.8% | $65,640 +25.8% |
| 2019 | $4,258 +13% | $52,180 |
| 2018 | $3,769 +1.7% | $52,180 |
| 2017 | $3,706 +11.6% | $52,180 +17.2% |
| 2016 | $3,319 +28.2% | $44,510 |
| 2015 | $2,590 | $44,510 |
| 2014 | $2,590 -10.1% | $44,510 -14% |
| 2013 | $2,881 +116.4% | $51,760 |
| 2012 | $1,332 -0.1% | $51,760 |
| 2011 | $1,333 -49.1% | $51,760 -3.6% |
| 2010 | $2,617 -0.4% | $53,690 |
| 2009 | $2,629 +2.9% | $53,690 |
| 2008 | $2,556 +15.7% | $53,690 +11% |
| 2007 | $2,209 -19.1% | $48,350 |
| 2006 | $2,732 +7.9% | $48,350 +7.5% |
| 2004 | $2,532 +2.9% | $44,980 +0% |
| 2003 | $2,462 +9.8% | $44,975 |
| 2002 | $2,243 +1.3% | $44,975 +6.9% |
| 2001 | $2,214 +7% | $42,063 |
| 2000 | $2,068 | $42,063 |
Find assessor info on the county website
Monthly payment
Est. payment
Payment breakdown
Explore the cost of this home by adjusting the details. Changes won't be saved.Climate risks
Neighborhood: 45431
Nearby schools
GreatSchools rating
- 7/10Shaw Elementary SchoolGrades: K-5Distance: 0.4 mi
- 10/10Ferguson Hall Freshman SchoolGrades: 9Distance: 2.5 mi
- 7/10Beavercreek High SchoolGrades: 9-12Distance: 2.7 mi
Schools provided by the listing agent
- District: Beavercreek
Source: DABR MLS. This data may not be complete. We recommend contacting the local school district to confirm school assignments for this home.
- $300,8003 bd3 ba1.6k sqft2118 Brookridge Dr, Dayton, OH 45431Off Market

- $299,7004 bd3 ba1.5k sqft3476 Homeacres Ave, Dayton, OH 45431Off Market
- $290,1004 bd2 ba1.8k sqft2098 Brookridge Dr, Dayton, OH 45431Sold
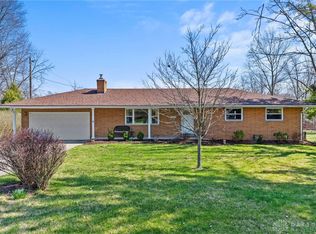
- $313,4003 bd2 ba1.6k sqft3469 Homeacres Ave, Dayton, OH 45431Off Market
- $354,3005 bd3 ba2.4k sqft3468 Homeacres Ave, Dayton, OH 45431Off Market
- $291,9003 bd2 ba1.4k sqft3494 Homeacres Ave, Dayton, OH 45431Off Market
- $269,7003 bd1 ba1.7k sqft2109 Brookridge Dr, Dayton, OH 45431Off Market
- $294,7004 bd2 ba1.8k sqft2119 Brookridge Dr, Dayton, OH 45431Off Market
A local agent can set up tours, give advice and negotiate with sellers.
A local lender can help you make sure your offer is ready when you are.
Similar homes
- $339,9005 bd2 ba1.5k sqft3719 Kemp Rd, Dayton, OH 45431For Sale
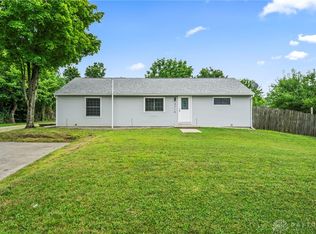
 MLS ID #965863, Katie Meadows, Real of Ohio. DABR MLS
 - $339,9004 bd2 ba1.8k sqft4460 E Mohave Dr, Dayton, OH 45431For Sale
 MLS ID #965970, Shaun M Hayes, BHHS Professional Realty. DABR MLS
 - $369,0004 bd3 ba1.6k sqft3573 Kemp Rd, Dayton, OH 45431For Sale
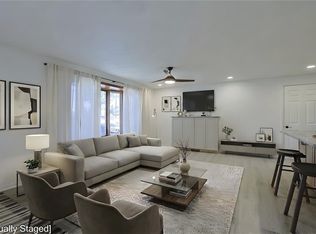 MLS ID #959155, Kasey Sorensen, Sibcy Cline Inc.. DABR MLS
 - $339,0004 bd2 ba1.9k sqft2285 El Cid Dr, Dayton, OH 45431For Sale
 MLS ID #962763, Katarina Lundin, eXp Realty. DABR MLS
 - $450,0004 bd3 ba2.1k sqft1176 Pickett Ridge Ct, Dayton, OH 45434For SaleMLS ID #964893, Amber Lynn Dunn, Keller Williams Community Part. DABR MLS
- $325,0003 bd2 ba1.7k sqft3449 North Dr, Dayton, OH 45432For SaleMLS ID #964367, Sean Goodyear, Keller Williams Community Part. DABR MLS
- $354,0003 bd2 ba1.9k sqft991 Stanwick Dr, Dayton, OH 45430For SaleMLS ID #962666, Ryan S Riddell, Keller Williams Community Part. DABR MLS
- $309,0004 bd2 ba1.6k sqft3042 Morningview Dr, Beavercreek, OH 45432For SaleMLS ID #960322, Hannah Bates, Keller Williams Advisors Rlty. DABR MLS
- $339,9003 bd2 ba1.5k sqft2450 Rawnsdale Rd, Dayton, OH 45440For SaleMLS ID #965964, Shelley Parks, eXp Realty. DABR MLS
- $419,9003 bd3 ba1.8k sqft2873 Cove Cir, Dayton, OH 45431For SaleMLS ID #963333, Kristi Robinette, Howard Hanna Real Estate Serv. DABR MLS
- $359,0003 bd3 ba1.7k sqft5560 Hugh Dr, Dayton, OH 45459For SaleMLS ID #964932, Carolyn Gudorf, Howard Hanna Real Estate Serv. DABR MLS
- $339,0003 bd2 ba1.6k sqft87 Jenny Ln, Centerville, OH 45459For SaleMLS ID #965767, Erin Laurito, BHHS Professional Realty. DABR MLS
- $395,0004 bd3 ba2.1k sqft4147 Wagner Rd, Dayton, OH 45440For SaleMLS ID #964466, Christan Heidenreich, Keller Williams Community Part. DABR MLS
- $350,0004 bd2 ba1.3k sqft5759 Cincinnati Columbus Rd S, Waynesville, OH 45068For SaleMLS ID #965305, Jamie Gabbard, Glasshouse Realty Group. DABR MLS
- $429,0004 bd3 ba2.2k sqft196 Cambria Dr, Dayton, OH 45440For SaleMLS ID #958593, Karen Angle, Coldwell Banker Heritage. DABR MLS
- $289,0003 bd3 ba1.5k sqft3815 Indian Ripple Rd, Dayton, OH 45440For SaleMLS ID #962867, Brian Sharp, BHHS Professional Realty. DABR MLS
- $299,9004 bd3 ba1k sqft413 N Bromfield Rd, Dayton, OH 45429For SaleMLS ID #965781, Todd Brandewie, Glasshouse Realty Group. DABR MLS
- $199,9003 bd2 ba1.1k sqft507 Chaucer Rd, Dayton, OH 45431For SaleMLS ID #965084, Cory Allen, Keynote Realty. DABR MLS
- $364,9004 bd3 ba2.1k sqft77 Lammers Ave, Dayton, OH 45459For SaleMLS ID #961560, Jill Aldineh, RE/MAX Victory + Affiliates. DABR MLS
- $299,0003 bd2 ba2.2k sqft7741 Lois Cir, Dayton, OH 45459For SaleMLS ID #965725, David Hochwalt, Glasshouse Realty Group. DABR MLS
