Welcome to this stunning newly built 2026 home located on a quiet court in the Brook Hollow Estates subdivision. Offering 1,884 square feet of thoughtfully designed living space, this beautiful two-story home combines modern elegance with exceptional craftsmanship. Step onto the inviting front porch featuring a custom wood ceiling before entering the impressive two-story foyer with soaring 18-foot ceilings. The main level boasts 9-foot ceilings, upscale vinyl plank flooring, and a spacious open-concept layout perfect for everyday living and entertaining. Built with durable 2x6 exterior walls, this home was designed with both quality and efficiency in mind. The gorgeous kitchen is sure to impress with black soft-close cabinetry accented by gold hardware, quartz countertops, a large center island, hood range, garbage disposal, and sliding glass doors leading to the backyard deck. Upstairs, you’ll find a spacious loft overlooking the grand entry, three generously sized bedrooms, two full bathrooms, and the convenience of a second-floor laundry room. The luxurious primary suite offers a beautiful coffered ceiling, a large walk-in closet, and a spa-inspired ensuite featuring a high-end composite stone finish walk-in shower, double vanity, and stylish cabinetry. Additional features include a convenient main-level half bath, attached two-car garage with garage door opener, 200-amp electrical service, new well pump, and attractive stone and vinyl exterior. This exceptional new construction home offers the perfect blend of style, comfort, and functionality. Some pictures of the outside are virtually altered to show grass on the property.
For sale
Price cut: $19.1K (7/27)
$419,900
2873 Cove Cir, Dayton, OH 45431
3beds
1,884sqft
:
Get pre-qualified$2,959/mo
Single Family Residence
Built in 2026
0.41 Acres Lot
$418,500 Zestimate®
$223/sqft
$-- HOA
What's special
Stylish cabinetryConvenient main-level half bathHood rangeThree generously sized bedroomsDouble vanityLarge center islandUpscale vinyl plank flooring
- 35 days |
- 796 |
- 18 |
Zillow last checked:
Listing updated:
Listed by:
Kristi Robinette (937)376-3390,
Howard Hanna Real Estate Serv,
Tyler Robinette 937-728-3529,
Howard Hanna Real Estate Serv
Source: DABR MLS,MLS#: 963333 Originating MLS: Dayton Area Board of REALTORS
Originating MLS: Dayton Area Board of REALTORSFacts & features
Interior
Bedrooms & bathrooms
- Bedrooms: 3
- Bathrooms: 3
- Full bathrooms: 2
- 1/2 bathrooms: 1
- Main level bathrooms: 1
Primary bedroom
- Level: Second
- Dimensions: 14 x 16
Bedroom
- Level: Second
- Dimensions: 9 x 12
Bedroom
- Level: Second
- Dimensions: 9 x 12
Entry foyer
- Level: Main
- Dimensions: 7 x 14
Kitchen
- Features: Eat-in Kitchen
- Level: Main
- Dimensions: 10 x 14
Laundry
- Level: Second
- Dimensions: 7 x 6
Living room
- Level: Main
- Dimensions: 21 x 16
Loft
- Level: Second
- Dimensions: 11 x 16
Utility room
- Level: Main
- Dimensions: 6 x 5
Heating
- Electric, Heat Pump
Cooling
- Central Air, Heat Pump
Appliances
- Included: Disposal, Electric Water Heater
Features
- Ceiling Fan(s), Kitchen Island, Kitchen/Family Room Combo, Quartz Counters, Solid Surface Counters, Walk-In Closet(s)
- Windows: Vinyl
- Basement: Crawl Space
Interior area
- Total structure area: 1,884
- Total interior livable area: 1,884 sqft
Property
Parking
- Total spaces: 2
- Parking features: Attached, Garage, Two Car Garage, Garage Door Opener
- Attached garage spaces: 2
Features
- Levels: Two
- Stories: 2
- Patio & porch: Deck, Porch
- Exterior features: Deck, Porch
Lot
- Size: 0.41 Acres
- Dimensions: 0.41
Details
- Parcel number: B42000400110016800
- Zoning: Residential
- Zoning description: Residential
Construction
Type & style
- Home type: SingleFamily
- Architectural style: Traditional
- Property subtype: Single Family Residence
Materials
- Frame, Shingle Siding, Stone, Vinyl Siding
Condition
- Year built: 2026
Utilities & green energy
- Water: Well
- Utilities for property: Sewer Available, Water Available
Community & HOA
Community
- Subdivision: Brook Hollow Estates
HOA
- Has HOA: No
Location
- Region: Dayton
Financial & listing details
- Price per square foot: $223/sqft
- Tax assessed value: $96,260
- Annual tax amount: $2,811
- Date on market: 7/2/2026
Estimated market value
$418,500
$398,000 - $439,000
$2,793/mo
Price history
| Date | Event | Price |
|---|---|---|
| 7/27/2026 | Price change | $419,900-4.4%$223/sqft |
Source:  DABR MLS #963333 Report a problem DABR MLS #963333 Report a problem | ||
| 7/22/2026 | Price change | $439,000-2%$233/sqft |
Source: DABR MLS #963333 Report a problem | ||
| 7/3/2026 | Listed for sale | $448,000+833.3%$238/sqft |
Source: DABR MLS #963333 Report a problem | ||
| 10/13/2025 | Sold | $48,000-7.7%$25/sqft |
Source: DABR MLS #942194 Report a problem | ||
| 9/20/2025 | Pending sale | $52,000$28/sqft |
Source: DABR MLS #942194 Report a problem | ||
| 9/12/2025 | Listed for sale | $52,000$28/sqft |
Source: DABR MLS #942194 Report a problem | ||
| 8/29/2025 | Pending sale | $52,000$28/sqft |
Source: DABR MLS #942194 Report a problem | ||
| 8/26/2025 | Listed for sale | $52,000-75.2%$28/sqft |
Source: DABR MLS #942194 Report a problem | ||
| 1/8/2021 | Sold | $210,000-2.3%$111/sqft |
Source: Public Record Report a problem | ||
| 11/12/2020 | Pending sale | $214,900$114/sqft |
Source: Irongate Inc., Realtors #828084 Report a problem | ||
| 10/23/2020 | Price change | $214,900-2.3%$114/sqft |
Source: Irongate Inc., Realtors #828084 Report a problem | ||
| 10/15/2020 | Listed for sale | $219,900$117/sqft |
Source: Irongate Inc., Realtors #828084 Report a problem | ||
Public tax history
| Year | Property taxes | Tax assessment |
|---|---|---|
| 2025 | $2,811 -53.8% | $33,690 -59.7% |
| 2024 | $6,091 -1.8% | $83,640 |
| 2023 | $6,204 +19.9% | $83,640 +29.5% |
| 2022 | $5,174 +40.6% | $64,580 +8.5% |
| 2021 | $3,679 -0.7% | $59,530 |
| 2020 | $3,707 -22.2% | $59,530 +1.9% |
| 2019 | $4,767 +126% | $58,420 |
| 2018 | $2,110 +1.7% | $58,420 |
| 2017 | $2,075 +25.7% | $58,420 +8.1% |
| 2016 | $1,650 +0.6% | $54,040 |
| 2015 | $1,640 | $54,040 |
| 2014 | $1,640 -46.5% | $54,040 -0.8% |
| 2013 | $3,063 +8.2% | $54,480 |
| 2012 | $2,831 +99.8% | $54,480 |
| 2011 | $1,417 -46.4% | $54,480 +0.6% |
| 2010 | $2,645 -0.4% | $54,160 |
| 2009 | $2,656 +2.9% | $54,160 |
| 2008 | $2,582 +13.3% | $54,160 +9.2% |
| 2007 | $2,280 -18.7% | $49,610 |
| 2006 | $2,803 +6.1% | $49,610 +5.7% |
| 2004 | $2,642 +2.9% | $46,930 0% |
| 2003 | $2,569 +9.8% | $46,932 |
| 2002 | $2,340 +4.1% | $46,932 +9.9% |
| 2001 | $2,249 +7.1% | $42,718 |
| 2000 | $2,101 | $42,718 |
Find assessor info on the county website
Monthly payment
Est. payment
Payment breakdown
Explore the cost of this home by adjusting the details. Changes won't be saved.Climate risks
Neighborhood: 45431
Nearby schools
GreatSchools rating
- 8/10Main Elementary SchoolGrades: K-5Distance: 3 mi
- 10/10Ferguson Hall Freshman SchoolGrades: 9Distance: 3.1 mi
- 7/10Beavercreek High SchoolGrades: 9-12Distance: 3.3 mi
Schools provided by the listing agent
- District: Beavercreek
Source: DABR MLS. This data may not be complete. We recommend contacting the local school district to confirm school assignments for this home.
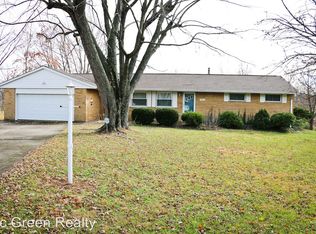
- $316,3004 bd2 ba1.6k sqft2861 Cove Cir, Dayton, OH 45431Off Market
- $312,2003 bd2 ba1.6k sqft2874 Cove Cir, Dayton, OH 45431Off Market
- $283,8003 bd2 ba1.8k sqft2694 Cross Country Rd, Dayton, OH 45431Off Market
- $418,7003 bd2 ba2k sqft2866 Cove Cir, Dayton, OH 45431Off Market
- $295,6004 bd2 ba1.7k sqft2680 Cross Country Rd, Dayton, OH 45431Off Market
- $351,5004 bd3 ba1.8k sqft2691 Cross Country Rd, Dayton, OH 45431Off Market
- $347,5003 bd3 ba1.7k sqft2672 Cross Country Rd, Dayton, OH 45431Off Market
- $---- bd-- ba-- sqftCross Country Rd, Dayton, OH 45431Off Market
A local agent can set up tours, give advice and negotiate with sellers.
A local lender can help you make sure your offer is ready when you are.
Similar homes
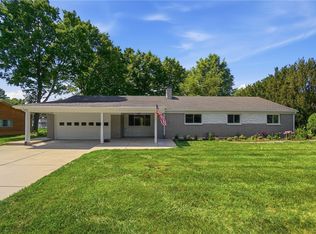
- $379,9004 bd2 ba1.7k sqft3479 Homeacres Ave, Dayton, OH 45431For Sale
 MLS ID #965414, Paul M Angelopoulos, Irongate Inc.. DABR MLS
 - $450,0004 bd3 ba2.1k sqft1176 Pickett Ridge Ct, Dayton, OH 45434For Sale
 MLS ID #964893, Amber Lynn Dunn, Keller Williams Community Part. DABR MLS
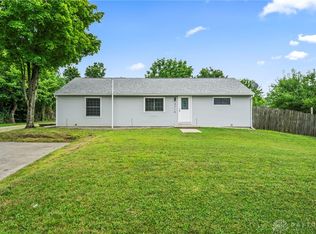
 - $339,9005 bd2 ba1.5k sqft3719 Kemp Rd, Dayton, OH 45431For Sale
 MLS ID #965863, Katie Meadows, Real of Ohio. DABR MLS
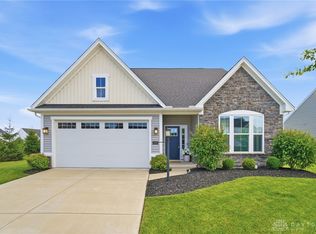
 - $409,9003 bd2 ba1.7k sqft2200 Schmidt Dr, Beavercreek, OH 45434For Sale
 MLS ID #961289, Lisa Nishwitz, Coldwell Banker Heritage. DABR MLS
 - $339,0004 bd2 ba1.9k sqft2285 El Cid Dr, Dayton, OH 45431For SaleMLS ID #962763, Katarina Lundin, eXp Realty. DABR MLS
- $399,9003 bd3 ba2.4k sqft2380 Gardner Dr, Fairborn, OH 45324For SaleMLS ID #966014, Kim Fox, Coldwell Banker Heritage. DABR MLS
- $399,0004 bd3 ba2.6k sqft3473 Sunnyside Dr, Dayton, OH 45432For SaleMLS ID #963607, Alyssa Painter, NavX Realty, LLC. DABR MLS
- $374,9004 bd3 ba2k sqft2341 Gerard Ct, Fairborn, OH 45324For SaleMLS ID #961212, Nathan Evans, Coldwell Banker Heritage. DABR MLS
- $314,9003 bd2 ba1.7k sqft3449 North Dr, Dayton, OH 45432For SaleMLS ID #964367, Sean Goodyear, Keller Williams Community Part. DABR MLS
- $320,0003 bd3 ba1.9k sqft3611 King Edward Way, Dayton, OH 45431For SaleMLS ID #942173, Osman Bayragdarov, Glasshouse Realty Group. DABR MLS
- $395,0004 bd3 ba2.1k sqft4147 Wagner Rd, Dayton, OH 45440For SaleMLS ID #964466, Christan Heidenreich, Keller Williams Community Part. DABR MLS
- $459,9003 bd3 ba1.9k sqft1189 Heathgate Way, Fairborn, OH 45324For SaleMLS ID #963745, Richard Herbst, Keller Williams Home Town Rlty. DABR MLS
- $629,0004 bd3 ba2.5k sqft2615 Golden Leaf Dr, Dayton, OH 45431New ConstructionMLS ID #961842, Poonam Bhardwaj, Coldwell Banker Realty. DABR MLS
- $399,0003 bd3 ba1.9k sqft1239 Old 35, Xenia, OH 45385For SaleMLS ID #964099, April Hand, Keller Williams Advisors Rlty. DABR MLS
- $399,0004 bd3 ba2.8k sqft1610 Arden Bnd, Fairborn, OH 45324For SaleMLS ID #961175, Erik A Wood, Address a Crawford Hoying Sls. DABR MLS
- $296,9994 bd3 ba1.6k sqft2295 Murphy Dr, Fairborn, OH 45324For SaleMLS ID #964103, Leah Ranchel, Keller Williams Advisors Rlty. DABR MLS
- $559,9004 bd3 ba2.5k sqft2587 Golden Leaf Dr, Beavercreek Township, OH 45431New ConstructionDABR MLS
- $380,0004 bd3 ba2.4k sqft169 Cresting Rd, Fairborn, OH 45324For SaleMLS ID #965054, Monica Lawrence, Luma Realty. DABR MLS
- $409,9004 bd3 ba1.8k sqft346 Corona Ave, Dayton, OH 45419For SaleMLS ID #963250, Jamie Curtis, BHHS Professional Realty. DABR MLS
- $359,0003 bd3 ba1.7k sqft5560 Hugh Dr, Dayton, OH 45459For SaleMLS ID #964932, Carolyn Gudorf, Howard Hanna Real Estate Serv. DABR MLS
