Welcome home to this beautifully restored farmhouse where timeless charm meets modern comfort! Situated on a picturesque 1-acre lot, this 3-bedroom, 2.5-bathroom home has been transformed from top to bottom, allowing you to enjoy the character of a classic farmhouse with the convenience of today's modern updates.
Nearly every part of this home has been replaced or upgraded, & every renovation has been completed with care (fully permitted & inspected!) offering added peace of mind. Renovations include: new flooring (3/4" oak), new roof, new siding, new insulation (both spray foam & rolled insulation behind all exterior walls), all-new plumbing, new well (109' deep), new well pump & pressure tank (20 gallons a minute), new water filtration system, all new electrical, & a new HVAC system with all new ductwork (all in 2026). The brand-new kitchen is beautifully designed for both everyday living & entertaining, while all 2.5 bathrooms have been completely remodeled with new finishes & fixtures. A convenient main-floor laundry room adds everyday functionality, & the bright, beautifully updated interior creates a warm, welcoming atmosphere throughout.
Step outside & enjoy not one, but two expansive wooden decks designed for relaxing & entertaining. The main-level deck, conveniently accessed from the kitchen, is perfect for morning coffee, outdoor dining, or gathering with family & friends. A second-story deck, accessible from the upstairs hallway, provides a peaceful retreat with sweeping views of the surrounding countryside. From the decks, you'll have the perfect vantage point to take in the breathtaking sunrise each morning or sunset each evening.
This is more than just a renovation— it's a masterfully executed transformation where timeless farmhouse character meets exceptional quality & modern design. If you've been searching for a move-in-ready home with room to breathe, spectacular views, & exceptional craftsmanship throughout, this one is a must-see!
For sale
$399,000
1239 Old 35, Xenia, OH 45385
3beds
1,952sqft
:
Get pre-qualified$2,811/mo
Single Family Residence
Built in 1900
1 Acres Lot
$-- Zestimate®
$204/sqft
$-- HOA
What's special
Spectacular viewsAll-new plumbingAll new electricalConvenient main-floor laundry roomNew roofNew siding
- 2 days |
- 431 |
- 33 |
Zillow last checked:
Listing updated:
Listed by:
April Hand 937-768-1974,
Keller Williams Advisors Rlty
Source: DABR MLS,MLS#: 964099 Originating MLS: Dayton Area Board of REALTORS
Originating MLS: Dayton Area Board of REALTORSFacts & features
Interior
Bedrooms & bathrooms
- Bedrooms: 3
- Bathrooms: 3
- Full bathrooms: 2
- 1/2 bathrooms: 1
- Main level bathrooms: 1
Bedroom
- Level: Second
- Dimensions: 17 x 15
Bedroom
- Level: Second
- Dimensions: 15 x 12
Bedroom
- Level: Second
- Dimensions: 14 x 9
Dining room
- Level: Main
- Dimensions: 15 x 9
Kitchen
- Level: Main
- Dimensions: 18 x 14
Laundry
- Level: Main
- Dimensions: 9 x 5
Living room
- Level: Main
- Dimensions: 18 x 15
Mud room
- Level: Main
- Dimensions: 9 x 8
Heating
- Heat Pump
Cooling
- Central Air, Heat Pump
Appliances
- Included: Dishwasher, Microwave, Range, Refrigerator, Electric Water Heater
Features
- Ceiling Fan(s), Kitchen Island, Pantry, Quartz Counters, Remodeled, Solid Surface Counters, Walk-In Closet(s)
- Basement: Partial,Unfinished
Interior area
- Total structure area: 1,952
- Total interior livable area: 1,952 sqft
Property
Parking
- Total spaces: 1
- Parking features: Detached, Garage, One Car Garage
- Garage spaces: 1
Features
- Levels: Two
- Stories: 2
- Patio & porch: Deck, Porch
- Exterior features: Deck, Porch
Lot
- Size: 1 Acres
- Dimensions: 249ft x 175ft
Details
- Parcel number: M36000200290003700
- Zoning: Residential
- Zoning description: Residential
Construction
Type & style
- Home type: SingleFamily
- Property subtype: Single Family Residence
Materials
- Frame, Vinyl Siding
Condition
- Year built: 1900
Utilities & green energy
- Sewer: Septic Tank
- Water: Well
- Utilities for property: Septic Available, Water Available
Community & HOA
Community
- Security: Smoke Detector(s)
HOA
- Has HOA: No
Location
- Region: Xenia
Financial & listing details
- Price per square foot: $204/sqft
- Date on market: 7/23/2026
- Date available: 07/23/2026
- Listing terms: Conventional,FHA,USDA Loan,VA Loan
Estimated market value
Not available
Estimated sales range
Not available
Not available
Price history
| Date | Event | Price |
|---|---|---|
| 7/23/2026 | Listed for sale | $399,000$204/sqft |
Source:  DABR MLS #964099 Report a problem DABR MLS #964099 Report a problem | ||
Public tax history
Tax history is unavailable.
Monthly payment
Est. payment
Payment breakdown
Explore the cost of this home by adjusting the details. Changes won't be saved.Climate risks
Neighborhood: 45385
Nearby schools
GreatSchools rating
- 6/10Tecumseh Elementary SchoolGrades: K-5Distance: 2.9 mi
- 5/10Warner Middle SchoolGrades: 6-8Distance: 3.9 mi
- 3/10Xenia High SchoolGrades: 9-12Distance: 2.4 mi
Schools provided by the listing agent
- District: Xenia
Source: DABR MLS. This data may not be complete. We recommend contacting the local school district to confirm school assignments for this home.
- $296,7003 bd1 ba1.9k sqft1254 Old Us Highway 35 E, Xenia, OH 45385Off Market
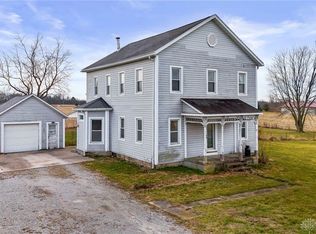
- $135,0003 bd1 ba-- sqft1239 Old Us Highway 35 E, Xenia, OH 45385Sold
- $536,4003 bd2 ba2.2k sqft1203 Old Us Highway 35 E, Xenia, OH 45385Off Market
- $393,5002 bd1 ba1k sqft1169 Old Us Highway 35 E, Xenia, OH 45385Off Market
- $11,460-- bd-- ba-- sqftN Bickett Rd, Xenia, OH 45385Off Market
- $76,400-- bd-- ba-- sqftN Bickett Rd, Xenia, OH 45385Off Market
- $7,930-- bd-- ba-- sqftN Bickett Rd, Xenia, OH 45385Off Market
- $120,000-- bd-- ba-- sqftN Bickett Rd, Xenia, OH 45385Sold
A local agent can set up tours, give advice and negotiate with sellers.
A local lender can help you make sure your offer is ready when you are.
Similar homes
- $374,5004 bd3 ba2.6k sqft129 Outerview Cir, Xenia, OH 45385For Sale

 MLS ID #964930, Rick McMaken, Key Realty. DABR MLS
 - $--4 bd2 ba2.2k sqft467 Wilson Dr, Xenia, OH 45385AuctionAuction.com 2
- $399,9003 bd3 ba2.7k sqft1047 Brooke Ln, Xenia, OH 45385For Sale
 MLS ID #964859, Tami Holmes, Tami Holmes Realty. DABR MLS
 - $339,0003 bd2 ba1.4k sqft242 N Bickett Rd, Xenia, OH 45385For Sale
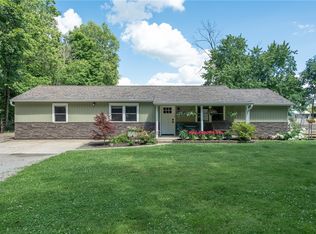 MLS ID #960897, Karen L Huelsman, Irongate Inc.. DABR MLS
 - $399,9993 bd1 ba1.9k sqft2783 Us Route 68 S, Xenia, OH 45385For SaleMLS ID #956682, Terry Dwayne Blakley, RE/MAX Victory + Affiliates. DABR MLS
- $410,0003 bd2 ba2k sqft2676 Waynesville Jamestown Rd, Xenia, OH 45385For SaleMLS ID #962456, Bryan C Ogletree, RE/MAX Alliance Realty. DABR MLS
- $325,0004 bd3 ba1.8k sqft823 Marshall Dr, Xenia, OH 45385For SaleMLS ID #964526, Meagan Roderer, Glasshouse Realty Group. DABR MLS
- $222,0003 bd2 ba1.2k sqft1861 Oklahoma Dr, Xenia, OH 45385For SaleMLS ID #964351, Joseph Burtson, eXp Realty. DABR MLS
- from $399,9003 bd2 ba1.5k sqftThe Goldy Plan, Wright Cycle Estates, Xenia, OH 45385New ConstructionRobinwood Development
- $353,0004 bd4 ba2.7k sqft129 Outerview Dr, Xenia, OH 45385For SaleMLS ID #962999, Molly Vaught, Howard Hanna Real Estate Serv. DABR MLS
- $399,5004 bd4 ba1.9k sqft1764 Highlander Dr, Xenia, OH 45385For SaleMLS ID #946996, Yudith Soto Cervantes, eXp Realty. DABR MLS
- $426,9004 bd3 ba2.3k sqft480 Hollywood Blvd, Xenia, OH 45385New ConstructionDABR MLS
- $335,0004 bd3 ba1.9k sqft2669 Kingman Dr, Xenia, OH 45385For SaleMLS ID #964399, Kaitlyn Smith, Keller Williams Advisors Rlty. DABR MLS
- $494,9004 bd3 ba2.6k sqft575 Grapewin Dr, Xenia, OH 45385New ConstructionDABR MLS
- $310,5004 bd3 ba1.6k sqft1204 Prem Pl, Xenia, OH 45385For SaleMLS ID #964549, Amanda Naylor, RE/MAX HomeBase. DABR MLS
- $365,0003 bd2 ba1.7k sqft1468 Fairhill Ct, Xenia, OH 45385For SaleMLS ID #960523, Jamie Curtis, BHHS Professional Realty. DABR MLS
- $294,0003 bd2 ba1.9k sqft438 N Galloway St, Xenia, OH 45385For SaleMLS ID #960595, Anne L Gerard, Coldwell Banker Heritage. DABR MLS
- $200,0004 bd2 ba2.7k sqft623 S Monroe St #627, Xenia, OH 45385For SaleMLS ID #964060, Heather Mendelson-Goodrich, Keller Williams Community Part. DABR MLS
- $518,6003 bd4 ba2.6k sqft1344 N Regency Dr, Xenia, OH 45385For SaleMLS ID #959703, Anthony K McIlvaine, McIlvaine Realty. DABR MLS
- $284,9003 bd2 ba1.6k sqft498 Kathys Way, Xenia, OH 45385For SaleMLS ID #964949, Alisa Tackett, Keller Williams Community Part. DABR MLS
