Welcome to this beautifully maintained all brick ranch in the highly desirable Steeplechase section of Stonehill Village, where comfort, convenience, and low maintenance living come together. Offering 1,781 square feet, 3 bedrooms, and 2 full baths, this move-in-ready home has been thoughtfully updated. Designed with everyday living in mind, the home features both a spacious living room and a separate family room, providing flexible space for entertaining, relaxing, or gathering with family and friends. The kitchen is complemented by newer appliances and flows seamlessly into the main living spaces. Throughout the home, you'll appreciate the updated flooring, paint, and bathroom updates that create a warm and inviting atmosphere. Major improvements have already been completed, including replacement windows, roof, HVAC system, water heater, front door, garage door, buried downspouts, landscaping enhancements, and more—offering peace of mind. The spacious primary suite provides a comfortable retreat, while two additional bedrooms offer flexibility for guests, hobbies, or a home office. Outside, enjoy patio that is perfect for relaxing and entertaining. Homeowners enjoy a truly carefree lifestyle with provided lawn care and snow removal, along with exceptional amenities including two swimming pools, clubhouse, fitness center, tennis and pickleball courts, basketball courts, playgrounds, scenic ponds, and miles of walking trails. With its desirable ranch floor plan, updates, and access to outstanding community amenities, this home is a rare opportunity in one of Beavercreek's most sought-after neighborhoods.
For sale
Price cut: $3K (7/24)
$365,000
1468 Fairhill Ct, Xenia, OH 45385
3beds
1,781sqft
:
Get pre-qualified$2,809/mo
Single Family Residence
Built in 2002
0.28 Acres Lot
$360,000 Zestimate®
$205/sqft
$260/mo HOA
What's special
All brick ranchSeparate family roomDesirable ranch floor planSpacious primary suiteLandscaping enhancementsNewer appliancesUpdated flooring
- 66 days |
- 647 |
- 12 |
Likely to sell faster than
Zillow last checked:
Listing updated:
Listed by:
Jamie Curtis 937-479-4967,
BHHS Professional Realty
Source: DABR MLS,MLS#: 960523 Originating MLS: Dayton Area Board of REALTORS
Originating MLS: Dayton Area Board of REALTORSFacts & features
Interior
Bedrooms & bathrooms
- Bedrooms: 3
- Bathrooms: 2
- Full bathrooms: 2
- Main level bathrooms: 2
Primary bedroom
- Level: Main
- Dimensions: 15 x 12
Bedroom
- Level: Main
- Dimensions: 11 x 9
Bedroom
- Level: Main
- Dimensions: 11 x 10
Dining room
- Level: Main
- Dimensions: 11 x 10
Entry foyer
- Level: Main
- Dimensions: 5 x 5
Family room
- Level: Main
- Dimensions: 15 x 12
Kitchen
- Level: Main
- Dimensions: 12 x 11
Living room
- Level: Main
- Dimensions: 22 x 14
Utility room
- Level: Main
- Dimensions: 7 x 6
Heating
- Forced Air, Natural Gas
Cooling
- Central Air
Appliances
- Included: Dryer, Dishwasher, Microwave, Range, Refrigerator
Features
- Ceiling Fan(s), High Speed Internet, Walk-In Closet(s)
- Has fireplace: Yes
- Fireplace features: Gas, Multi-Sided
Interior area
- Total structure area: 1,781
- Total interior livable area: 1,781 sqft
Property
Parking
- Total spaces: 2
- Parking features: Attached, Garage, Two Car Garage
- Attached garage spaces: 2
Features
- Levels: One
- Stories: 1
- Patio & porch: Patio, Porch
- Exterior features: Sprinkler/Irrigation, Porch, Patio
Lot
- Size: 0.28 Acres
- Dimensions: 90 x 134
Details
- Parcel number: B03000200430003100
- Zoning: Residential
- Zoning description: Residential
Construction
Type & style
- Home type: SingleFamily
- Architectural style: Ranch
- Property subtype: Single Family Residence
Materials
- Brick
- Foundation: Slab
Condition
- Year built: 2002
Utilities & green energy
- Water: Public
- Utilities for property: Natural Gas Available, Sewer Available, Water Available
Community & HOA
Community
- Features: Trails/Paths
- Security: Smoke Detector(s)
- Subdivision: Steeplechase/Stonehill Village Sec
HOA
- Has HOA: Yes
- HOA fee: $260 monthly
- HOA name: Eclipse
- HOA phone: 937-779-4049
Location
- Region: Xenia
Financial & listing details
- Price per square foot: $205/sqft
- Tax assessed value: $279,780
- Annual tax amount: $5,687
- Date on market: 6/2/2026
- Listing terms: Conventional,FHA,VA Loan
Estimated market value
$360,000
$342,000 - $378,000
$2,231/mo
Price history
| Date | Event | Price |
|---|---|---|
| 7/24/2026 | Price change | $365,000-0.8%$205/sqft |
Source:  DABR MLS #960523 Report a problem DABR MLS #960523 Report a problem | ||
| 6/25/2026 | Price change | $368,000-1.9%$207/sqft |
Source: DABR MLS #960523 Report a problem | ||
| 6/3/2026 | Listed for sale | $375,000+97.5%$211/sqft |
Source: DABR MLS #960523 Report a problem | ||
| 11/20/2014 | Sold | $189,900-1.1%$107/sqft |
Source: Public Record Report a problem | ||
| 10/6/2014 | Price change | $192,000-1.5%$108/sqft |
Source: RE/MAX Alliance #592590 Report a problem | ||
| 9/3/2014 | Listed for sale | $194,900-6.3%$109/sqft |
Source: RE/MAX Alliance #592590 Report a problem | ||
| 2/3/2005 | Sold | $207,900+9.2%$117/sqft |
Source: Public Record Report a problem | ||
| 7/1/2003 | Sold | $190,300+415.7%$107/sqft |
Source: Public Record Report a problem | ||
| 8/2/2002 | Sold | $36,900$21/sqft |
Source: Public Record Report a problem | ||
Public tax history
| Year | Property taxes | Tax assessment |
|---|---|---|
| 2025 | $5,687 +1.1% | $97,930 |
| 2024 | $5,624 -0.6% | $97,930 |
| 2023 | $5,659 +12.6% | $97,930 +27.7% |
| 2022 | $5,025 -1% | $76,710 |
| 2021 | $5,075 -0.5% | $76,710 |
| 2020 | $5,099 +7.3% | $76,710 +16.8% |
| 2019 | $4,752 +14.4% | $65,650 |
| 2018 | $4,155 +1.9% | $65,650 |
| 2017 | $4,077 -3.7% | $65,650 +0.8% |
| 2016 | $4,236 +0.8% | $65,100 |
| 2015 | $4,204 | $65,100 |
| 2014 | $4,204 +19.8% | $65,100 -1.9% |
| 2013 | $3,510 +9% | $66,340 |
| 2012 | $3,219 +99.8% | $66,340 |
| 2011 | $1,611 -51.4% | $66,340 -6.1% |
| 2010 | $3,315 -0.2% | $70,680 |
| 2009 | $3,323 +3.1% | $70,680 |
| 2008 | $3,222 +4.1% | $70,680 +1.8% |
| 2007 | $3,095 -12.6% | $69,460 |
| 2006 | $3,540 | $69,460 |
Find assessor info on the county website
Monthly payment
Est. payment
Payment breakdown
Explore the cost of this home by adjusting the details. Changes won't be saved.Climate risks
Neighborhood: 45385
Nearby schools
GreatSchools rating
- 9/10Trebein ElementaryGrades: K-5Distance: 1.2 mi
- 8/10Jacob Coy Middle SchoolGrades: 6-8Distance: 1.2 mi
- 10/10Ferguson Hall Freshman SchoolGrades: 9Distance: 2.5 mi
Schools provided by the listing agent
- District: Beavercreek
Source: DABR MLS. This data may not be complete. We recommend contacting the local school district to confirm school assignments for this home.
- $412,0004 bd3 ba3.4k sqft1478 Fairhill Ct, Xenia, OH 45385Sold

- $303,7003 bd3 ba1.5k sqft1482 Fairhill Ct, Xenia, OH 45385Off Market
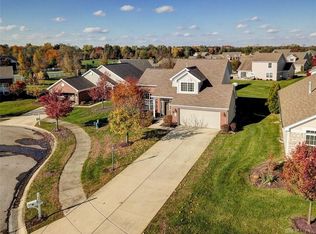
- $341,1003 bd3 ba1.5k sqft1482 Fairhill Court, Beavercreek, OH 45385Off Market
- $351,8003 bd2 ba1.7k sqft1469 Dragonwyck Ct, Xenia, OH 45385Off Market
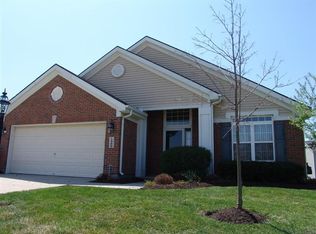
- $312,2003 bd2 ba1.5k sqft1424 Highland Ln, Xenia, OH 45385Off Market
- $447,8004 bd3 ba2k sqft1414 Highland Ln, Xenia, OH 45385Off Market
- $315,6003 bd3 ba1.5k sqft1477 Fairhill Ct, Xenia, OH 45385Off Market
- $30-- bd-- ba-- sqftFairhill Ct, Xenia, OH 45385Off Market
A local agent can set up tours, give advice and negotiate with sellers.
Similar homes
- $327,5004 bd3 ba1.9k sqft1120 Shannon Ln, Xenia, OH 45385For Sale

 MLS ID #965653, Tyler Blatt, Keller Williams Community Part. DABR MLS
 - $342,0004 bd3 ba1.9k sqft2814 Kingman Dr, Xenia, OH 45385For Sale
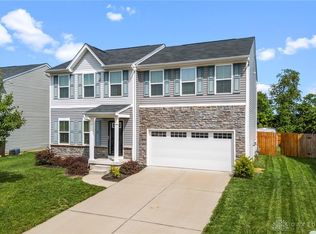 MLS ID #961930, Molly Vaught, Howard Hanna Real Estate Serv. DABR MLS
 - $399,9003 bd3 ba2.4k sqft2380 Gardner Dr, Fairborn, OH 45324For Sale
 MLS ID #966014, Kim Fox, Coldwell Banker Heritage. DABR MLS
 - $369,9994 bd3 ba1.9k sqft3415 Shakertown Rd, Dayton, OH 45430For Sale
 MLS ID #960852, Tami Holmes, Tami Holmes Realty. DABR MLS
 - $450,0004 bd3 ba2.1k sqft1176 Pickett Ridge Ct, Dayton, OH 45434For SaleMLS ID #964893, Amber Lynn Dunn, Keller Williams Community Part. DABR MLS
- $389,9003 bd3 ba2.3k sqft1300 Whitetail Dr, Fairborn, OH 45324For SaleMLS ID #963770, Terry Blakley, RE/MAX Victory + Affiliates. DABR MLS
- $400,0003 bd3 ba2.1k sqft4398 Longmeadow Ln, Dayton, OH 45430For SaleMLS ID #965295, Jacob Holznecht, Irongate Inc.. DABR MLS
- $255,0003 bd2 ba1.5k sqft1192 Rockwell Dr, Xenia, OH 45385For SaleMLS ID #958491, Heidi Menke, BHHS Professional Realty. DABR MLS
- $374,9004 bd3 ba2.3k sqft3091 Shakertown Rd, Dayton, OH 45434For SaleMLS ID #963269, Matt Riffel, Irongate Inc.. DABR MLS
- $339,9003 bd2 ba1.5k sqft2450 Rawnsdale Rd, Dayton, OH 45440For SaleMLS ID #965964, Shelley Parks, eXp Realty. DABR MLS
- $374,9004 bd3 ba2k sqft2341 Gerard Ct, Fairborn, OH 45324For SaleMLS ID #961212, Nathan Evans, Coldwell Banker Heritage. DABR MLS
- $385,0004 bd4 ba2.6k sqft2339 Gardner Dr, Fairborn, OH 45324For SaleMLS ID #961604, Jerry E Williams, Wright-Patt Realty, Inc.. DABR MLS
- $409,9003 bd2 ba1.7k sqft2200 Schmidt Dr, Beavercreek, OH 45434For SaleMLS ID #961289, Lisa Nishwitz, Coldwell Banker Heritage. DABR MLS
- $224,9004 bd2 ba1.2k sqft652 Nevada Dr, Xenia, OH 45385For SaleMLS ID #965243, Don E Shurts Jr, Keller Williams Community Part. DABR MLS
- $374,9004 bd4 ba2.1k sqft2232 Appleblossom Dr, Miamisburg, OH 45342For SaleMLS ID #966039, Jinhong Xia, Ownerland Realty, Inc.. DABR MLS
- $297,9003 bd2 ba2k sqft4210 White Oak Dr, Dayton, OH 45432For SaleMLS ID #965293, Stephanie A Ball, Glasshouse Realty Group. DABR MLS
- $264,9003 bd2 ba1.6k sqft498 Kathys Way, Xenia, OH 45385For SaleMLS ID #964949, Alisa Tackett, Keller Williams Community Part. DABR MLS
- $334,5293 bd2 ba1.6k sqft9529 Summer Wind Trl, Miamisburg, OH 45342For SaleMLS ID #966057, Lisa A Goris-May, Glasshouse Realty Group. DABR MLS
- $359,9003 bd2 ba1.7k sqft2097 Bonnie Dale Dr, Bellbrook, OH 45305For SaleMLS ID #962701, Alex Schafers, RE/MAX United Associates. DABR MLS
- $299,9003 bd2 ba1.5k sqft4048 Upham Rd, Dayton, OH 45429For SaleMLS ID #965778, Terry Blakley, RE/MAX Victory + Affiliates. DABR MLS
