Updated Price! Buyers will appreciate the incredible value of this exceptional turnkey home! This striking Two-Story is perfectly situated on a generous quarter-acre corner lot in the delightful Reserves at Cornerstone neighborhood. Blending curb appeal with comfortable living spaces, this beautifully designed home features four generous bedrooms, two full bathrooms, two half bathrooms, plus a Full Semi-Finished Basement! A welcoming front-porch entry leads guests inside to a spacious two-story foyer filled with natural light and hardwood flooring. To the right a formal living room opens to an attractive dining room, perfect for formal dinners and entertaining. Toward the rear of the home, find a spacious, very comfortable family room which flows seamlessly into a large well-appointed eat-in kitchen complete with stainless appliances—to include a range, microwave, dishwasher and refrigerator—a butcher block island, and plenty of cabinet and counter space. A beautiful morning room is accented by a full-sized breakfast bar and oversized windows which stream natural light. Convenient Patio doors lead outside to an Oversized Patio, Storage Shed and Fully Fenced and manicured Backyard—WoW—it’s the perfect place for outdoor entertaining! Upstairs, the bedrooms feature soft carpet and ceiling fans with overhead lighting for added comfort. The Owner’s suite is complemented by an ensuite bath offering a large double vanity and generous walk-in closet. An additional full bathroom and practical laundry room complete the upstairs. The basement features an oversized Rec Room and spacious half bath offering many options for more living space. The unfinished area is a blank canvas for added storage or customization. A two-car garage provides easy vehicle access and more storage space. With a new competitive price alignment and convenient access to I-675, WPAFB, schools, shopping, dining, entertainment and more, this home delivers outstanding market value!
For sale
Price cut: $10K (7/23)
$385,000
2339 Gardner Dr, Fairborn, OH 45324
4beds
2,671sqft
:
Get pre-qualified$2,725/mo
Single Family Residence
Built in 2007
0.26 Acres Lot
$379,700 Zestimate®
$144/sqft
$12/mo HOA
What's special
Butcher block islandStorage shedLarge double vanityGenerous quarter-acre corner lotStainless appliancesWelcoming front-porch entryBeautiful morning room
- 44 days |
- 1,115 |
- 72 |
Zillow last checked:
Listing updated:
Listed by:
Jerry E Williams (937)427-3662,
Wright-Patt Realty, Inc.
Source: DABR MLS,MLS#: 961604 Originating MLS: Dayton Area Board of REALTORS
Originating MLS: Dayton Area Board of REALTORSFacts & features
Interior
Bedrooms & bathrooms
- Bedrooms: 4
- Bathrooms: 4
- Full bathrooms: 2
- 1/2 bathrooms: 2
- Main level bathrooms: 1
Primary bedroom
- Level: Second
- Dimensions: 17 x 14
Bedroom
- Level: Second
- Dimensions: 14 x 12
Bedroom
- Level: Second
- Dimensions: 13 x 12
Bedroom
- Level: Second
- Dimensions: 11 x 11
Breakfast room nook
- Level: Main
- Dimensions: 15 x 10
Dining room
- Level: Main
- Dimensions: 12 x 10
Entry foyer
- Level: Main
- Dimensions: 10 x 10
Family room
- Level: Main
- Dimensions: 16 x 16
Kitchen
- Level: Main
- Dimensions: 14 x 10
Laundry
- Level: Second
- Dimensions: 8 x 6
Living room
- Level: Main
- Dimensions: 13 x 12
Recreation
- Level: Basement
- Dimensions: 16 x 24
Heating
- Forced Air, Natural Gas
Cooling
- Central Air
Appliances
- Included: Dishwasher, Microwave, Range, Refrigerator
Features
- Butcher Block Counters, Ceiling Fan(s), Kitchen Island, Kitchen/Family Room Combo
- Basement: Full,Partially Finished
Interior area
- Total structure area: 2,671
- Total interior livable area: 2,671 sqft
Video & virtual tour
Property
Parking
- Total spaces: 2
- Parking features: Attached, Garage, Two Car Garage, Garage Door Opener, Storage
- Attached garage spaces: 2
Features
- Levels: Two
- Stories: 2
- Patio & porch: Patio, Porch
- Exterior features: Fence, Porch, Patio
Lot
- Size: 0.26 Acres
- Dimensions: 0.26 ac
Details
- Parcel number: A02000200560014000
- Zoning: Residential
- Zoning description: Residential
Construction
Type & style
- Home type: SingleFamily
- Property subtype: Single Family Residence
Materials
- Brick, Frame, Vinyl Siding
Condition
- Year built: 2007
Community & HOA
Community
- Subdivision: Reserves/Cornerstone
HOA
- Has HOA: Yes
- HOA fee: $140 annually
- HOA name: Comprehensive Property Management
- HOA phone: 937-435-5545
Location
- Region: Fairborn
Financial & listing details
- Price per square foot: $144/sqft
- Tax assessed value: $331,860
- Annual tax amount: $5,473
- Date on market: 6/12/2026
Estimated market value
$379,700
$361,000 - $399,000
$2,635/mo
Price history
| Date | Event | Price |
|---|---|---|
| 7/23/2026 | Price change | $385,000-2.5%$144/sqft |
Source:  DABR MLS #961604 Report a problem DABR MLS #961604 Report a problem | ||
| 6/30/2026 | Price change | $395,000-4.8%$148/sqft |
Source: DABR MLS #961604 Report a problem | ||
| 6/12/2026 | Listed for sale | $415,000+65%$155/sqft |
Source: DABR MLS #961604 Report a problem | ||
| 9/13/2023 | Listing removed | -- |
Source: Zillow Rentals Report a problem | ||
| 8/15/2023 | Listed for rent | $2,250$1/sqft |
Source: Zillow Rentals Report a problem | ||
| 4/1/2019 | Sold | $251,500-1.3%$94/sqft |
Source: DABR MLS #782948 Report a problem | ||
| 3/30/2019 | Pending sale | $254,900$95/sqft |
Source: Keller Williams Home Town Realty #782948 Report a problem | ||
| 2/14/2019 | Listed for sale | $254,900+15.3%$95/sqft |
Source: Keller Williams Home Town Realty #782948 Report a problem | ||
| 5/16/2013 | Sold | $221,000-1.7%$83/sqft |
Source: Public Record Report a problem | ||
| 2/2/2013 | Price change | $224,900-1.3%$84/sqft |
Source: Owner Report a problem | ||
| 1/2/2013 | Listed for sale | $227,900+3.4%$85/sqft |
Source: Owner Report a problem | ||
| 10/1/2007 | Sold | $220,500+560.2%$83/sqft |
Source: Public Record Report a problem | ||
| 5/2/2007 | Sold | $33,400$13/sqft |
Source: Public Record Report a problem | ||
Public tax history
| Year | Property taxes | Tax assessment |
|---|---|---|
| 2025 | $5,473 +0.8% | $116,150 |
| 2024 | $5,431 -1% | $116,150 |
| 2023 | $5,487 +13% | $116,150 +34.7% |
| 2022 | $4,854 -1.5% | $86,240 |
| 2021 | $4,928 -0.6% | $86,240 |
| 2020 | $4,955 +5.7% | $86,240 +8.2% |
| 2019 | $4,688 -1.1% | $79,720 |
| 2018 | $4,740 +2.1% | $79,720 |
| 2017 | $4,640 +4.4% | $79,720 +6.9% |
| 2016 | $4,446 +4.7% | $74,580 |
| 2015 | $4,245 | $74,580 |
| 2014 | $4,245 +9.3% | $74,580 +3.4% |
| 2013 | $3,883 +0% | $72,150 |
| 2012 | $3,883 +100.9% | $72,150 |
| 2011 | $1,933 -42.5% | $72,150 -3.6% |
| 2010 | $3,362 -0.7% | $74,830 |
| 2009 | $3,387 +1.7% | $74,830 |
| 2008 | $3,330 +468.3% | $74,830 +574.1% |
| 2007 | $586 +23.1% | $11,100 |
| 2006 | $476 | $11,100 |
Find assessor info on the county website
Monthly payment
Est. payment
Payment breakdown
Explore the cost of this home by adjusting the details. Changes won't be saved.Climate risks
Neighborhood: 45324
Nearby schools
GreatSchools rating
- NAFairborn Primary SchoolGrades: PK-2Distance: 2.3 mi
- 5/10Baker Middle SchoolGrades: 6-8Distance: 1.2 mi
- 5/10Fairborn High SchoolGrades: 9-12Distance: 1.8 mi
Schools provided by the listing agent
- District: Fairborn
Source: DABR MLS. This data may not be complete. We recommend contacting the local school district to confirm school assignments for this home.
- $303,0003 bd2 ba1.3k sqft2343 Gardner Dr, Fairborn, OH 45324Off Market
- $382,6004 bd3 ba2.5k sqft1460 Observatory Dr, Fairborn, OH 45324Off Market
- $372,6003 bd2 ba1.8k sqft2347 Gardner Dr, Fairborn, OH 45324Off Market
- $330,8003 bd3 ba1.5k sqft2330 Copley Ave, Fairborn, OH 45324Off Market
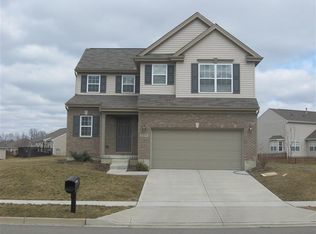
- $391,0004 bd4 ba2.4k sqft2326 Copley Ave, Fairborn, OH 45324Off Market
- $320,1003 bd2 ba1.4k sqft1454 Observatory Dr, Fairborn, OH 45324Off Market
- $457,9003 bd2 ba2.1k sqft2340 Gardner Dr, Fairborn, OH 45324Off Market
- $299,2003 bd2 ba1.3k sqft2334 Copley Ave, Fairborn, OH 45324Off Market
A local agent can set up tours, give advice and negotiate with sellers.
A local lender can help you make sure your offer is ready when you are.
Similar homes
- $379,9004 bd3 ba2.8k sqft1210 Whitetail Dr, Fairborn, OH 45324For Sale
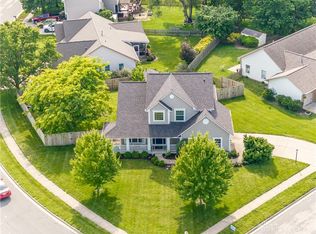
 MLS ID #960976, Rachel Gannon, Local Roots Realty. DABR MLS
 - $394,9003 bd3 ba2.3k sqft1300 Whitetail Dr, Fairborn, OH 45324For Sale
 MLS ID #963770, Terry Blakley, RE/MAX Victory + Affiliates. DABR MLS
 - $379,9004 bd4 ba2.9k sqft273 Fryer Ct, Fairborn, OH 45324For Sale
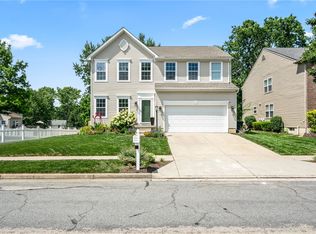 MLS ID #963850, Scott Marvin, Team Results Realty. DABR MLS
 - $379,9004 bd3 ba2k sqft2341 Gerard Ct, Fairborn, OH 45324For Sale
 MLS ID #961212, Nathan Evans, Coldwell Banker Heritage. DABR MLS
 - $415,0004 bd3 ba2.8k sqft1610 Arden Bnd, Fairborn, OH 45324For SaleMLS ID #961175, Erik A Wood, Address a Crawford Hoying Sls. DABR MLS
- $450,0005 bd4 ba3.7k sqft78 Cascade Dr, Fairborn, OH 45324For SaleMLS ID #964006, Haydee Wright, Howard Hanna Real Estate Serv. DABR MLS
- $299,9994 bd3 ba1.6k sqft2295 Murphy Dr, Fairborn, OH 45324For SaleMLS ID #964103, Leah Ranchel, Keller Williams Advisors Rlty. DABR MLS
- $439,9003 bd4 ba2.8k sqft2838 Ridge View Ct, Xenia, OH 45385For SaleMLS ID #963298, Brenda Wirrig, Howard Hanna Real Estate Serv. DABR MLS
- $324,9003 bd3 ba1.9k sqft196 Rapids Dr, Fairborn, OH 45324For SaleMLS ID #961945, Pamela Bornhorst, Keller Williams Home Town Rlty. DABR MLS
- $339,9003 bd3 ba1.5k sqft157 Cresting Rd, Fairborn, OH 45324For SaleMLS ID #959942, Jerry E Williams, Wright-Patt Realty, Inc.. DABR MLS
- $459,9003 bd3 ba1.9k sqft1189 Heathgate Way, Fairborn, OH 45324For SaleMLS ID #963745, Richard Herbst, Keller Williams Home Town Rlty. DABR MLS
- $369,9994 bd3 ba1.9k sqft3415 Shakertown Rd, Dayton, OH 45430For SaleMLS ID #960852, Tami Holmes, Tami Holmes Realty. DABR MLS
- $365,0003 bd2 ba1.7k sqft1468 Fairhill Ct, Xenia, OH 45385For SaleMLS ID #960523, Jamie Curtis, BHHS Professional Realty. DABR MLS
- $389,9004 bd4 ba3.2k sqft6373 Ring Neck Dr, Dayton, OH 45424For SaleMLS ID #963505, Carli Amlin, RE/MAX Alliance Realty. DABR MLS
- $374,0004 bd4 ba2.8k sqft4012 Atha Ct, Dayton, OH 45424For SaleMLS ID #957480, Virginia Bystrek, Howard Hanna Real Estate Serv. DABR MLS
- $397,9005 bd4 ba3.7k sqft2746 Jenny Marie Dr, Xenia, OH 45385For SaleMLS ID #962917, Sherry A Stipp, Keller Williams Advisors Rlty. DABR MLS
- $315,0003 bd4 ba3.4k sqft3840 Grant Ave, Dayton, OH 45431For SaleMLS ID #964833, Rhonda Chambal, Irongate Inc.. DABR MLS
- $395,9004 bd4 ba2.9k sqft7300 Bostelman Pl, Dayton, OH 45424For SaleMLS ID #960232, Erin Norton, BHHS Professional Realty. DABR MLS
- $439,9006 bd4 ba3.1k sqft3695 Meadowcourt Dr, Dayton, OH 45431For SaleMLS ID #963431, Eric Groff, NavX Realty, LLC. DABR MLS
- $475,0004 bd3 ba2.7k sqft6088 Oak Ridge Dr, Dayton, OH 45424For SaleMLS ID #964720, Fatima Dzhalilova, NavX Realty, LLC. DABR MLS
