Charming curb appeal with its inviting architectural details, covered front porch and white picket fence. Warm welcome-hardwood flooring, soaring ceilings and arched doorways. Natural light pours throughout the home, with thoughtfully placed windows that bring the outdoors in. The open-concept main living area offers flexibility with multiple spaces that can serve as dining areas. A soaring cathedral ceiling extends to the second story, enhancing the spacious feel while beautifully accentuating the gas fireplace. The kitchen features Corian countertops, an abundance of cabinetry, and a spacious breakfast bar, perfect for everyday living and entertaining. Privately positioned down its own hallway, the primary suite offers a peaceful retreat. Enter through double doors into a grand space featuring tray ceilings and recessed lighting. En-suite bath offers a dual sink vanity, jetted soaking tub, walk-in shower & spacious walk-in closet. Basement features the perfect hang-out space, movie room or work-out area. For added convenience, lower level offers a full bath. Plenty of parking in your 3 car garage featuring tall ceilings. Lovely yard with mature thoughtfully placed landscaping. Relax & unwind on your covered porch. What you'll love most about this home are its unique architectural features-arched doorways, elegant architectural lines, tall ceilings, built-in window seating, charming nooks, and rounded bullnose corners that add character throughout.
For sale
Price cut: $14K (7/8)
$395,900
7300 Bostelman Pl, Dayton, OH 45424
4beds
2,952sqft
:
Get pre-qualified$2,983/mo
Single Family Residence
Built in 2007
6,098 Square Feet Lot
$389,700 Zestimate®
$134/sqft
$27/mo HOA
What's special
Gas fireplaceWhite picket fenceCovered porchCharming curb appealInviting architectural detailsBuilt-in window seatingSoaring ceilings
- 65 days |
- 560 |
- 33 |
Zillow last checked:
Listing updated:
Listed by:
Erin Norton (937)426-7070,
BHHS Professional Realty
Source: DABR MLS,MLS#: 960232 Originating MLS: Dayton Area Board of REALTORS
Originating MLS: Dayton Area Board of REALTORSFacts & features
Interior
Bedrooms & bathrooms
- Bedrooms: 4
- Bathrooms: 4
- Full bathrooms: 4
- Main level bathrooms: 1
Primary bedroom
- Level: Second
- Dimensions: 20 x 15
Bedroom
- Level: Main
- Dimensions: 11 x 11
Bedroom
- Level: Second
- Dimensions: 14 x 11
Bedroom
- Level: Second
- Dimensions: 13 x 11
Dining room
- Level: Main
- Dimensions: 14 x 11
Entry foyer
- Level: Main
- Dimensions: 19 x 5
Kitchen
- Level: Main
- Dimensions: 13 x 12
Kitchen
- Features: Eat-in Kitchen
- Level: Main
- Dimensions: 15 x 14
Laundry
- Level: Main
- Dimensions: 10 x 6
Living room
- Level: Main
- Dimensions: 17 x 15
Recreation
- Level: Basement
- Dimensions: 22 x 19
Heating
- Forced Air, Natural Gas
Cooling
- Central Air
Appliances
- Included: Dishwasher, Gas Water Heater
Features
- Ceiling Fan(s), Cathedral Ceiling(s), High Speed Internet, Jetted Tub, Kitchen Island, Kitchen/Family Room Combo, Walk-In Closet(s)
- Basement: Full,Partially Finished
- Number of fireplaces: 1
- Fireplace features: One, Gas
Interior area
- Total structure area: 2,952
- Total interior livable area: 2,952 sqft
Property
Parking
- Total spaces: 3
- Parking features: Attached, Garage, Garage Door Opener
- Attached garage spaces: 3
Features
- Levels: Two
- Stories: 2
- Patio & porch: Deck, Porch
- Exterior features: Deck, Fence, Porch
Lot
- Size: 6,098 Square Feet
- Dimensions: .14
Details
- Parcel number: P70022090002
- Zoning: Residential
- Zoning description: Residential
Construction
Type & style
- Home type: SingleFamily
- Property subtype: Single Family Residence
Materials
- Stone, Vinyl Siding
Condition
- Year built: 2007
Utilities & green energy
- Water: Public
- Utilities for property: Sewer Available, Water Available
Community & HOA
Community
- Subdivision: Artisan Walk Sec 01
HOA
- Has HOA: Yes
- HOA fee: $318 annually
- HOA name: Artisan Walk
Location
- Region: Dayton
Financial & listing details
- Price per square foot: $134/sqft
- Tax assessed value: $341,720
- Annual tax amount: $6,295
- Date on market: 5/27/2026
Estimated market value
$389,700
$370,000 - $409,000
$2,903/mo
Price history
| Date | Event | Price |
|---|---|---|
| 7/8/2026 | Price change | $395,900-3.4%$134/sqft |
Source:  DABR MLS #960232 Report a problem DABR MLS #960232 Report a problem | ||
| 6/11/2026 | Price change | $409,900-3.6%$139/sqft |
Source: DABR MLS #960232 Report a problem | ||
| 5/28/2026 | Listed for sale | $425,000+93.2%$144/sqft |
Source: DABR MLS #960232 Report a problem | ||
| 12/13/2016 | Sold | $220,000-2.2%$75/sqft |
Source: Public Record Report a problem | ||
| 10/6/2016 | Listed for sale | $225,000+66.7%$76/sqft |
Source: Better Homes and Gardens Real Estate Big Hill #722364 Report a problem | ||
| 7/28/2016 | Sold | $135,000-22.9%$46/sqft |
Source: Public Record Report a problem | ||
| 7/22/2016 | Listed for sale | $175,000-26.3%$59/sqft |
Source: Better Homes and Gardens Real Estate Big Hill #716780 Report a problem | ||
| 2/8/2010 | Sold | $237,500$80/sqft |
Source: Public Record Report a problem | ||
Public tax history
| Year | Property taxes | Tax assessment |
|---|---|---|
| 2025 | $6,295 0% | $119,610 |
| 2024 | $6,296 +3.6% | $119,610 |
| 2023 | $6,078 +20.9% | $119,610 +54.8% |
| 2022 | $5,029 -0.3% | $77,270 |
| 2021 | $5,046 -0.2% | $77,270 |
| 2020 | $5,054 +0.7% | $77,270 +13.7% |
| 2019 | $5,019 -0.3% | $67,940 |
| 2018 | $5,037 +1.1% | $67,940 |
| 2017 | $4,981 +14.5% | $67,940 +20.7% |
| 2016 | $4,350 0% | $56,280 |
| 2015 | $4,351 +0.8% | $56,280 |
| 2014 | $4,315 | $56,280 |
Find assessor info on the county website
Monthly payment
Est. payment
Payment breakdown
Explore the cost of this home by adjusting the details. Changes won't be saved.Climate risks
Neighborhood: 45424
Nearby schools
GreatSchools rating
- 4/10Rushmore Elementary SchoolGrades: K-6Distance: 2.1 mi
- 4/10Weisenborn Middle SchoolGrades: 7-8Distance: 2.4 mi
- 5/10Wayne High SchoolGrades: 9-12Distance: 2 mi
Schools provided by the listing agent
- District: Huber Heights
Source: DABR MLS. This data may not be complete. We recommend contacting the local school district to confirm school assignments for this home.
- $344,3003 bd3 ba2.2k sqft7310 Bostelman Pl, Dayton, OH 45424Off Market
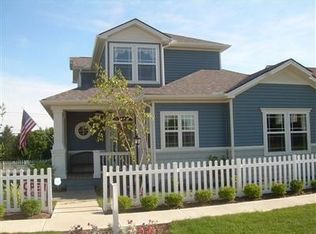
- $327,8003 bd2 ba1.5k sqft7140 Bostleman Place, Dayton, OH 45424Off Market
- $331,2004 bd3 ba1.9k sqft7290 Bostelman Pl, Dayton, OH 45424Off Market

- $21,700-- bd-- ba-- sqft7320 Bostelman Pl, Dayton, OH 45424Off Market
- $--1.18 AcresTellejohann Dr, Dayton, OH 45424Off Market
- $309,2003 bd3 ba1.3k sqft6341 Tellejohann Dr, Dayton, OH 45424Off Market
- $---- bd-- ba-- sqftTellejohann Dr, Huber Heights, OH 45424Off Market
- $---- bd-- ba-- sqftTellejohann Dr, Dayton, OH 45424Off Market
A local agent can set up tours, give advice and negotiate with sellers.
A local lender can help you make sure your offer is ready when you are.
Similar homes
- $395,0003 bd3 ba2k sqft4113 Silver Oak Way, Dayton, OH 45424For Sale
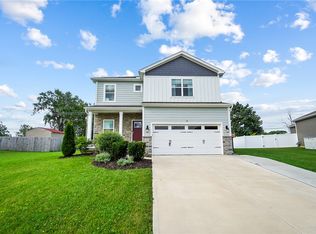
 MLS ID #964861, Erin Kristbaum, CENTURY 21 The Gene Group. DABR MLS
 - $475,0004 bd3 ba2.7k sqft6088 Oak Ridge Dr, Dayton, OH 45424For Sale
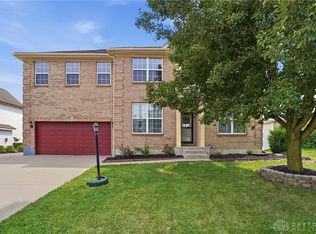 MLS ID #964720, Fatima Dzhalilova, NavX Realty, LLC. DABR MLS
 - $379,9004 bd4 ba3.2k sqft6373 Ring Neck Dr, Dayton, OH 45424For Sale
 MLS ID #963505, Carli Amlin, RE/MAX Alliance Realty. DABR MLS
 - $449,9004 bd3 ba4k sqft6809 Wintergreen Pl, Dayton, OH 45424For Sale
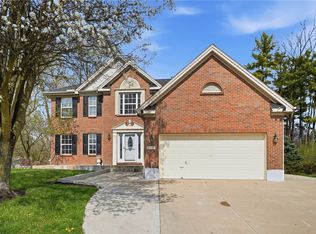 MLS ID #955259, Angie Jones, Coldwell Banker Heritage. DABR MLS
 - $364,9004 bd4 ba2.2k sqft3937 White Spruce Cir, Dayton, OH 45424For SaleMLS ID #963718, Spencer Maxwell, Bridgestream Realty. DABR MLS
- $415,0004 bd3 ba2.6k sqft5272 Quail Rdg, Huber Heights, OH 45424For SaleMLS ID #954999, Jenny Craven, eXp Realty. DABR MLS
- $374,0004 bd4 ba2.8k sqft4012 Atha Ct, Dayton, OH 45424For SaleMLS ID #957480, Virginia Bystrek, Howard Hanna Real Estate Serv. DABR MLS
- $494,9005 bd5 ba3.2k sqft5811 Oak Creek Trl, Dayton, OH 45424For SaleMLS ID #962911, Ron S Hinds, BHHS Professional Realty. DABR MLS
- $575,0004 bd4 ba3.7k sqft7728 Devonwood Ct, Dayton, OH 45424For SaleMLS ID #963777, Cindy Lieberman, Plum Tree Realty. DABR MLS
- $365,0003 bd4 ba2.4k sqft1015 Colonial Way, Huber Heights, OH 45424For SaleMLS ID #962338, Amanda Wilson, eXp Realty. DABR MLS
- $415,0004 bd4 ba3.1k sqft2651 Royal Gtwy, Dayton, OH 45431For SaleMLS ID #965371, Kirsten Woods, Glasshouse Realty Group. DABR MLS
- $349,5004 bd4 ba2.5k sqft4058 Meadowsweet Dr, Dayton, OH 45424For SaleMLS ID #960958, Rick Hart, Coldwell Banker Heritage. DABR MLS
- $362,5003 bd2 ba2k sqft8477 Doe Run Pl, Dayton, OH 45424For SaleMLS ID #963411, Kristen Jacobs, Bella Realty Group. DABR MLS
- $399,9004 bd3 ba2.4k sqft3532 Arrowwood St, Tipp City, OH 45371For SaleMLS ID #962122, Reed Spencer, RE/MAX Victory + Affiliates. DABR MLS
- $379,9004 bd4 ba2.9k sqft273 Fryer Ct, Fairborn, OH 45324For SaleMLS ID #963850, Scott Marvin, Team Results Realty. DABR MLS
- $278,9504 bd3 ba1.9k sqft6509 Alter Rd, Dayton, OH 45424For SaleMLS ID #955349, Beth Schaefer, Coldwell Banker Heritage. DABR MLS
- $385,0004 bd4 ba2.6k sqft2339 Gardner Dr, Fairborn, OH 45324For SaleMLS ID #961604, Jerry E Williams, Wright-Patt Realty, Inc.. DABR MLS
- $380,0004 bd3 ba2.4k sqft169 Cresting Rd, Fairborn, OH 45324For SaleMLS ID #965054, Monica Lawrence, Luma Realty. DABR MLS
- $425,0003 bd2 ba2k sqft7847 Kings Ridge Cir, Fairborn, OH 45324For SaleMLS ID #965070, Denise Martin, Bella Realty Group. DABR MLS
- $409,9003 bd2 ba3.1k sqft515 Whaley Rd, New Carlisle, OH 45344For SaleMLS ID #962796, Tony Johnson, Coldwell Banker Heritage. DABR MLS
