Welcome to this completely remodeled & move-in ready 4-bedroom, 3.5 bath home with over 2500 sq.ft. of living space in the desirable Forest ridge community. Step inside to a welcoming entry with custom nook offering both function & style. New engineered wood flooring throughout the main level, fresh paint, light fixtures & baseboards. The fully renovated kitchen features stylish cabinetry, solid surface countertops, undermount sink, SS gas stove, counter depth refrigerator and microwave along with a bright breakfast area overlooking the backyard. Kitchen opens to your family room with a shiplap accent wall and FP. Your main level is perfect for entertaining, offering 2 living spaces, formal dining area & a renovated half bath. Upstairs, the primary bedroom with full bathroom ensuite offers 2 vanities, walk-in shower, & large walk-in closet. Three additional bedrooms featuring new carpet & paint, including one bedroom with a charming built-in bookshelf. The updated guest bathroom includes a modern vanity and tub/shower combination. The finished basement expands your living space with a large rec room, oversized walk-in storage closet, full bathroom featuring dual vanities, walk-in shower, & jetted tub. An additional flex rm perfect for a home office or for additional storage complete this level. Outside enjoy the covered front porch, concrete patio, storage shed, mature trees & large yard. Recent Updates: Windows & Sliding Door, flooring, paint, light fixtures, electric panel, primary bathroom, guest bathroom, half bath, kitchen, recessed lighting, landscaping & grading, driveway, sidewalk from driveway to front porch, all outlets, plugs & switches. This home offers peace of mind with everything updated & residents of Forest Ridge enjoy access to pools, tennis courts basketball courts, multiple playgrounds & a vibrant calendar of community events. This turnkey home combines modern updates, functional living space with outstanding neighborhood amenities.
For sale
Price cut: $4.5K (8/6)
$345,000
4058 Meadowsweet Dr, Dayton, OH 45424
4beds
2,535sqft
:
Get pre-qualified$2,590/mo
Single Family Residence
Built in 1970
0.25 Acres Lot
$341,700 Zestimate®
$136/sqft
$36/mo HOA
What's special
Stylish cabinetryStorage shedRenovated half bathCovered front porchSolid surface countertopsSs appliancesUndermount sink
- 62 days |
- 596 |
- 39 |
Zillow last checked:
Listing updated:
Listed by:
Rick Hart 937-286-2344,
Coldwell Banker Heritage,
Candace Hart 937-321-9229,
Coldwell Banker Heritage
Source: DABR MLS,MLS#: 960958 Originating MLS: Dayton Area Board of REALTORS
Originating MLS: Dayton Area Board of REALTORSFacts & features
Interior
Bedrooms & bathrooms
- Bedrooms: 4
- Bathrooms: 4
- Full bathrooms: 3
- 1/2 bathrooms: 1
- Main level bathrooms: 1
Primary bedroom
- Level: Second
- Dimensions: 19 x 11
Bedroom
- Level: Second
- Dimensions: 14 x 10
Bedroom
- Level: Second
- Dimensions: 13 x 10
Bedroom
- Level: Second
- Dimensions: 13 x 10
Bonus room
- Level: Basement
- Dimensions: 18 x 10
Dining room
- Level: Main
- Dimensions: 10 x 13
Family room
- Level: Main
- Dimensions: 22 x 11
Kitchen
- Level: Main
- Dimensions: 13 x 8
Living room
- Level: Main
- Dimensions: 23 x 13
Recreation
- Level: Basement
- Dimensions: 20 x 11
Heating
- Forced Air, Natural Gas
Cooling
- Central Air
Appliances
- Included: Dishwasher, Disposal, Microwave, Gas Water Heater
Features
- Ceiling Fan(s), Jetted Tub, Kitchen/Family Room Combo, Remodeled, Walk-In Closet(s)
- Windows: Double Hung, Double Pane Windows, Vinyl
- Basement: Full,Finished
- Number of fireplaces: 2
- Fireplace features: Two, Gas
Interior area
- Total structure area: 2,535
- Total interior livable area: 2,535 sqft
Video & virtual tour
Property
Parking
- Total spaces: 2
- Parking features: Attached, Garage, Two Car Garage, Garage Door Opener
- Attached garage spaces: 2
Features
- Levels: Two
- Stories: 2
- Patio & porch: Patio, Porch
- Exterior features: Fence, Porch, Patio, Storage
- Fencing: Partial
Lot
- Size: 0.25 Acres
Details
- Additional structures: Shed(s)
- Parcel number: I393003030014
- Zoning: Residential
- Zoning description: Residential
Construction
Type & style
- Home type: SingleFamily
- Architectural style: Colonial
- Property subtype: Single Family Residence
Materials
- Brick, Frame, Vinyl Siding
Condition
- Year built: 1970
Utilities & green energy
- Water: Public
- Utilities for property: Natural Gas Available, Sewer Available, Water Available
Community & HOA
Community
- Subdivision: Forest Ridge
HOA
- Has HOA: Yes
- Services included: Association Management, Playground, Pool(s), Tennis Courts
- HOA fee: $428 annually
- HOA name: Associa
- HOA phone: 888-612-2299
Location
- Region: Dayton
Financial & listing details
- Price per square foot: $136/sqft
- Tax assessed value: $205,860
- Annual tax amount: $3,915
- Date on market: 6/4/2026
- Listing terms: Conventional,FHA,VA Loan
Estimated market value
$341,700
$325,000 - $359,000
$2,447/mo
Price history
| Date | Event | Price |
|---|---|---|
| 8/6/2026 | Price change | $345,000-1.3%$136/sqft |
Source:  DABR MLS #960958 Report a problem DABR MLS #960958 Report a problem | ||
| 7/27/2026 | Price change | $349,500-0.1%$138/sqft |
Source: DABR MLS #960958 Report a problem | ||
| 7/6/2026 | Price change | $350,000-1.4%$138/sqft |
Source: DABR MLS #960958 Report a problem | ||
| 6/5/2026 | Listed for sale | $355,000+0%$140/sqft |
Source: DABR MLS #960958 Report a problem | ||
| 6/4/2026 | Listing removed | -- |
Source: Owner Report a problem | ||
| 5/24/2026 | Listed for sale | $354,900+61.3%$140/sqft |
Source: Owner Report a problem | ||
| 4/18/2025 | Sold | $220,000+10%$87/sqft |
Source: DABR MLS #930868 Report a problem | ||
| 4/3/2025 | Pending sale | $200,000$79/sqft |
Source: DABR MLS #930868 Report a problem | ||
| 4/3/2025 | Contingent | $200,000$79/sqft |
Source: DABR MLS #930868 Report a problem | ||
| 4/2/2025 | Listed for sale | $200,000+53.8%$79/sqft |
Source: DABR MLS #930868 Report a problem | ||
| 9/4/2003 | Sold | $130,000$51/sqft |
Source: Public Record Report a problem | ||
Public tax history
| Year | Property taxes | Tax assessment |
|---|---|---|
| 2025 | $3,915 +2% | $72,050 |
| 2024 | $3,840 +3.3% | $72,050 |
| 2023 | $3,716 +15.6% | $72,050 +40% |
| 2022 | $3,214 -0.8% | $51,460 |
| 2021 | $3,240 -0.1% | $51,460 +0.3% |
| 2020 | $3,244 +10.1% | $51,330 +11.7% |
| 2019 | $2,946 -1.1% | $45,960 |
| 2018 | $2,979 +2.2% | $45,960 |
| 2017 | $2,915 -1.2% | $45,960 +1.3% |
| 2016 | $2,950 +4.4% | $45,370 |
| 2015 | $2,826 -3.7% | $45,370 |
| 2014 | $2,933 | $45,370 |
Find assessor info on the county website
Monthly payment
Est. payment
Payment breakdown
Explore the cost of this home by adjusting the details. Changes won't be saved.Climate risks
Neighborhood: 45424
Nearby schools
GreatSchools rating
- NAFairborn Primary SchoolGrades: PK-2Distance: 4.9 mi
- 5/10Baker Middle SchoolGrades: 6-8Distance: 6 mi
- 5/10Fairborn High SchoolGrades: 9-12Distance: 6.1 mi
Schools provided by the listing agent
- District: Fairborn
Source: DABR MLS. This data may not be complete. We recommend contacting the local school district to confirm school assignments for this home.
- $238,5003 bd2 ba1.7k sqft4070 Meadowsweet Dr, Dayton, OH 45424Off Market
- $296,4005 bd2 ba3k sqft4030 Meadowsweet Dr, Dayton, OH 45424Off Market

- $236,6004 bd2 ba1.2k sqft5127 Honeyleaf Way, Dayton, OH 45424Off Market
- $288,0004 bd3 ba1.9k sqft4078 Meadowsweet Dr, Dayton, OH 45424Off Market
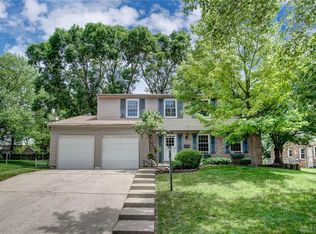
- $275,6004 bd3 ba2.7k sqft4990 Sweetbirch Dr, Dayton, OH 45424Off Market
- $266,4003 bd2 ba1.7k sqft4007 Forest Ridge Blvd, Dayton, OH 45424Off Market
- $277,5004 bd2 ba1.6k sqft4013 Forest Ridge Blvd, Dayton, OH 45424Off Market
- $325,0004 bd2 ba2.3k sqft4993 Sweetbirch Dr, Dayton, OH 45424Sold
A local agent can set up tours, give advice and negotiate with sellers.
A local lender can help you make sure your offer is ready when you are.
Similar homes
- $347,4005 bd3 ba2.1k sqft4460 Meadowsweet Dr, Dayton, OH 45424For Sale

 MLS ID #962078, Teresa M Gustafson, Glasshouse Realty Group. DABR MLS
 - $339,0004 bd4 ba1.8k sqft6269 Autumn Meadows Dr, Dayton, OH 45424For Sale
 MLS ID #963027, Christopher John, Red 1 Realty. DABR MLS
 - $349,9004 bd3 ba3k sqft6001 Cindy Dr, Dayton, OH 45449For Sale
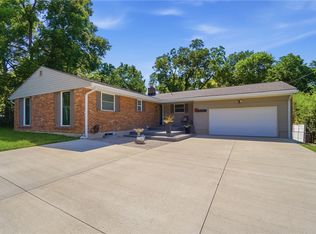 MLS ID #965977, Todd Brandewie, Glasshouse Realty Group. DABR MLS
 - $274,9004 bd3 ba2.1k sqft4900 Pennswood Dr, Dayton, OH 45424For Sale
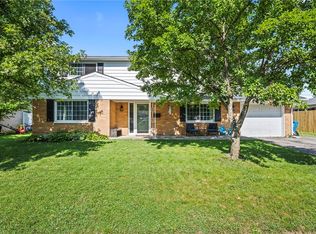 MLS ID #964926, Alicia Barlow, Keller Williams Home Town Rlty. DABR MLS
 - $339,9005 bd2 ba1.5k sqft3719 Kemp Rd, Dayton, OH 45431For SaleMLS ID #965863, Katie Meadows, Real of Ohio. DABR MLS
- $298,7003 bd2 ba1.6k sqft5219 Pollard Way, Dayton, OH 45424For SaleMLS ID #965386, Erika Halburnt, Bella Realty Group. DABR MLS
- $365,0003 bd4 ba2.4k sqft1015 Colonial Way, Huber Heights, OH 45424For SaleMLS ID #962338, Amanda Wilson, eXp Realty. DABR MLS
- $285,0003 bd2 ba1.3k sqft4877 Fishburg Rd, Dayton, OH 45424For SaleMLS ID #963347, Jackson Brosier, NavX Realty, LLC. DABR MLS
- $278,9504 bd3 ba1.9k sqft6509 Alter Rd, Dayton, OH 45424For SaleMLS ID #955349, Beth Schaefer, Coldwell Banker Heritage. DABR MLS
- $475,0004 bd3 ba2.7k sqft6088 Oak Ridge Dr, Dayton, OH 45424For SaleMLS ID #964720, Fatima Dzhalilova, NavX Realty, LLC. DABR MLS
- $339,0004 bd2 ba1.9k sqft2285 El Cid Dr, Dayton, OH 45431For SaleMLS ID #962763, Katarina Lundin, eXp Realty. DABR MLS
- $382,5003 bd2 ba1.8k sqft10619 Frederick Pike, Vandalia, OH 45377For SaleMLS ID #965808, Lisa Nishwitz, Coldwell Banker Heritage. DABR MLS
- $379,9004 bd2 ba1.7k sqft3479 Homeacres Ave, Dayton, OH 45431For SaleMLS ID #965414, Paul M Angelopoulos, Irongate Inc.. DABR MLS
- $339,0003 bd2 ba1.6k sqft87 Jenny Ln, Centerville, OH 45459For SaleMLS ID #965767, Erin Laurito, BHHS Professional Realty. DABR MLS
- $415,0004 bd3 ba2.6k sqft5272 Quail Rdg, Huber Heights, OH 45424For SaleMLS ID #954999, Jenny Craven, eXp Realty. DABR MLS
- $319,9003 bd3 ba2.5k sqft3100 E Cunnington Ln, Dayton, OH 45420For SaleMLS ID #964920, Tyler Hicks, Glasshouse Realty Group. DABR MLS
- $310,0004 bd3 ba2.4k sqft6443 Noranda Dr, Dayton, OH 45415For SaleMLS ID #964082, Alyssa Painter, NavX Realty, LLC. DABR MLS
- $349,9003 bd2 ba2.1k sqft2725 Stonequarry Rd, Dayton, OH 45414For SaleMLS ID #963086, Katie Meadows, Real of Ohio. DABR MLS
- $359,0003 bd3 ba1.7k sqft5560 Hugh Dr, Dayton, OH 45459For SaleMLS ID #964932, Carolyn Gudorf, Howard Hanna Real Estate Serv. DABR MLS
- $350,0003 bd3 ba2.9k sqft4179 W Franklin St, Bellbrook, OH 45305For SaleMLS ID #960741, Cynthia A Buckreus, Coldwell Banker Heritage. DABR MLS
