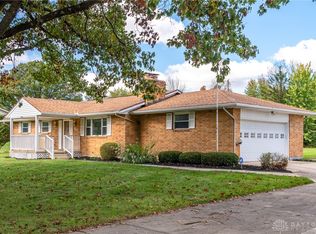
Completely Renovated Ranch on a Huge, Private, Fenced-In Lot!
Welcome home to this beautifully renovated ranch, where modern style, quality updates, and comfortable living come together! Completely rebuilt from top to bottom, this move-in-ready home offers peace of mind with extensive improvements throughout. Enjoy a brand-new roof, new windows and doors, new HVAC system, tankless water heater, upgraded 100-amp electrical service with emergency disconnect, hardwired smoke detectors, and new R-49 attic insulation.
The stunning, redesigned kitchen features an open-concept layout with all-new cabinetry, countertops, and appliances, creating a bright and inviting space perfect for everyday living and entertaining. Both bathrooms have been tastefully updated with high-end vanities and beautiful new showers. The home offers three bedrooms, each featuring custom closet organizers for added convenience and storage.
Additional highlights include a one-car garage with a new Wi-Fi-enabled camera garage door opener and a spacious driveway offering plenty of additional parking. Step outside to discover a huge, fully fenced backyard with fresh landscaping, providing the perfect setting for entertaining, relaxing, gardening, or enjoying your own private outdoor retreat.
Conveniently located just minutes from shopping, schools, beautiful parks, and local restaurants, this completely updated home combines modern comfort with everyday convenience. With extensive renovations inside and out, all that's left to do is move in and enjoy! Don't miss your opportunity to make this beautifully updated home yours!
For sale
$279,900
4877 Fishburg Rd, Dayton, OH 45424
3beds
1,301sqft
Single Family Residence
Built in 1961
0.35 Acres Lot
$274,000 Zestimate®
$215/sqft
$-- HOA
What's special
Three bedroomsOpen-concept layoutBright and inviting spaceOne-car garageTankless water heaterHardwired smoke detectorsFresh landscaping
- 21 days
- 368
- 42
Zillow last checked:
Listing updated:
Listed by:
Arvel DeLong 937-248-3616,
Keller Williams Advisors Rlty
Source: DABR MLS,MLS#: 971365 Originating MLS: Dayton Area Board of REALTORS
Facts & features
Interior
Bedrooms & bathrooms
- Bedrooms: 3
- Bathrooms: 2
- Full bathrooms: 2
- Main level bathrooms: 2
Primary bedroom
- Level: Main
- Dimensions: 13 x 13
Bedroom
- Level: Main
- Dimensions: 12 x 10
Bedroom
- Level: Main
- Dimensions: 9 x 9
Dining room
- Level: Main
- Dimensions: 15 x 13
Kitchen
- Level: Main
- Dimensions: 13 x 11
Living room
- Level: Main
- Dimensions: 17 x 12
Utility room
- Level: Main
- Dimensions: 7 x 7
Heating
- Forced Air, Natural Gas
Cooling
- Central Air
Appliances
- Included: Microwave, Range, Refrigerator, Tankless Water Heater
Features
- Ceiling Fan(s), Remodeled
- Windows: Vinyl
Interior area
- Total structure area: 1,301
- Total interior livable area: 1,301 sqft
Video & virtual tour
Property
Parking
- Total spaces: 1
- Parking features: Attached, Garage, One Car Garage
- Attached garage spaces: 1
Features
- Levels: One
- Stories: 1
- Patio & porch: Patio, Porch
- Exterior features: Fence, Porch, Patio
Lot
- Size: 0.35 Acres
- Dimensions: 205 x 75
Details
- Parcel number: P70015150013
- Zoning: Residential
- Zoning description: Residential
Construction
Type & style
- Home type: SingleFamily
- Architectural style: Ranch
- Property subtype: Single Family Residence
Materials
- Brick, Shingle Siding
- Foundation: Slab
Condition
- Year built: 1961
Utilities & green energy
- Water: Public
- Utilities for property: Natural Gas Available, Sewer Available, Water Available
Community & HOA
Community
- Security: Smoke Detector(s)
- Subdivision: Herbert C Huber 39 Sec 02
HOA
- Has HOA: No
Location
- Region: Dayton
Financial & listing details
- Price per square foot: $215/sqft
- Tax assessed value: $141,710
- Annual tax amount: $2,780
- Date on market: 10/25/2026
- Date available: 10/22/2026
- Listing terms: Conventional,FHA,VA Loan
Estimated market value
$274,000
$260,000 - $288,000
$1,514/mo
Price history
| Date | Event | Price |
|---|---|---|
| 10/25/2026 | Listed for sale | $279,900$215/sqft |
Source:  DABR MLS #971365 Report a problem | ||
| 9/12/2026 | Listing removed | $279,900$215/sqft |
Source: DABR MLS #963347 Report a problem | ||
| 9/1/2026 | Price change | $279,900-0.9%$215/sqft |
Source: DABR MLS #963347 Report a problem | ||
| 8/27/2026 | Price change | $282,500-0.9%$217/sqft |
Source: DABR MLS #963347 Report a problem | ||
| 7/4/2026 | Listed for sale | $285,000+88.5%$219/sqft |
Source: DABR MLS #963347 Report a problem | ||
| 5/12/2025 | Sold | $151,200+56%$116/sqft |
Source: Public Record Report a problem | ||
| 3/24/2021 | Listing removed | -- |
Source: Owner Report a problem | ||
| 1/31/2018 | Sold | $96,900-5%$74/sqft |
Source: Public Record Report a problem | ||
| 10/11/2017 | Listing removed | $102,000$78/sqft |
Source: Owner Report a problem | ||
| 9/18/2017 | Listed for sale | $102,000+10.3%$78/sqft |
Source: Owner Report a problem | ||
| 4/29/2005 | Sold | $92,500$71/sqft |
Source: Public Record Report a problem | ||
Public tax history
| Year | Property taxes | Tax assessment |
|---|---|---|
| 2025 | $2,780 -18.1% | $49,600 |
| 2024 | $3,393 -2.9% | $49,600 |
| 2023 | $3,495 +15.7% | $49,600 +43.1% |
| 2022 | $3,021 +31.4% | $34,650 |
| 2021 | $2,300 -0.6% | $34,650 |
| 2020 | $2,314 +5.7% | $34,650 +19.7% |
| 2019 | $2,189 -2.2% | $28,940 |
| 2018 | $2,240 -3.4% | $28,940 |
| 2017 | $2,318 +7.6% | $28,940 +7.9% |
| 2016 | $2,154 0% | $26,810 |
| 2015 | $2,155 +1.3% | $26,810 |
| 2014 | $2,128 | $26,810 |
Find assessor info on the county website
Monthly payment
Est. payment
Payment breakdown
Explore the cost of this home by adjusting the details. Changes won't be saved.Climate risks
Neighborhood: 45424
Nearby schools
Schools provided by the listing agent
- District: Huber Heights
Source: DABR MLS. This data may not be complete. We recommend contacting the local school district to confirm school assignments for this home.

Similar homes
- $284,9003 bd2 ba1.8k sqft5453 Johannsen Ave, Dayton, OH 45424For Sale
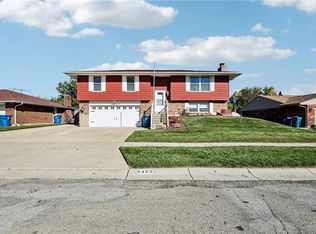
 MLS ID #972115, John Crain, Howard Hanna Real Estate Serv. DABR MLS
- $269,0003 bd2 ba1.6k sqft5668 Bellefontaine Rd, Dayton, OH 45424For Sale
 MLS ID #972367, Kelly Bayse, Keller Williams Seven Hills. DABR MLS
- $262,8803 bd2 ba1.6k sqft7160 Cohasset Dr, Dayton, OH 45424For Sale
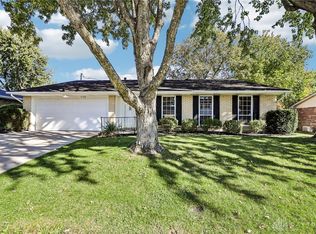 MLS ID #972186, Mark Slasor, Howard Hanna Real Estate Serv. DABR MLS
- $314,9003 bd2 ba1.8k sqft7671 Mark Ave, Huber Heights, OH 45424For Sale
 MLS ID #971419, Zachary Shade, Bella Realty Group. DABR MLS
- $249,9003 bd2 ba1.1k sqft4916 Arrowview Dr, Huber Heights, OH 45424For SaleMLS ID #970327, John Crain, Howard Hanna Real Estate Serv. DABR MLS
- $319,0003 bd2 ba1.8k sqft8488 Lone Tree Dr, Huber Heights, OH 45424For SaleMLS ID #972585, Kyle Winblad, Howard Hanna Real Estate Serv. DABR MLS
- $229,0003 bd2 ba1.4k sqft4300 Lambeth Dr, Dayton, OH 45424For SaleMLS ID #968521, Kiran Bhambri, Howard Hanna Real Estate Serv. DABR MLS
- $235,0003 bd2 ba1.5k sqft5575 Longford Rd, Dayton, OH 45424For SaleMLS ID #969155, Monica Evans, Glasshouse Realty Group. DABR MLS
- $205,0003 bd2 ba1k sqft5753 Pennywell Dr, Dayton, OH 45424For SaleMLS ID #967832, Spencer Marshall, eXp Realty. DABR MLS
- $172,5003 bd1 ba1k sqft4982 Tewkesbury Dr, Dayton, OH 45424For SaleMLS ID #972238, John M Bissman, Keller Williams Advisors Rlty. DABR MLS
- $224,9003 bd2 ba1k sqft6533 Millhoff Dr, Dayton, OH 45424For SaleMLS ID #971407, Jessica Bogenschutz, BHHS Professional Realty. DABR MLS
- $235,9003 bd2 ba1.3k sqft5944 Corsica Dr, Dayton, OH 45424For SaleMLS ID #956189, Rusty Roe, Keller Williams Home Town Rlty. DABR MLS
- $210,0003 bd2 ba1.2k sqft7030 Troy Manor Rd, Huber Heights, OH 45424For SaleMLS ID #972643, Kevin Conley, Plum Tree Realty. DABR MLS
- $215,0003 bd2 ba1.4k sqft4455 Kitridge Rd, Huber Heights, OH 45424For SaleMLS ID #967898, Laurie Westheimer, BHHS Professional Realty. DABR MLS
- $284,9993 bd1 ba1.1k sqft9410 S State Route 202, Tipp City, OH 45371For SaleMLS ID #966586, Teresa M Gustafson, Coldwell Banker Heritage. DABR MLS
- $273,9003 bd2 ba1.5k sqft2630 Hazelbrook Dr, Dayton, OH 45414For SaleMLS ID #968300, Kyle Savoie, Ullery Real Estate LLC. DABR MLS
- $212,5003 bd2 ba1.1k sqft5237 Beechview Dr, Dayton, OH 45424For SaleMLS ID #959363, Rachel Masters, Streetlight Realty LLC. DABR MLS
- $169,0003 bd1 ba1k sqft6687 Hubbard Dr, Dayton, OH 45424For SaleMLS ID #967862, Jeremy Raby, ERA Real Solutions Realty. DABR MLS
- $275,0003 bd2 ba1.8k sqft1167 Park Forest Dr, Vandalia, OH 45377For SaleMLS ID #970259, Dana Ward, Dana Ward Realty. DABR MLS
- $294,9003 bd3 ba1.7k sqft960 Wild Cherry Dr, Dayton, OH 45414For SaleMLS ID #971697, Diane K Heeter, RE/MAX Alliance Realty. DABR MLS
