Welcome to this comfortable, updated home featuring a renovated bathroom, modern light fixtures, and durable LVP flooring. The converted garage provides additional living space, ideal for gathering, entertaining, or creating a flexible family room. Outside, enjoy the new front porch deck and a covered back patio overlooking the fenced in yard, perfect for relaxing, pets, or play. A separate tool shed offers convenient storage for lawn equipment, bicycles, and gardening supplies. With welcoming living spaces, ample parking, and practical updates throughout, this move in ready home is ready for its next owner.
For sale
Price cut: $11K (8/20)
$199,000
4982 Tewkesbury Dr, Dayton, OH 45424
3beds
1,026sqft
Single Family Residence
Built in 1961
7,840 Square Feet Lot
$197,300 Zestimate®
$194/sqft
$-- HOA
What's special
Modern light fixturesWelcoming living spacesNew front porch deckPractical updates throughoutRenovated bathroomCovered back patioFenced in yard
- 26 days
- 1,169
- 35
Likely to sell faster than
Zillow last checked:
Listing updated:
Listed by:
John M Bissman 513-800-0675,
Keller Williams Advisors Rlty
Source: DABR MLS,MLS#: 965684 Originating MLS: Dayton Area Board of REALTORS
Originating MLS: Dayton Area Board of REALTORSFacts & features
Interior
Bedrooms & bathrooms
- Bedrooms: 3
- Bathrooms: 1
- Full bathrooms: 1
- Main level bathrooms: 1
Primary bedroom
- Level: Main
- Dimensions: 12 x 12
Bedroom
- Level: Main
- Dimensions: 9 x 13
Bedroom
- Level: Main
- Dimensions: 10 x 9
Kitchen
- Features: Eat-in Kitchen
- Level: Main
- Dimensions: 16 x 12
Living room
- Level: Main
- Dimensions: 15 x 13
Recreation
- Level: Main
- Dimensions: 18 x 11
Heating
- Forced Air, Natural Gas
Cooling
- Central Air
Appliances
- Included: Microwave, Range, Refrigerator, Gas Water Heater
Features
- Ceiling Fan(s), High Speed Internet
Interior area
- Total structure area: 1,026
- Total interior livable area: 1,026 sqft
Video & virtual tour
Property
Parking
- Parking features: No Garage
Features
- Levels: One
- Stories: 1
- Patio & porch: Deck, Patio
- Exterior features: Deck, Fence, Patio, Storage
Lot
- Size: 7,840 Square Feet
Details
- Additional structures: Shed(s)
- Parcel number: P70015170017
- Zoning: Residential
- Zoning description: Residential
Construction
Type & style
- Home type: SingleFamily
- Architectural style: Ranch
- Property subtype: Single Family Residence
Materials
- Brick
- Foundation: Slab
Condition
- Year built: 1961
Utilities & green energy
- Water: Public
- Utilities for property: Natural Gas Available, Sewer Available, Water Available
Community & HOA
Community
- Security: Smoke Detector(s)
- Subdivision: Herbert C Huber 39 Sec 02
HOA
- Has HOA: No
Location
- Region: Dayton
Financial & listing details
- Price per square foot: $194/sqft
- Tax assessed value: $117,560
- Annual tax amount: $2,205
- Date on market: 8/3/2026
Estimated market value
$197,300
$187,000 - $207,000
$1,443/mo
Price history
| Date | Event | Price |
|---|---|---|
| 8/20/2026 | Price change | $199,000-5.2%$194/sqft |
Source:  DABR MLS #965684 Report a problem DABR MLS #965684 Report a problem | ||
| 8/3/2026 | Listed for sale | $210,000+100%$205/sqft |
Source: DABR MLS #965684 Report a problem | ||
| 9/22/2023 | Sold | $105,000+35.5%$102/sqft |
Source: Public Record Report a problem | ||
| 8/31/2001 | Sold | $77,500$76/sqft |
Source: Public Record Report a problem | ||
Public tax history
| Year | Property taxes | Tax assessment |
|---|---|---|
| 2025 | $2,205 0% | $41,150 |
| 2024 | $2,205 +0.9% | $41,150 |
| 2023 | $2,185 +11.5% | $41,150 +43.1% |
| 2022 | $1,960 -0.3% | $28,750 |
| 2021 | $1,966 -0.1% | $28,750 |
| 2020 | $1,967 +3.8% | $28,750 +17.4% |
| 2019 | $1,896 -0.3% | $24,490 |
| 2018 | $1,903 +0.6% | $24,490 |
| 2017 | $1,891 +4.7% | $24,490 +7.6% |
| 2016 | $1,806 0% | $22,770 |
| 2015 | $1,807 +1.3% | $22,770 |
| 2014 | $1,784 | $22,770 |
Find assessor info on the county website
Monthly payment
Est. payment
Payment breakdown
Explore the cost of this home by adjusting the details. Changes won't be saved.Climate risks
Neighborhood: 45424
Nearby schools
Schools provided by the listing agent
- District: Huber Heights
Source: DABR MLS. This data may not be complete. We recommend contacting the local school district to confirm school assignments for this home.
Similar homes
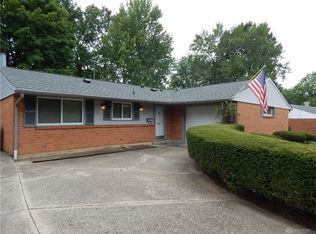
- $189,0003 bd1 ba1k sqft6687 Hubbard Dr, Dayton, OH 45424For Sale

 MLS ID #1891437, Sami K. Kassem, ERA REAL Solutions Realty. LLC. Cincy MLS

 - $219,9003 bd2 ba1k sqft4570 Pennyston Ave, Dayton, OH 45424For Sale
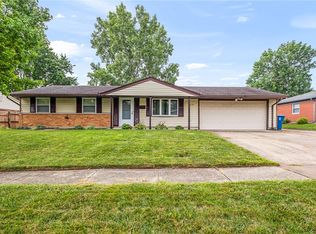
 MLS ID #965910, Kim Crawford, Coldwell Banker Heritage. DABR MLS
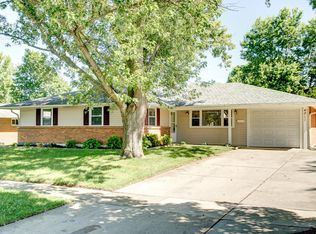
 - $205,0004 bd2 ba1.4k sqft6695 Celestine St, Dayton, OH 45424For Sale
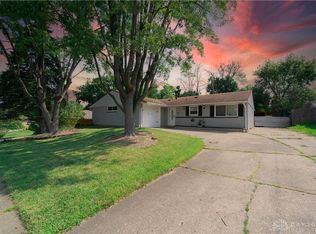 MLS ID #966048, Brittney Chandler, Keller Williams Community Part. DABR MLS
 - $205,0003 bd1 ba1.3k sqft6120 Longford Rd, Dayton, OH 45424For Sale
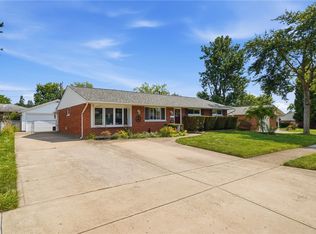 MLS ID #965062, Sherry Couch, Coldwell Banker Heritage. DABR MLS
 - $242,5004 bd2 ba1.4k sqft4992 Tilbury Rd, Dayton, OH 45424For SaleMLS ID #965453, Mark E Davison, Sibcy Cline Inc.. DABR MLS
- $219,5003 bd2 ba1k sqft5316 Powell Rd, Dayton, OH 45424For SaleMLS ID #963587, Rhoda E Gazda ABR, Keller Williams Advisors Rlty. DABR MLS
- $232,4003 bd2 ba1.1k sqft5237 Beechview Dr, Dayton, OH 45424For SaleMLS ID #959363, Rachel Masters, Streetlight Realty LLC. DABR MLS
- $235,9003 bd2 ba1.3k sqft5944 Corsica Dr, Dayton, OH 45424For SaleMLS ID #956189, Rusty Roe, Keller Williams Home Town Rlty. DABR MLS
- $195,0003 bd1 ba1.1k sqft227 Oxford Dr, Fairborn, OH 45324For SaleMLS ID #967526, Sarah Clay, Local Roots Realty. DABR MLS
- $199,9002 bd1 ba1.1k sqft3840 Saranac Cir, Dayton, OH 45429For SaleMLS ID #967415, Myles Greely, Keller Williams Community Part. DABR MLS
- $190,0003 bd1 ba988 sqft432 Dundee Cir, Dayton, OH 45431For SaleMLS ID #966125, Rebecca Ingling, Coldwell Banker Heritage. DABR MLS
- $219,9003 bd2 ba1.3k sqft2153 Courtland Ave, Dayton, OH 45420For SaleMLS ID #967089, Amanda McCarter, Coldwell Banker Heritage. DABR MLS
- $219,9003 bd1 ba1k sqft4221 Lyndell Dr, Dayton, OH 45432For SaleMLS ID #967145, Tyler A Morton, RE/MAX Victory + Affiliates. DABR MLS
- $189,0003 bd1 ba1k sqft5349 Rawlings Dr, Dayton, OH 45432For SaleMLS ID #966497, Angela Johnson-France, Coldwell Banker Heritage. DABR MLS
- $185,0003 bd1 ba1.2k sqft3776 Utica Dr, Dayton, OH 45439For SaleMLS ID #967500, Stephanie Crider, Coldwell Banker Heritage. DABR MLS
- $184,5004 bd1 ba1k sqft4514 Airway Rd, Dayton, OH 45431For SaleMLS ID #965957, Randall C Byrd, Irongate Inc.. DABR MLS
- $200,0003 bd2 ba1.1k sqft2368 Fauver Ave, Dayton, OH 45420For SaleMLS ID #965319, Miranda K Biedenharn, Comey & Shepherd REALTORS. DABR MLS
- $184,9003 bd1 ba1.1k sqft2002 Malcom Dr, Dayton, OH 45420For SaleMLS ID #966678, Robert Hopkins, Glasshouse Realty Group. DABR MLS
- $189,5003 bd1 ba999 sqft1138 Carman Ave, New Carlisle, OH 45344For SaleMLS ID #964889, Joni Schumann, Irongate Inc.. DABR MLS
- $219,9003 bd2 ba1.3k sqft1244 Linda Ln, Fairborn, OH 45324For SaleMLS ID #966255, Terry Blakley, RE/MAX Victory + Affiliates. DABR MLS
