Discover the charm of suburban living at this delightful ranch-style home, perfectly situated in Bethel Twp, Ohio. A well-maintained property awaits, offering a comfortable and convenient lifestyle with its thoughtful layout and appealing features. The residence presents a manicured lawn and a convenient attached garage with a driveway, ensuring ample parking and curb appeal. The home also features updated vinyl windows and a new roof, providing peace of mind and enhanced energy efficiency. Step inside to a welcoming living area, providing ample space for relaxation and entertaining, complete with plush carpeting and ceiling fans for year-round comfort. The heart of the home, a well-appointed kitchen, boasts ample cabinetry, honey-toned flooring, and essential appliances including a refrigerator, microwave, and range, making meal preparation a breeze. A cozy dining nook beneath a large window offers a perfect spot for everyday meals. The bedrooms provide quiet retreats, each featuring soft carpeting and ceiling fans, with one offering a walk-in closet for added convenience. The bathroom is well-lit and equipped with a vanity and modern fixtures. Essential home systems are neatly organized in the utility space, which includes a washer, dryer, water heater, and forced air heating. Outside, a spacious, verdant yard extends from a cozy rear patio, offering ample outdoor enjoyment within a private, wood-fenced enclosure. A charming storage shed provides additional utility for all your outdoor needs. This home is a true gem for those seeking a blend of comfort and practicality.
For sale
Price cut: $15.1K (7/29)
$199,900
1138 Carman Ave, New Carlisle, OH 45344
3beds
999sqft
:
Get pre-qualified$1,432/mo
Single Family Residence
Built in 1961
8,049 Square Feet Lot
$197,000 Zestimate®
$200/sqft
$-- HOA
What's special
Manicured lawnCharming storage shedCozy rear patioWell-appointed kitchenPrivate wood-fenced enclosureHoney-toned flooringWalk-in closet
- 19 days |
- 672 |
- 21 |
Likely to sell faster than
Zillow last checked:
Listing updated:
Listed by:
Joni Schumann (937)540-1234,
Irongate Inc.
Source: DABR MLS,MLS#: 964889 Originating MLS: Dayton Area Board of REALTORS
Originating MLS: Dayton Area Board of REALTORSFacts & features
Interior
Bedrooms & bathrooms
- Bedrooms: 3
- Bathrooms: 1
- Full bathrooms: 1
- Main level bathrooms: 1
Primary bedroom
- Level: Main
- Dimensions: 10 x 11
Bedroom
- Level: Main
- Dimensions: 10 x 10
Bedroom
- Level: Main
- Dimensions: 11 x 9
Kitchen
- Features: Eat-in Kitchen
- Level: Main
- Dimensions: 15 x 13
Living room
- Level: Main
- Dimensions: 14 x 14
Utility room
- Level: Main
- Dimensions: 10 x 8
Heating
- Forced Air
Cooling
- Central Air
Features
- Ceiling Fan(s)
- Windows: Double Hung, Vinyl
Interior area
- Total structure area: 999
- Total interior livable area: 999 sqft
Property
Parking
- Total spaces: 1
- Parking features: Garage, One Car Garage
- Garage spaces: 1
Features
- Levels: One
- Stories: 1
- Patio & porch: Patio
- Exterior features: Fence, Patio, Storage
- Fencing: Partial
Lot
- Size: 8,049 Square Feet
- Dimensions: 70
Details
- Additional structures: Shed(s)
- Parcel number: 0100500031216041
- Zoning: Residential
- Zoning description: Residential
Construction
Type & style
- Home type: SingleFamily
- Architectural style: Ranch
- Property subtype: Single Family Residence
Materials
- Aluminum Siding, Wood Siding
- Foundation: Slab
Condition
- Year built: 1961
Utilities & green energy
- Sewer: Storm Sewer
- Water: Public
- Utilities for property: Natural Gas Available, Sewer Available, Water Available
Community & HOA
Community
- Subdivision: Park Layne Manor
HOA
- Has HOA: No
Location
- Region: New Carlisle
Financial & listing details
- Price per square foot: $200/sqft
- Tax assessed value: $131,420
- Annual tax amount: $1,947
- Date on market: 7/23/2026
- Listing terms: Conventional,FHA,VA Loan
Estimated market value
$197,000
$187,000 - $207,000
$1,453/mo
Price history
| Date | Event | Price |
|---|---|---|
| 7/29/2026 | Price change | $199,900-7%$200/sqft |
Source:  DABR MLS #964889 Report a problem DABR MLS #964889 Report a problem | ||
| 7/23/2026 | Listed for sale | $215,000+150.9%$215/sqft |
Source: DABR MLS #964889 Report a problem | ||
| 5/21/2018 | Sold | $85,700+3.9%$86/sqft |
Source: Public Record Report a problem | ||
| 4/2/2018 | Pending sale | $82,500$83/sqft |
Source: Coldwell Banker Heritage #749196 Report a problem | ||
| 2/20/2018 | Price change | $82,500-1.8%$83/sqft |
Source: Coldwell Banker Heritage #749196 Report a problem | ||
| 12/15/2017 | Price change | $84,000-1.2%$84/sqft |
Source: Coldwell Banker Heritage #749196 Report a problem | ||
| 11/9/2017 | Price change | $85,000-4.5%$85/sqft |
Source: Coldwell Banker Heritage #749196 Report a problem | ||
| 9/11/2017 | Listed for sale | $89,000+31.1%$89/sqft |
Source: Coldwell Banker Heritage #747338 Report a problem | ||
| 4/22/2013 | Sold | $67,900+35.8%$68/sqft |
Source: Public Record Report a problem | ||
| 3/16/2011 | Sold | $50,000-16.5%$50/sqft |
Source: Public Record Report a problem | ||
| 12/10/2010 | Price change | $59,900-7.7%$60/sqft |
Source: RE/MAX PROFESSIONALS #321673 Report a problem | ||
| 11/7/2010 | Price change | $64,900-1.5%$65/sqft |
Source: RE/MAX PROFESSIONALS #321673 Report a problem | ||
| 11/4/2010 | Price change | $65,900-7.1%$66/sqft |
Source: RE/MAX PROFESSIONALS #321673 Report a problem | ||
| 10/13/2010 | Price change | $70,900-6.6%$71/sqft |
Source: RE/MAX PROFESSIONALS #321673 Report a problem | ||
| 8/13/2010 | Listed for sale | $75,900+1.3%$76/sqft |
Source: RE/MAX PROFESSIONALS #321673 Report a problem | ||
| 4/18/2008 | Sold | $74,900+87.3%$75/sqft |
Source: Public Record Report a problem | ||
| 10/22/2007 | Sold | $40,000-55.8%$40/sqft |
Source: Public Record Report a problem | ||
| 11/3/2005 | Sold | $90,600$91/sqft |
Source: Public Record Report a problem | ||
Public tax history
| Year | Property taxes | Tax assessment |
|---|---|---|
| 2025 | $1,947 +20.2% | $45,990 +39.3% |
| 2024 | $1,619 +2.7% | $33,010 |
| 2023 | $1,576 -0.8% | $33,010 |
| 2022 | $1,588 +8% | $33,010 +20.1% |
| 2021 | $1,471 -0.2% | $27,490 |
| 2020 | $1,474 +1.2% | $27,490 |
| 2019 | $1,457 +4.5% | $27,490 +13.5% |
| 2018 | $1,395 | $24,230 +7.7% |
| 2017 | $1,395 +5% | $22,495 |
| 2016 | $1,328 +12.3% | $22,495 +1.6% |
| 2015 | $1,182 | $22,149 |
| 2014 | $1,182 +0.4% | $22,149 |
| 2013 | $1,178 -12.5% | $22,149 +4.1% |
| 2012 | $1,346 +54% | $21,281 |
| 2011 | $874 +4.3% | $21,281 |
| 2010 | $839 +4.6% | $21,281 -4% |
| 2009 | $802 -30.1% | $22,163 |
| 2008 | $1,148 -8.6% | $22,163 |
| 2007 | $1,256 +5.4% | $22,163 -1.3% |
| 2006 | $1,192 +99.6% | $22,460 |
| 2005 | $597 -62.2% | $22,460 |
| 2004 | $1,578 +11.8% | $22,460 +15% |
| 2003 | $1,411 +7.7% | $19,530 |
| 2002 | $1,309 +3.1% | $19,530 +2.1% |
| 2000 | $1,270 | $19,120 |
Find assessor info on the county website
Monthly payment
Est. payment
Payment breakdown
Explore the cost of this home by adjusting the details. Changes won't be saved.Climate risks
Neighborhood: 45344
Nearby schools
GreatSchools rating
- NAPark Layne Elementary SchoolGrades: K-2Distance: 0.9 mi
- 6/10Tecumseh Middle SchoolGrades: 6-8Distance: 2.5 mi
- 3/10Tecumseh High SchoolGrades: 9-12Distance: 2.7 mi
Schools provided by the listing agent
- District: Tecumseh
Source: DABR MLS. This data may not be complete. We recommend contacting the local school district to confirm school assignments for this home.
- $176,5003 bd1 ba999 sqft1132 Carman Ave, New Carlisle, OH 45344Off Market
- $219,8004 bd2 ba1.4k sqft1144 Carman Ave, New Carlisle, OH 45344Off Market

- $168,0003 bd1 ba1.1k sqft1139 Styer Dr, New Carlisle, OH 45344Off Market
- $186,2004 bd1 ba999 sqft1133 Styer Dr, New Carlisle, OH 45344Off Market
- $225,1003 bd2 ba1.8k sqft1124 Carman Ave, New Carlisle, OH 45344Off Market
- $185,4003 bd1 ba999 sqft1145 Styer Dr, New Carlisle, OH 45344Off Market
- $181,2004 bd1 ba1.1k sqft1154 Carman Ave, New Carlisle, OH 45344Off Market
- $174,9003 bd1 ba1.3k sqft1137 Carman Ave, New Carlisle, OH 45344Off Market
A local agent can set up tours, give advice and negotiate with sellers.
A local lender can help you make sure your offer is ready when you are.
Similar homes
- $205,9003 bd1 ba999 sqft803 Weinland St, New Carlisle, OH 45344For Sale

 MLS ID #962991, Kimberly I Clark-Boggs, Keller Williams Home Town Rlty. DABR MLS
 - $165,9002 bd1 ba925 sqft814 Bellows Dr, New Carlisle, OH 45344For Sale
 MLS ID #964004, Jeff Horne, Coldwell Banker Heritage. DABR MLS
 - $199,0003 bd1 ba999 sqft6924 Shellcross Dr, Dayton, OH 45424For Sale
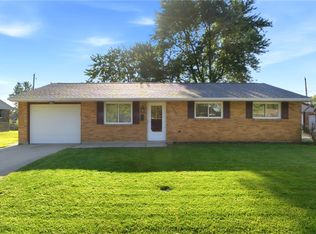 MLS ID #965872, Jamie Curtis, BHHS Professional Realty. DABR MLS
 - $190,0003 bd2 ba1k sqft7119 Kismet Pl, Dayton, OH 45424For Sale
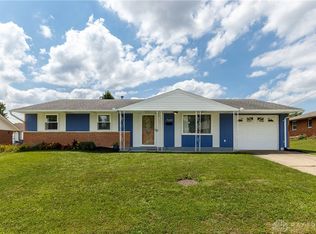 MLS ID #966022, Victoria Heywood, Keller Williams Home Town Rlty. DABR MLS
 - $209,9003 bd2 ba1k sqft5965 Harshmanville Rd, Dayton, OH 45424For SaleMLS ID #966169, Niki Miller, Glasshouse Realty Group. DABR MLS
- $189,9003 bd2 ba1.4k sqft4930 Powell Rd, Dayton, OH 45424For SaleMLS ID #966105, Lauren Morris, RE/MAX Victory + Affiliates. DABR MLS
- $205,0003 bd1 ba1.3k sqft6120 Longford Rd, Dayton, OH 45424For SaleMLS ID #965062, Sherry Couch, Coldwell Banker Heritage. DABR MLS
- $224,9003 bd2 ba1.2k sqft7920 Timber Hill Dr, Dayton, OH 45424For SaleMLS ID #966155, Todd Broomhall, Keller Williams Home Town Rlty. DABR MLS
- $205,0003 bd1 ba1k sqft59 Lee Ct, Fairborn, OH 45324For SaleMLS ID #960354, Joanna R Perretta, Coldwell Banker Heritage. DABR MLS
- $160,0003 bd1 ba900 sqft7309 Maringo Dr, Dayton, OH 45424For SaleMLS ID #966085, Brett Sutton, Coldwell Banker Heritage. DABR MLS
- $198,9003 bd2 ba1.1k sqft507 Chaucer Rd, Dayton, OH 45431For SaleMLS ID #965084, Cory Allen, Keynote Realty. DABR MLS
- $220,0003 bd1 ba1.1k sqft3608 Valleywood Dr, Dayton, OH 45429For SaleMLS ID #966032, Derek Wallbrown, Howard Hanna Real Estate Serv. DABR MLS
- $179,9003 bd1 ba840 sqft187 Pat Ln, Fairborn, OH 45324For SaleMLS ID #961608, Nathan Evans, Coldwell Banker Heritage. DABR MLS
- $199,9003 bd2 ba1.1k sqft324 Oldham Way, Englewood, OH 45322For SaleMLS ID #960747, Kunal N Patel, Glasshouse Realty Group. DABR MLS
- $245,0003 bd1 ba1.1k sqft1222 Oakhill Ave, Fairborn, OH 45324For SaleMLS ID #953227, Amber Geiman, Keller Williams Home Town Rlty. DABR MLS
- $174,9003 bd1 ba816 sqft40 Rockland Dr, Fairborn, OH 45324For SaleMLS ID #963721, Katie Slone, Howard Hanna Real Estate Serv. DABR MLS
- $190,0003 bd2 ba1.3k sqft1630 Rosemont Blvd, Dayton, OH 45410For SaleMLS ID #966034, Shannon Leo, Howard Hanna Real Estate Serv. DABR MLS
- $172,0003 bd1 ba816 sqft232 Dellwood Dr, Fairborn, OH 45324For SaleMLS ID #960851, Teri Hoops, Keller Williams Home Town Rlty. DABR MLS
- $224,9003 bd1 ba1.1k sqft2976 Arthur Rd, Springfield, OH 45502For SaleMLS ID #959291, Trent Spencer Ferrell, Keller Williams Advisors Rlty. DABR MLS
- $239,9003 bd2 ba1.2k sqft5890 Springfield Xenia Rd, Springfield, OH 45502For SaleMLS ID #965989, Danielle Chapman, Glasshouse Realty Group. DABR MLS
