This home offers just over 1,100 square feet of living space and sits on an oversized lot on a cul-de-sac with close proximity to Wright Patterson Air Force Base. Sitting on top of a hill at the end of the cul-de-sac this 3 bedroom, 1 bath home offers peace of mind living. Inside you will find a comfortable living room with windows allowing amble light. From the living room you enter the kitchen with a side entry door. Completing the main floor are 2 bedrooms and a bathroom. Upstairs you will find a loft area and a third bedroom. The basement offers additional 832 square feet of space for a recreational area or family room. Lot includes a 24 x 30 oversized 2 1/2 car garage.
For sale
Price cut: $25K (6/19)
$245,000
1222 Oakhill Ave, Fairborn, OH 45324
3beds
1,165sqft
:
Get pre-qualified$1,744/mo
Single Family Residence
Built in 1953
0.29 Acres Lot
$-- Zestimate®
$210/sqft
$-- HOA
What's special
Loft area
- 159 days |
- 400 |
- 29 |
Zillow last checked:
Listing updated:
Listed by:
Amber Geiman (937)890-9111,
Keller Williams Home Town Rlty
Source: DABR MLS,MLS#: 953227 Originating MLS: Dayton Area Board of REALTORS
Originating MLS: Dayton Area Board of REALTORSFacts & features
Interior
Bedrooms & bathrooms
- Bedrooms: 3
- Bathrooms: 1
- Full bathrooms: 1
- Main level bathrooms: 1
Bedroom
- Level: Main
- Dimensions: 10 x 13
Bedroom
- Level: Main
- Dimensions: 10 x 9
Bedroom
- Level: Second
- Dimensions: 12 x 10
Kitchen
- Level: Main
- Dimensions: 14 x 8
Living room
- Level: Main
- Dimensions: 17 x 13
Loft
- Level: Second
- Dimensions: 13 x 10
Heating
- Natural Gas
Cooling
- Central Air
Appliances
- Included: Dishwasher, Range, Refrigerator, Gas Water Heater
Features
- High Speed Internet
- Windows: Double Hung
- Basement: Full
Interior area
- Total structure area: 1,165
- Total interior livable area: 1,165 sqft
Property
Parking
- Total spaces: 2
- Parking features: Detached, Garage, Two Car Garage
- Garage spaces: 2
Features
- Levels: One and One Half
Lot
- Size: 0.29 Acres
- Dimensions: 55.3 x 95
Details
- Parcel number: A02000100120002500
- Zoning: Residential
- Zoning description: Residential
Construction
Type & style
- Home type: SingleFamily
- Architectural style: Cape Cod
- Property subtype: Single Family Residence
Materials
- Frame, Vinyl Siding
Condition
- Year built: 1953
Utilities & green energy
- Water: Public
- Utilities for property: Natural Gas Available, Water Available
Community & HOA
Community
- Security: Smoke Detector(s)
- Subdivision: Lang
HOA
- Has HOA: No
Location
- Region: Fairborn
Financial & listing details
- Price per square foot: $210/sqft
- Tax assessed value: $123,120
- Annual tax amount: $2,582
- Date on market: 3/3/2026
- Date available: 03/03/2026
- Listing terms: Conventional,FHA,VA Loan
Estimated market value
Not available
Estimated sales range
Not available
Not available
Price history
| Date | Event | Price |
|---|---|---|
| 6/19/2026 | Price change | $245,000-9.3%$210/sqft |
Source:  DABR MLS #953227 Report a problem DABR MLS #953227 Report a problem | ||
| 5/9/2026 | Price change | $270,000-6.9%$232/sqft |
Source: DABR MLS #953227 Report a problem | ||
| 4/2/2026 | Price change | $290,000-3%$249/sqft |
Source: DABR MLS #953227 Report a problem | ||
| 3/20/2026 | Price change | $299,000-3.5%$257/sqft |
Source: DABR MLS #953227 Report a problem | ||
| 3/3/2026 | Listed for sale | $310,000+269%$266/sqft |
Source: DABR MLS #953227 Report a problem | ||
| 9/1/2010 | Sold | $84,000-6.6%$72/sqft |
Source: Public Record Report a problem | ||
| 6/30/2010 | Price change | $89,900-5.3%$77/sqft |
Source: EXIT Realty Central Report a problem | ||
| 5/22/2010 | Listed for sale | $94,900$81/sqft |
Source: Exit Realty Central Report a problem | ||
| 4/10/2010 | Listing removed | $94,900$81/sqft |
Source: Exit Realty Central Report a problem | ||
| 1/28/2010 | Listed for sale | $94,900+281.1%$81/sqft |
Source: Exit Realty Central Report a problem | ||
| 12/22/2009 | Sold | $24,900-48.1%$21/sqft |
Source: Public Record Report a problem | ||
| 6/9/2009 | Sold | $48,000-43.5%$41/sqft |
Source: Public Record Report a problem | ||
| 7/30/1998 | Sold | $85,000$73/sqft |
Source: Public Record Report a problem | ||
Public tax history
| Year | Property taxes | Tax assessment |
|---|---|---|
| 2025 | $2,582 +11.5% | $43,090 |
| 2024 | $2,315 -0.8% | $43,090 |
| 2023 | $2,334 -8.8% | $43,090 +35.1% |
| 2022 | $2,560 -0.7% | $31,890 |
| 2021 | $2,578 +10.1% | $31,890 |
| 2020 | $2,342 -2.8% | $31,890 +28.8% |
| 2019 | $2,409 +23.3% | $24,750 |
| 2018 | $1,954 +37.8% | $24,750 |
| 2017 | $1,418 -18.3% | $24,750 -0.8% |
| 2016 | $1,736 -41.5% | $24,960 |
| 2015 | $2,969 | $24,960 |
| 2014 | $2,969 +49.6% | $24,960 -33.8% |
| 2013 | $1,985 +0.1% | $37,680 |
| 2012 | $1,984 +99.5% | $37,680 |
| 2011 | $995 -47.6% | $37,680 -3.8% |
| 2010 | $1,898 +9.9% | $39,180 |
| 2009 | $1,727 +1.8% | $39,180 |
| 2008 | $1,696 +7.6% | $39,180 +15.2% |
| 2007 | $1,576 -53% | $34,000 |
| 2006 | $3,349 -2% | $34,000 +4.6% |
| 2004 | $3,417 +183.6% | $32,490 +0% |
| 2003 | $1,205 +5.1% | $32,488 |
| 2002 | $1,147 +11.9% | $32,488 +15.3% |
| 2001 | $1,024 -0.3% | $28,165 |
| 2000 | $1,027 | $28,165 |
Find assessor info on the county website
Monthly payment
Est. payment
Payment breakdown
Explore the cost of this home by adjusting the details. Changes won't be saved.Climate risks
Neighborhood: 45324
Nearby schools
GreatSchools rating
- 7/10Fairborn Intermediate SchoolGrades: 2-5Distance: 1.9 mi
- 5/10Baker Middle SchoolGrades: 6-8Distance: 3.7 mi
- 5/10Fairborn High SchoolGrades: 9-12Distance: 2.8 mi
Schools provided by the listing agent
- District: Fairborn
Source: DABR MLS. This data may not be complete. We recommend contacting the local school district to confirm school assignments for this home.
- $173,0003 bd1 ba1.2k sqft1221 Highview Dr, Fairborn, OH 45324Sold
- $185,9004 bd2 ba832 sqft1226 Oakhill Ave, Fairborn, OH 45324Off Market
- $169,4003 bd1 ba1k sqft1215 Highview Dr, Fairborn, OH 45324Off Market
- $183,1003 bd1 ba1.2k sqft144 Circle Dr, Fairborn, OH 45324Off Market
- $174,4002 bd1 ba960 sqft150 Circle Dr, Fairborn, OH 45324Off Market
- $163,1003 bd1 ba1k sqft1227 Highview Dr, Fairborn, OH 45324Off Market
- $167,8003 bd2 ba832 sqft1220 Oakhill Ave, Fairborn, OH 45324Off Market
- $100,0003 bd1 ba1k sqft1209 Highview Dr, Fairborn, OH 45324Sold
A local agent can set up tours, give advice and negotiate with sellers.
A local lender can help you make sure your offer is ready when you are.
Similar homes
- $250,0003 bd2 ba1.1k sqft8136 Gibson Ave, Fairborn, OH 45324For Sale
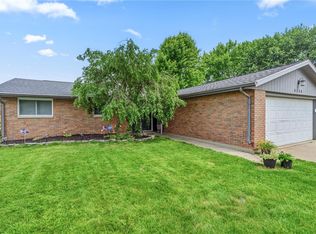
 MLS ID #961360, Pamela Querry-Wise, Howard Hanna Real Estate Serv. DABR MLS
 - $280,0003 bd1 ba1.3k sqft2841 Prospect Dr, Fairborn, OH 45324For Sale
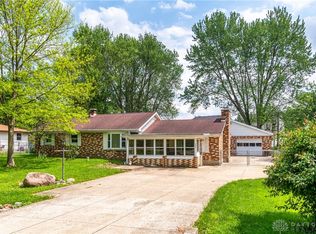 MLS ID #961556, Janet L Miller, RE/MAX HomeBase. DABR MLS
 - $199,0004 bd2 ba1k sqft323 Holmes Dr, Fairborn, OH 45324Pending
 MLS ID #963997, Erica D Deaville, Howard Hanna Real Estate Serv. DABR MLS
 - $183,0003 bd1 ba886 sqft101 N Haven Dr, Fairborn, OH 45324For Sale
 MLS ID #960907, Teri Hoops, Keller Williams Home Town Rlty. DABR MLS
 - $179,9003 bd1 ba840 sqft187 Pat Ln, Fairborn, OH 45324For SaleMLS ID #961608, Nathan Evans, Coldwell Banker Heritage. DABR MLS
- $249,9003 bd2 ba1.3k sqft3110 Little York Rd, Dayton, OH 45414For SaleMLS ID #965037, Jeffrey T Roberts, RE/MAX Alliance Realty. DABR MLS
- $235,9003 bd2 ba1.3k sqft5944 Corsica Dr, Dayton, OH 45424For SaleMLS ID #956189, Rusty Roe, Keller Williams Home Town Rlty. DABR MLS
- $199,0003 bd1 ba999 sqft6924 Shellcross Dr, Dayton, OH 45424For SaleMLS ID #965872, Jamie Curtis, BHHS Professional Realty. DABR MLS
- $199,9003 bd1 ba999 sqft1138 Carman Ave, New Carlisle, OH 45344For SaleMLS ID #964889, Joni Schumann, Irongate Inc.. DABR MLS
- $239,9004 bd3 ba1.6k sqft1420 Ottawa Dr, Xenia, OH 45385For SaleMLS ID #965943, Kimberly Ballinger, RE/MAX Preferred Group. DABR MLS
- $239,9003 bd1 ba1.4k sqft248 Mountair Dr, Vandalia, OH 45377For SaleMLS ID #965504, Lisa Nishwitz, Coldwell Banker Heritage. DABR MLS
- $220,0003 bd1 ba1.1k sqft3608 Valleywood Dr, Dayton, OH 45429For SaleMLS ID #966032, Derek Wallbrown, Howard Hanna Real Estate Serv. DABR MLS
- $259,9003 bd3 ba1.6k sqft4731 Whitewood Ct, Dayton, OH 45424For SaleMLS ID #963774, Savannah Brennan, Brennan & Associates Realty In. DABR MLS
- $229,9003 bd2 ba1.6k sqft6417 Brushwood Ct, Dayton, OH 45415For SaleMLS ID #965182, Derek Fink, Howard Hanna Real Estate Serv. DABR MLS
- $205,9003 bd1 ba999 sqft803 Weinland St, New Carlisle, OH 45344For SaleMLS ID #962991, Kimberly I Clark-Boggs, Keller Williams Home Town Rlty. DABR MLS
- $250,0003 bd2 ba1.3k sqft928 Broadview Blvd S, Dayton, OH 45419For SaleMLS ID #965562, Sean Pleiman, Irongate Inc.. DABR MLS
- $259,9003 bd2 ba1.3k sqft3059 Troehler Rd, Springfield, OH 45505For SaleMLS ID #962794, Priscilla L McNamee, Roost Real Estate Co. DABR MLS
- $259,0003 bd3 ba1.6k sqft6587 Charlesgate Rd, Dayton, OH 45424For SaleMLS ID #959460, Ryan Gillen, Keller Williams Community Part. DABR MLS
- $249,9003 bd2 ba1.3k sqft1821 Tahoe Dr, Xenia, OH 45385For SaleMLS ID #961166, Carol J Bliss, Keller Williams Community Part. DABR MLS
- $224,9003 bd1 ba1.1k sqft2976 Arthur Rd, Springfield, OH 45502For SaleMLS ID #959291, Trent Spencer Ferrell, Keller Williams Advisors Rlty. DABR MLS
