Welcome home to this beautifully maintained 4-bedroom, 3-bath ranch offering the perfect blend of comfort, convenience, and style! Ideal for first-time buyers, growing families, or anyone seeking the ease of one-level living. The spacious family room with a cozy fireplace is perfect for entertaining or relaxing. Enjoy peace of mind with numerous updates, including a new roof, siding, gutters, downspouts, and patio cover (2011); furnace and A/C (2022); hot water heater (2024); remodeled primary bath, laundry room, and secondary bath (2026); plus new bedroom, hallway, and closet doors (2026). Additional improvements include updated carpet, driveway sealing, fresh sod, termite prevention and repairs, and new front and rear screen doors. Step outside to the covered patio and enjoy your own backyard retreat. This move-in-ready home has been lovingly cared for and is ready for its next chapter!
For sale
$239,900
1420 Ottawa Dr, Xenia, OH 45385
4beds
1,648sqft
Single Family Residence
Built in 1968
7,801 Square Feet Lot
$234,600 Zestimate®
$146/sqft
$-- HOA
What's special
One-level livingSpacious family roomRemodeled primary bathUpdated carpetCovered patioCozy fireplaceFresh sod
- 13 days |
- 630 |
- 32 |
Zillow last checked:
Listing updated:
Listed by:
Kimberly Ballinger (513)229-7774,
RE/MAX Preferred Group,
Jon L Bowling 513-325-2171,
RE/MAX Preferred Group
Source: DABR MLS,MLS#: 965943 Originating MLS: Dayton Area Board of REALTORS
Originating MLS: Dayton Area Board of REALTORSFacts & features
Interior
Bedrooms & bathrooms
- Bedrooms: 4
- Bathrooms: 3
- Full bathrooms: 2
- 1/2 bathrooms: 1
- Main level bathrooms: 3
Primary bedroom
- Level: Main
- Dimensions: 17 x 15
Bedroom
- Level: Main
- Dimensions: 11 x 11
Bedroom
- Level: Main
- Dimensions: 10 x 10
Bedroom
- Level: Main
- Dimensions: 10 x 9
Family room
- Level: Main
- Dimensions: 27 x 10
Kitchen
- Features: Eat-in Kitchen
- Level: Main
- Dimensions: 12 x 17
Heating
- Forced Air, Natural Gas
Cooling
- Central Air
Appliances
- Included: Microwave, Range
Features
- Walk-In Closet(s)
- Has fireplace: Yes
- Fireplace features: Wood Burning
Interior area
- Total structure area: 1,648
- Total interior livable area: 1,648 sqft
Property
Parking
- Parking features: No Garage
Features
- Levels: One
- Stories: 1
- Patio & porch: Patio, Porch
- Exterior features: Fence, Porch, Patio, Storage
Lot
- Size: 7,801 Square Feet
- Dimensions: 65 x 120
Details
- Additional structures: Shed(s)
- Parcel number: M40000100300010900
- Zoning: Residential
- Zoning description: Residential
Construction
Type & style
- Home type: SingleFamily
- Property subtype: Single Family Residence
Materials
- Brick
- Foundation: Slab
Condition
- Year built: 1968
Community & HOA
Community
- Security: Smoke Detector(s), Surveillance System
- Subdivision: Arrowhead Acres Sec 17
HOA
- Has HOA: No
Location
- Region: Xenia
Financial & listing details
- Price per square foot: $146/sqft
- Tax assessed value: $162,040
- Annual tax amount: $1,982
- Date on market: 8/6/2026
- Ownership: Trust
Estimated market value
$234,600
$223,000 - $246,000
$1,791/mo
Price history
| Date | Event | Price |
|---|---|---|
| 8/6/2026 | Listed for sale | $239,900$146/sqft |
Source:  Cincy MLS #1889514 Report a problem Cincy MLS #1889514 Report a problem | ||
Public tax history
| Year | Property taxes | Tax assessment |
|---|---|---|
| 2025 | $1,982 +1.3% | $56,720 |
| 2024 | $1,957 -3.1% | $56,720 |
| 2023 | $2,019 +29.4% | $56,720 +39.6% |
| 2022 | $1,560 -1.3% | $40,640 |
| 2021 | $1,581 +4.5% | $40,640 |
| 2020 | $1,513 +151.2% | $40,640 +24.1% |
| 2019 | $602 -44.9% | $32,740 |
| 2018 | $1,092 +102.5% | $32,740 |
| 2017 | $539 -42.4% | $32,740 +13.1% |
| 2016 | $936 +112.6% | $28,960 |
| 2015 | $440 | $28,960 |
| 2014 | $440 -61.9% | $28,960 -11.1% |
| 2013 | $1,157 +90.1% | $32,580 |
| 2012 | $609 +40.2% | $32,580 |
| 2011 | $434 -60.6% | $32,580 -3.4% |
| 2010 | $1,102 -0.2% | $33,730 |
| 2009 | $1,104 -23.9% | $33,730 |
| 2008 | $1,450 -8.9% | $33,730 -5.9% |
| 2007 | $1,591 -0.3% | $35,830 |
| 2006 | $1,596 +4.4% | $35,830 +5.9% |
| 2004 | $1,529 +23.5% | $33,830 +0% |
| 2003 | $1,237 -0.7% | $33,824 |
| 2002 | $1,246 +18.5% | $33,824 +23.9% |
| 2001 | $1,052 +0.1% | $27,304 |
| 2000 | $1,050 | $27,304 |
Find assessor info on the county website
Monthly payment
Est. payment
Payment breakdown
Explore the cost of this home by adjusting the details. Changes won't be saved.Climate risks
Neighborhood: 45385
Nearby schools
GreatSchools rating
- 7/10Arrowood ElementaryGrades: K-5Distance: 0.4 mi
- 5/10Warner Middle SchoolGrades: 6-8Distance: 0.3 mi
- 3/10Xenia High SchoolGrades: 9-12Distance: 2.7 mi
Schools provided by the listing agent
- District: Xenia
Source: DABR MLS. This data may not be complete. We recommend contacting the local school district to confirm school assignments for this home.
- $204,5003 bd1 ba1.2k sqft1432 Ottawa Dr, Xenia, OH 45385Off Market

- $174,0003 bd1 ba967 sqft1406 Ottawa Dr, Xenia, OH 45385Sold
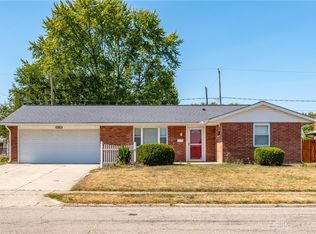
- $474,9004 bd3 ba2.5k sqft2755 Riverstone Dr, Xenia, OH 45385Off Market
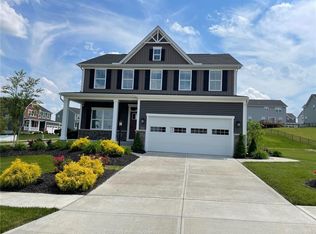
- $164,5003 bd1 ba962 sqft1415 Oshaughnesy Dr, Xenia, OH 45385Off Market

- $191,0004 bd1 ba896 sqft1446 Ottawa Dr, Xenia, OH 45385Off Market
- $177,4003 bd1 ba962 sqft1403 Oshaughnesy Dr, Xenia, OH 45385Off Market
- $183,0003 bd1 ba1k sqft1429 Oshaughnesy Dr, Xenia, OH 45385Off Market
- $199,5003 bd1 ba1.3k sqft1384 Ottawa Dr, Xenia, OH 45385Off Market
A local agent can set up tours, give advice and negotiate with sellers.
A local lender can help you make sure your offer is ready when you are.
Similar homes
- $219,9004 bd2 ba1.2k sqft2013 Connecticut Dr, Xenia, OH 45385For Sale

 MLS ID #965951, Catherine A Cable, Keller Williams Community Part. DABR MLS
 - $215,0003 bd1 ba1.7k sqft415 S Stadium Dr, Xenia, OH 45385For Sale
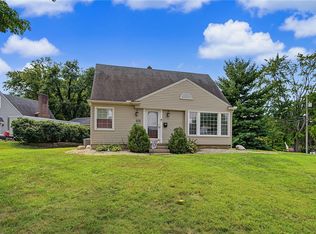 MLS ID #966336, Shane Drake, eXp Realty. DABR MLS
 - $269,9003 bd2 ba1.5k sqft995 Oak Dale Dr, Xenia, OH 45385For Sale
 MLS ID #966042, Mark J Peebles, NavX Realty, LLC. DABR MLS
 - $249,9003 bd2 ba1.3k sqft1821 Tahoe Dr, Xenia, OH 45385For Sale
 MLS ID #961166, Carol J Bliss, Keller Williams Community Part. DABR MLS
 - $299,9003 bd2 ba1.3k sqft62 Sexton Dr, Xenia, OH 45385For SaleMLS ID #966484, Gordon A Caudill, Howard Hanna Real Estate Serv. DABR MLS
- $294,0003 bd2 ba1.9k sqft438 N Galloway St, Xenia, OH 45385For SaleMLS ID #960595, Anne L Gerard, Coldwell Banker Heritage. DABR MLS
- $239,0003 bd2 ba1.6k sqft1035 Cottage Court Dr, Fairborn, OH 45324For SaleMLS ID #966606, Jerry E Williams, Wright-Patt Realty, Inc.. DABR MLS
- $260,0004 bd2 ba1.2k sqft1733 Aero Ave, Dayton, OH 45429For SaleMLS ID #966395, Juliet Wenzler, eXp Realty. DABR MLS
- $235,0003 bd2 ba1.4k sqft3200 Chandler Ct, Dayton, OH 45420For SaleMLS ID #965013, Marie Nicole Moreno, Glasshouse Realty Group. DABR MLS
- $235,0004 bd2 ba1.8k sqft1341 S Elm St, Dayton, OH 45449For SaleMLS ID #965903, Mark G Rosko, Keller Williams Community Part. DABR MLS
- $289,0003 bd2 ba1.6k sqft2863 Crone Rd, Dayton, OH 45434For SaleMLS ID #966595, Cortney Loyd, Glasshouse Realty Group. DABR MLS
- $239,9003 bd2 ba1.2k sqft5890 Springfield Xenia Rd, Springfield, OH 45502For SaleMLS ID #965989, Danielle Chapman, Glasshouse Realty Group. DABR MLS
- $240,0003 bd3 ba1.1k sqft715 Broadmoor Dr, Dayton, OH 45419For SaleMLS ID #966574, Tonya Thomason, Glasshouse Realty Group. DABR MLS
- $262,9003 bd2 ba1.2k sqft1969 Shady Ln, Beavercreek, OH 45432For SaleMLS ID #965873, Shannon M Fleming, RE/MAX Victory + Affiliates. DABR MLS
- $238,0004 bd2 ba1.9k sqft83 Joyce Dr, Fairborn, OH 45324For SaleMLS ID #960530, Karen L Huelsman, Irongate Inc.. DABR MLS
- $249,9003 bd2 ba1.1k sqft5101 Durwood Rd, Dayton, OH 45429For SaleMLS ID #964432, Sebastian Henner, Trelora Realty, Inc.. DABR MLS
- $298,0003 bd2 ba1.6k sqft4408 Fernbrook St, Dayton, OH 45440For SaleMLS ID #966482, Terri Johnson, Glasshouse Realty Group. DABR MLS
- $270,0003 bd2 ba1.7k sqft3081 Mirimar St, Dayton, OH 45409For SaleMLS ID #966358, David Hochwalt, Glasshouse Realty Group. DABR MLS
- $220,0003 bd1 ba1.1k sqft3608 Valleywood Dr, Dayton, OH 45429For SaleMLS ID #966032, Derek Wallbrown, Howard Hanna Real Estate Serv. DABR MLS
- $225,0003 bd3 ba1.4k sqft3143 Kerry Dr, Dayton, OH 45434For SaleMLS ID #966102, Ellen Henderson, Irongate Inc.. DABR MLS
