Here's an opportunity to live in a quite neighborhood in Xenia Township as this brick ranch awaits the next owner and offers endless possibilities. This 1 owner property has been extremely well cared for. Offering spacious living with 3 Bedrooms, 2 full Baths, Sunroom, and a 2 car attached garage. Step inside to find a naturally illuminated living room featuring dual windows creating an comfortable inviting space to relax. The kitchen offers ample wood cabinetry with a tile backsplash . Adjacent to the kitchen is a cozy dining area with a view into a very large sun room, perfect for casual meals or entertaining. The dedicated laundry room provides essential convenience with ample space for all your needs. The primary bedroom offers direct access to a private and convenient en-suite bathroom. The versatile sunroom, with its brick wall, provides a peaceful retreat or an adaptable space for relaxing and additional living. Be the first to check out this one and make it a wonderful place to call HOME!
For sale
Price cut: $12.4K (9/1)
$287,500
62 Sexton Dr, Xenia, OH 45385
3beds
1,386sqft
Single Family Residence
Built in 1987
10,375 Square Feet Lot
$280,100 Zestimate®
$207/sqft
$-- HOA
What's special
Brick ranchSpacious livingVery large sun roomTile backsplashCozy dining areaDual windows
- 70 days
- 501
- 27
Zillow last checked:
Listing updated:
Listed by:
Gordon A Caudill (937)376-3390,
Howard Hanna Real Estate Serv
Source: DABR MLS,MLS#: 966484 Originating MLS: Dayton Area Board of REALTORS
Originating MLS: Dayton Area Board of REALTORSFacts & features
Interior
Bedrooms & bathrooms
- Bedrooms: 3
- Bathrooms: 2
- Full bathrooms: 2
- Main level bathrooms: 2
Primary bedroom
- Level: Main
- Dimensions: 17 x 15
Bedroom
- Level: Main
- Dimensions: 12 x 10
Bedroom
- Level: Main
- Dimensions: 11 x 9
Entry foyer
- Level: Main
- Dimensions: 19 x 6
Florida room
- Level: Main
- Dimensions: 25 x 11
Kitchen
- Features: Eat-in Kitchen
- Level: Main
- Dimensions: 13 x 13
Laundry
- Level: Main
- Dimensions: 8 x 7
Living room
- Level: Main
- Dimensions: 18 x 14
Heating
- Forced Air, Natural Gas
Cooling
- Central Air
Interior area
- Total structure area: 1,386
- Total interior livable area: 1,386 sqft
Property
Parking
- Total spaces: 2
- Parking features: Attached, Garage, Two Car Garage
- Attached garage spaces: 2
Features
- Levels: One
- Stories: 1
Lot
- Size: 10,375 Square Feet
Details
- Parcel number: M36000100141015100
- Zoning: Residential
- Zoning description: Residential
Construction
Type & style
- Home type: SingleFamily
- Property subtype: Single Family Residence
Materials
- Brick
- Foundation: Slab
Condition
- Year built: 1987
Community & HOA
Community
- Subdivision: Blanche Sextons Sec 01
HOA
- Has HOA: No
Location
- Region: Xenia
Financial & listing details
- Price per square foot: $207/sqft
- Tax assessed value: $186,340
- Annual tax amount: $2,635
- Date on market: 8/12/2026
- Listing terms: Conventional,FHA,VA Loan
Estimated market value
$280,100
$266,000 - $294,000
$1,861/mo
Price history
| Date | Event | Price |
|---|---|---|
| 9/1/2026 | Price change | $287,500-4.1%$207/sqft |
Source: DABR MLS #966484 Report a problem | ||
| 8/12/2026 | Listed for sale | $299,900$216/sqft |
Source:  DABR MLS #966484 Report a problem DABR MLS #966484 Report a problem | ||
Public tax history
| Year | Property taxes | Tax assessment |
|---|---|---|
| 2025 | $2,635 +0.3% | $65,220 |
| 2024 | $2,628 -1.6% | $65,220 |
| 2023 | $2,672 +28.4% | $65,220 +34.3% |
| 2022 | $2,081 -1.3% | $48,570 |
| 2021 | $2,108 +4.2% | $48,570 |
| 2020 | $2,024 +19.1% | $48,570 +21% |
| 2019 | $1,699 -0.4% | $40,130 |
| 2018 | $1,705 +2.8% | $40,130 |
| 2017 | $1,658 +3.3% | $40,130 +6.1% |
| 2016 | $1,606 -0.3% | $37,820 |
| 2015 | $1,610 | $37,820 |
| 2014 | $1,610 -4.6% | $37,820 -7.6% |
| 2013 | $1,687 +0.1% | $40,920 |
| 2012 | $1,686 +110.3% | $40,920 |
| 2011 | $802 -52.8% | $40,920 -8.3% |
| 2010 | $1,698 -0.1% | $44,620 |
| 2009 | $1,700 +2.6% | $44,620 |
| 2008 | $1,657 +3.5% | $44,620 +5.8% |
| 2007 | $1,602 -21% | $42,190 |
| 2006 | $2,027 +12.7% | $42,190 +8.8% |
| 2004 | $1,798 +22.8% | $38,780 +0% |
| 2003 | $1,465 -0.7% | $38,774 |
| 2002 | $1,474 -6.1% | $38,774 +5.6% |
| 2001 | $1,570 -1.9% | $36,709 |
| 2000 | $1,600 | $36,709 |
Find assessor info on the county website
Monthly payment
Est. payment
Payment breakdown
Explore the cost of this home by adjusting the details. Changes won't be saved.Climate risks
Neighborhood: 45385
Nearby schools
Schools provided by the listing agent
- District: Xenia
Source: DABR MLS. This data may not be complete. We recommend contacting the local school district to confirm school assignments for this home.
Similar homes
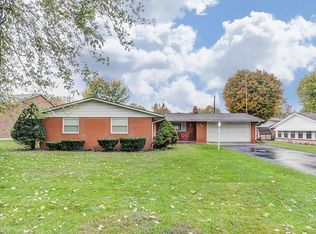
- $314,9003 bd2 ba1.8k sqft1231 Joyce Dr, Xenia, OH 45385For Sale
 MLS ID #971465, Terry Blakley, RE/MAX Victory + Affiliates. DABR MLS
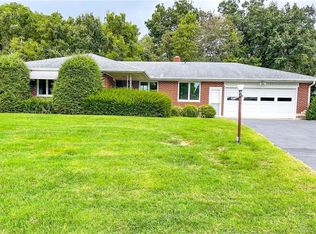
 - $297,5004 bd2 ba1.8k sqft148 Beverly Pl, Xenia, OH 45385For Sale
 MLS ID #967551, Gordon A Caudill, Howard Hanna Real Estate Serv. DABR MLS
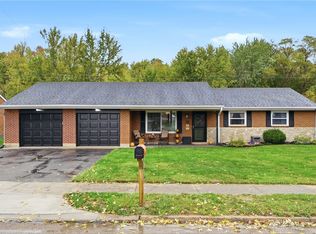
 - $310,0003 bd2 ba1.9k sqft1504 Deeanne Dr, Xenia, OH 45385For Sale
 MLS ID #969945, Heidi Menke, BHHS Professional Realty. DABR MLS
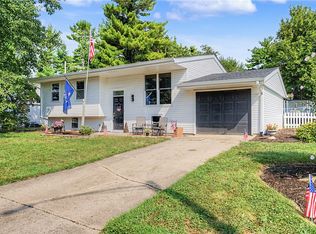
 - $235,0003 bd2 ba1.3k sqft1821 Tahoe Dr, Xenia, OH 45385For Sale
 MLS ID #961166, Carol J Bliss, Keller Williams Community Part. DABR MLS
 - $310,0003 bd2 ba1.4k sqft436 Jodee Dr, Xenia, OH 45385For SaleMLS ID #956456, Andrew Gaydosh, eXp Realty. DABR MLS
- $310,0003 bd3 ba1.8k sqft2612 Childers Dr, Xenia, OH 45385For SaleMLS ID #967774, LaToya Webb, Howard Hanna Real Estate Serv. DABR MLS
- $399,9003 bd2 ba1.7k sqft1340 Jasper Rd, Xenia, OH 45385For SaleMLS ID #971294, Kathy Bosteder, Irongate Inc.. DABR MLS
- $244,9003 bd2 ba1.5k sqft1192 Rockwell Dr, Xenia, OH 45385For SaleMLS ID #958491, Heidi Menke, BHHS Professional Realty. DABR MLS
- $290,0003 bd2 ba1.4k sqft3033 Glenmere Ct, Dayton, OH 45440For SaleMLS ID #971495, Emily Saunders, Keller Williams Advisors Rlty. DABR MLS
- $219,0003 bd2 ba1.3k sqft837 Colorado Dr, Xenia, OH 45385For SaleMLS ID #968143, Austin Conner, Irongate Inc.. DABR MLS
- $309,0004 bd2 ba2k sqft915 N Fairfield Rd, Dayton, OH 45434For SaleMLS ID #967597, Robin Y Banas, Irongate Inc.. DABR MLS
- $224,9004 bd3 ba1.6k sqft1420 Ottawa Dr, Xenia, OH 45385For SaleMLS ID #965943, Kimberly Ballinger, RE/MAX Preferred Group. DABR MLS
- $315,0004 bd3 ba1.9k sqft1120 Shannon Ln, Xenia, OH 45385For SaleMLS ID #965653, Tyler Blatt, Keller Williams Community Part. DABR MLS
- $399,0003 bd3 ba1.7k sqft1543 Wilberforce Switch Rd, Xenia, OH 45385For SaleMLS ID #966313, Kurt D Jackson, Howard Hanna Real Estate Serv. DABR MLS
- $199,9003 bd1 ba1.7k sqft415 S Stadium Dr, Xenia, OH 45385For SaleMLS ID #966336, Shane Drake, eXp Realty. DABR MLS
- $304,9003 bd2 ba1.4k sqft135 Lisa Ln, Yellow Springs, OH 45387For SaleMLS ID #968627, Shelly K Blackman, Plum Tree Realty. DABR MLS
- $300,0003 bd2 ba1.3k sqft9595 Pence Jones Rd, Waynesville, OH 45068For SaleMLS ID #966672, Tayton Pepper, Bella Realty Group. DABR MLS
- $260,0003 bd2 ba1.5k sqft172 East Dr, Dayton, OH 45458For SaleMLS ID #971297, Morgan Marie Means, Irongate Inc.. DABR MLS
- $379,9003 bd1 ba1.5k sqft3276 Cemetery Rd, Xenia, OH 45385For SaleMLS ID #963527, Lori Wroblewski, Howard Hanna Real Estate Serv. DABR MLS
- $285,0004 bd2 ba2k sqft117 Allen St, Yellow Springs, OH 45387For SaleMLS ID #956817, Alpna Sheth, Westwood Real Estate Co. DABR MLS
