Do you ever wish you had room to breathe in your own space? Somewhere to hobby, or game, or exercise that was all your own without knocking elbows with someone else? We love those who share our spaces, but a little room for everyone sure would be nice! Well…here you will enjoy, Beavercreek Schools, subdivision/rural-ish vibe, and close to everything you could want or need. The headliner for this home;…there are 4 levels and there are 4 bedrooms! There are 2 full-bathrooms and 1-1/2 bath. Sitting on almost 1/2 acre, you'll have fenced and unfenced areas to roam and enjoy, 2 storage sheds, and a 2-car garage. You’ll love the easy turn-around driveway. With tons of diverse living space inside and out, this home wants to offer you many years of memories and enjoyment. Spread your wings and fly home!
For sale
$309,000
915 N Fairfield Rd, Dayton, OH 45434
4beds
2,012sqft
Multi Family, Single Family Residence
Built in 1984
0.49 Acres Lot
$306,600 Zestimate®
$154/sqft
$-- HOA
What's special
Easy turn-around driveway
- 11 hours
- 149
- 8
Likely to sell faster than
Zillow last checked:
Listing updated:
Listed by:
Robin Y Banas (937)426-0800,
Irongate Inc.,
Taylor Godwin 513-969-6521,
Irongate Inc.
Source: DABR MLS,MLS#: 967597 Originating MLS: Dayton Area Board of REALTORS
Originating MLS: Dayton Area Board of REALTORSFacts & features
Interior
Bedrooms & bathrooms
- Bedrooms: 4
- Bathrooms: 2
- Full bathrooms: 2
Primary bedroom
- Level: Second
- Dimensions: 17 x 12
Bedroom
- Level: Second
- Dimensions: 12 x 11
Bedroom
- Level: Second
- Dimensions: 12 x 11
Bedroom
- Level: Lower
- Dimensions: 12 x 12
Entry foyer
- Level: Main
- Dimensions: 13 x 4
Family room
- Level: Lower
- Dimensions: 26 x 14
Kitchen
- Level: Main
- Dimensions: 11 x 10
Kitchen
- Features: Eat-in Kitchen
- Level: Main
- Dimensions: 12 x 11
Living room
- Level: Main
- Dimensions: 16 x 13
Utility room
- Level: Lower
- Dimensions: 7 x 5
Heating
- Forced Air, Natural Gas
Cooling
- Central Air
Appliances
- Included: Dryer, Dishwasher, Microwave, Range, Refrigerator, Washer
Features
- Basement: Partial,Unfinished
Interior area
- Total structure area: 2,012
- Total interior livable area: 2,012 sqft
Property
Parking
- Total spaces: 2
- Parking features: Attached, Garage, Two Car Garage
- Attached garage spaces: 2
Features
- Levels: Three Or More
Lot
- Size: 0.49 Acres
- Dimensions: 21,488
Details
- Parcel number: B42000600010004800
- Zoning: Residential
- Zoning description: Residential
Construction
Type & style
- Home type: SingleFamily
- Architectural style: Multi-Level
- Property subtype: Multi Family, Single Family Residence
Materials
- Brick, Vinyl Siding
Condition
- Year built: 1984
Community & HOA
Community
- Subdivision: Apple Valley Estates
HOA
- Has HOA: No
Location
- Region: Dayton
Financial & listing details
- Price per square foot: $154/sqft
- Tax assessed value: $207,260
- Annual tax amount: $4,875
- Date on market: 10/15/2026
- Listing terms: Conventional,FHA,VA Loan
Estimated market value
$306,600
$291,000 - $322,000
$2,303/mo
Price history
| Date | Event | Price |
|---|---|---|
| 10/15/2026 | Listed for sale | $309,000-0.3%$154/sqft |
Source: DABR MLS #967597 Report a problem | ||
| 9/22/2026 | Listing removed | $310,000$154/sqft |
Source:  DABR MLS #967597 Report a problem DABR MLS #967597 Report a problem | ||
| 8/28/2026 | Listed for sale | $310,000+1.6%$154/sqft |
Source: DABR MLS #967597 Report a problem | ||
| 12/10/2025 | Sold | $305,087+6.3%$152/sqft |
Source: Public Record Report a problem | ||
| 6/28/2023 | Sold | $287,000+10.4%$143/sqft |
Source: Public Record Report a problem | ||
| 5/20/2023 | Pending sale | $259,900$129/sqft |
Source: DABR MLS #886000 Report a problem | ||
| 5/17/2023 | Listed for sale | $259,900+26.8%$129/sqft |
Source: DABR MLS #886000 Report a problem | ||
| 7/12/2019 | Sold | $205,000-2.3%$102/sqft |
Source: Public Record Report a problem | ||
| 6/3/2019 | Pending sale | $209,900$104/sqft |
Source: Irongate Inc., Realtors #791806 Report a problem | ||
| 5/25/2019 | Price change | $209,900+5%$104/sqft |
Source: Irongate Inc., Realtors #791806 Report a problem | ||
| 4/23/2019 | Pending sale | $199,900$99/sqft |
Source: Irongate Inc., Realtors #791806 Report a problem | ||
| 4/17/2019 | Listed for sale | $199,900+21534.2%$99/sqft |
Source: Irongate Inc., Realtors #791806 Report a problem | ||
| 10/31/2014 | Sold | $924 |
Source: Public Record Report a problem | ||
Public tax history
| Year | Property taxes | Tax assessment |
|---|---|---|
| 2025 | $4,875 +0.9% | $72,540 |
| 2024 | $4,830 +1.5% | $72,540 |
| 2023 | $4,761 +4.5% | $72,540 +17.8% |
| 2022 | $4,554 +2.1% | $61,580 |
| 2021 | $4,462 -0.7% | $61,580 |
| 2020 | $4,496 +12.3% | $61,580 +4.7% |
| 2019 | $4,002 +13.3% | $58,790 +6.7% |
| 2018 | $3,532 +9.8% | $55,110 |
| 2017 | $3,217 +135.7% | $55,110 +19.3% |
| 2016 | $1,365 +0.6% | $46,210 |
| 2015 | $1,357 | $46,210 -0.6% |
| 2014 | $1,357 -56.4% | $46,470 -15.8% |
| 2013 | $3,112 +8.2% | $55,200 |
| 2012 | $2,876 | $55,200 |
| 2011 | -- | $55,200 +0.3% |
| 2010 | $2,695 -0.4% | $55,020 |
| 2009 | $2,707 +2.9% | $55,020 |
| 2008 | $2,632 +7.3% | $55,020 +4.4% |
| 2007 | $2,452 -17.7% | $52,690 |
| 2006 | $2,978 +4% | $52,690 +3.6% |
| 2004 | $2,864 +2.9% | $50,870 0% |
| 2003 | $2,785 +9.8% | $50,873 |
| 2002 | $2,537 +5.3% | $50,873 +11.2% |
| 2001 | $2,408 +7.1% | $45,752 |
| 2000 | $2,250 | $45,752 |
Find assessor info on the county website
Monthly payment
Est. payment
Payment breakdown
Explore the cost of this home by adjusting the details. Changes won't be saved.Climate risks
Neighborhood: 45434
Nearby schools
Schools provided by the listing agent
- District: Beavercreek
Source: DABR MLS. This data may not be complete. We recommend contacting the local school district to confirm school assignments for this home.
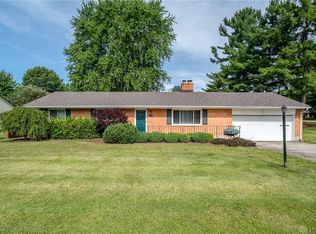
Similar homes
- $299,9004 bd3 ba2.5k sqft5600 Mission Ct, Dayton, OH 45431For Sale

 MLS ID #968444, Tami Holmes, Tami Holmes Realty. DABR MLS
 - $305,0003 bd2 ba1.8k sqft4324 Glenheath Dr, Dayton, OH 45440For Sale
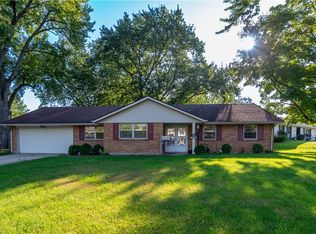 MLS ID #970160, Tami Holmes, Tami Holmes Realty. DABR MLS
 - $299,9003 bd2 ba1.6k sqft6302 Gander Rd E, Dayton, OH 45424For Sale
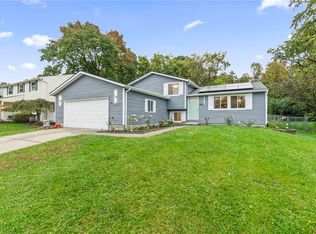 MLS ID #970829, Kylene DeShayes, Agora Realty Group. DABR MLS
 - $289,9003 bd2 ba1.8k sqft5760 Burkhardt Rd, Dayton, OH 45431For Sale
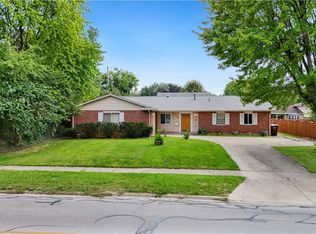 MLS ID #967350, Joshua Pettit, Howard Hanna Real Estate Serv. DABR MLS
 - $300,0004 bd2 ba2k sqft436 Thompson Dr, Fairborn, OH 45324For SaleMLS ID #968465, Leah McGuffin, RE/MAX Preferred Group. DABR MLS
- $409,0004 bd3 ba2.2k sqft196 Cambria Dr, Dayton, OH 45440For SaleMLS ID #958593, Karen Angle, Coldwell Banker Heritage. DABR MLS
- $285,0004 bd2 ba1.6k sqft1012 E Stroop Rd, Dayton, OH 45429For SaleMLS ID #969932, Kylene DeShayes, Agora Realty Group. DABR MLS
- $299,9004 bd3 ba2.4k sqft4012 Quail Bush Dr, Dayton, OH 45424For SaleMLS ID #967836, Tami Holmes, Tami Holmes Realty. DABR MLS
- $309,9003 bd2 ba1.6k sqft5284 Bittersweet Dr, Dayton, OH 45429For SaleMLS ID #967344, Douglas A Brand, Irongate Inc.. DABR MLS
- $345,0004 bd3 ba2.3k sqft2224 Hazelhurst Ct, Dayton, OH 45440For SaleMLS ID #966998, Lauren Galdeen, Glasshouse Realty Group. DABR MLS
- $282,5004 bd3 ba1.9k sqft4244 Flowerdale Ave, Dayton, OH 45429For SaleMLS ID #969682, Conner Hardin, Keller Williams Community Part. DABR MLS
- $300,0003 bd3 ba1.6k sqft2016 Oak Tree Dr E, Dayton, OH 45440For SaleMLS ID #968243, Rebecca Ingling, Coldwell Banker Heritage. DABR MLS
- $284,9003 bd2 ba2.1k sqft2409 Springmill Rd, Dayton, OH 45440For SaleMLS ID #968063, Sean Goodyear, Keller Williams Community Part. DABR MLS
- $225,0003 bd3 ba1.4k sqft3143 Kerry Dr, Dayton, OH 45434For SaleMLS ID #966102, Ellen Henderson, Irongate Inc.. DABR MLS
- $287,5003 bd2 ba1.3k sqft62 Sexton Dr, Xenia, OH 45385For SaleMLS ID #966484, Gordon A Caudill, Howard Hanna Real Estate Serv. DABR MLS
- $399,9005 bd4 ba2.9k sqft411 Darst Rd, Dayton, OH 45440For SaleMLS ID #965623, Jeffrey Sherby, BHHS Professional Realty. DABR MLS
- $287,5004 bd2 ba1.7k sqft383 Zimmer Dr, Fairborn, OH 45324For SaleMLS ID #968814, Craig S Mesure, BHHS Professional Realty. DABR MLS
- $329,9004 bd3 ba2.1k sqft77 Lammers Ave, Dayton, OH 45459For SaleMLS ID #961560, Jill Aldineh, RE/MAX Victory + Affiliates. DABR MLS
- $335,0003 bd3 ba2.1k sqft5400 Newell Dr, Dayton, OH 45440For SaleMLS ID #967972, Brad Shinkle, Keller Williams Community Part. DABR MLS
- $365,0003 bd2 ba2k sqft1136 Neeld Dr, Xenia, OH 45385For SaleMLS ID #970281, Amanda Landis, Glasshouse Realty Group. DABR MLS
