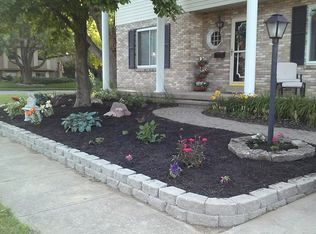
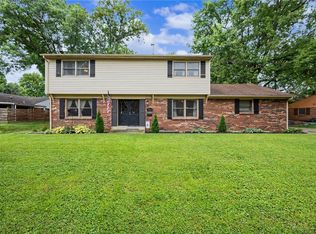
Opportunity awaits in this spacious 3-bedroom, 3-bath brick ranch! Hardwood floors add warmth and character, while the thoughtful layout offers plenty of room for comfortable everyday living. The full unfinished basement provides abundant storage and possibilities for future living space and includes the third bath with a shower stall. Enjoy the outdoors from the screened porch overlooking the fenced backyard. An attached 2-car garage adds convenient parking and storage. All kitchen appliances, plus the washer and dryer, are included. The home is ready for cosmetic updates, offering an excellent opportunity to personalize it and make it your own. Conveniently located near Cornerstone shopping and dining, Polen Farm and I-675, with an easy commute to Wright-Patterson Air Force Base. Bring your decorating ideas and discover the possibilities!
For sale
$300,000
2016 Oak Tree Dr E, Dayton, OH 45440
3beds
1,660sqft
Single Family Residence
Built in 1967
10,001 Square Feet Lot
$293,500 Zestimate®
$181/sqft
$-- HOA
What's special
Fenced backyard
- 24 days
- 1,286
- 124
Likely to sell faster than
Zillow last checked:
Listing updated:
Listed by:
Rebecca Ingling (937)890-2200,
Coldwell Banker Heritage
Source: DABR MLS,MLS#: 968243 Originating MLS: Dayton Area Board of REALTORS
Originating MLS: Dayton Area Board of REALTORSFacts & features
Interior
Bedrooms & bathrooms
- Bedrooms: 3
- Bathrooms: 3
- Full bathrooms: 2
- 1/2 bathrooms: 1
- Main level bathrooms: 2
Primary bedroom
- Level: Main
- Dimensions: 14 x 12
Bedroom
- Level: Main
- Dimensions: 12 x 12
Bedroom
- Level: Main
- Dimensions: 12 x 11
Dining room
- Level: Main
- Dimensions: 12 x 12
Kitchen
- Features: Eat-in Kitchen
- Level: Main
- Dimensions: 13 x 12
Kitchen
- Level: Main
- Dimensions: 12 x 12
Living room
- Level: Main
- Dimensions: 23 x 20
Screened porch
- Level: Main
- Dimensions: 20 x 10
Heating
- Forced Air, Natural Gas
Cooling
- Central Air
Appliances
- Included: Dryer, Dishwasher, Disposal, Range, Refrigerator, Gas Water Heater
Features
- High Speed Internet, Kitchen/Family Room Combo
- Windows: Double Hung, Vinyl
- Basement: Partial,Partially Finished
Interior area
- Total structure area: 1,660
- Total interior livable area: 1,660 sqft
Video & virtual tour
Property
Parking
- Total spaces: 2
- Parking features: Attached, Garage, Two Car Garage, Garage Door Opener, Storage
- Attached garage spaces: 2
Features
- Levels: One
- Stories: 1
- Patio & porch: Patio, Porch
- Exterior features: Fence, Porch, Patio, Storage
Lot
- Size: 10,001 Square Feet
- Dimensions: 80 x 125
Details
- Additional structures: Shed(s)
- Parcel number: N64031160025
- Zoning: Residential
- Zoning description: Residential
- Other equipment: Dehumidifier
Construction
Type & style
- Home type: SingleFamily
- Property subtype: Single Family Residence
Materials
- Brick
Condition
- Year built: 1967
Details
- Warranty included: Yes
Utilities & green energy
- Water: Public
- Utilities for property: Natural Gas Available, Sewer Available, Water Available
Community & HOA
Community
- Subdivision: Woodbriar
HOA
- Has HOA: No
Location
- Region: Dayton
Financial & listing details
- Price per square foot: $181/sqft
- Tax assessed value: $220,450
- Annual tax amount: $7,618
- Date on market: 9/15/2026
- Listing terms: Conventional,FHA,VA Loan
Estimated market value
$293,500
$279,000 - $308,000
$2,173/mo
Price history
| Date | Event | Price |
|---|---|---|
| 9/16/2026 | Listed for sale | $300,000+136.2%$181/sqft |
Source:  DABR MLS #968243 Report a problem DABR MLS #968243 Report a problem | ||
| 9/25/1998 | Sold | $127,000$77/sqft |
Source: Public Record Report a problem | ||
Public tax history
| Year | Property taxes | Tax assessment |
|---|---|---|
| 2025 | $7,618 +0.9% | $77,150 |
| 2024 | $7,550 +57.9% | $77,150 |
| 2023 | $4,781 +6.2% | $77,150 +34.3% |
| 2022 | $4,502 +8.1% | $57,440 |
| 2021 | $4,163 -0.3% | $57,440 |
| 2020 | $4,177 -36.6% | $57,440 +11.3% |
| 2019 | $6,588 +54.4% | $51,610 |
| 2018 | $4,265 +8.6% | $51,610 |
| 2017 | $3,928 +6.6% | $51,610 +13.5% |
| 2016 | $3,685 +3.3% | $45,480 |
| 2015 | $3,567 +1.3% | $45,480 |
| 2014 | $3,520 | $45,480 |
Find assessor info on the county website
Monthly payment
Est. payment
Payment breakdown
Explore the cost of this home by adjusting the details. Changes won't be saved.Climate risks
Neighborhood: 45440
Nearby schools
Schools provided by the listing agent
- District: Kettering
Source: DABR MLS. This data may not be complete. We recommend contacting the local school district to confirm school assignments for this home.
Similar homes
- $299,9003 bd2 ba2.1k sqft2409 Springmill Rd, Dayton, OH 45440For Sale
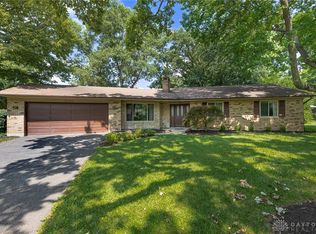
 MLS ID #968063, Sean Goodyear, Keller Williams Community Part. DABR MLS
 - $305,0003 bd2 ba1.8k sqft4324 Glenheath Dr, Dayton, OH 45440For Sale
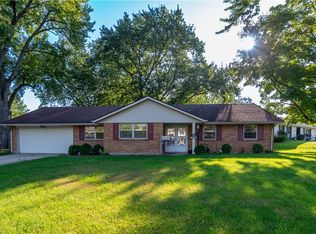 MLS ID #970160, Tami Holmes, Tami Holmes Realty. DABR MLS
 - $335,0003 bd3 ba2.1k sqft5400 Newell Dr, Dayton, OH 45440For Sale
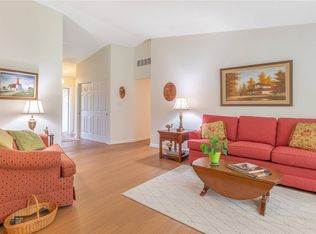 MLS ID #967972, Brad Shinkle, Keller Williams Community Part. DABR MLS
 - $345,0004 bd3 ba2.3k sqft2224 Hazelhurst Ct, Dayton, OH 45440For Sale
 MLS ID #966998, Lauren Galdeen, Glasshouse Realty Group. DABR MLS
 - $329,9003 bd2 ba1.9k sqft5691 Marshall Rd, Dayton, OH 45429For SaleMLS ID #969171, Sandra G Martin, Coldwell Banker Heritage. DABR MLS
- $289,9003 bd2 ba2.1k sqft4409 Marshall Rd, Dayton, OH 45429For SaleMLS ID #967273, Paul Gray, Streetlight Realty LLC. DABR MLS
- $329,0003 bd3 ba1.4k sqft25 Secore Ct, Dayton, OH 45440For SaleMLS ID #965965, Alyssa Painter, NavX Realty, LLC. DABR MLS
- $329,9003 bd2 ba2k sqft5665 Little Sugarcreek Rd, Dayton, OH 45440For SaleMLS ID #959424, Andrew Gaydosh, eXp Realty. DABR MLS
- $309,9003 bd2 ba1.6k sqft5284 Bittersweet Dr, Dayton, OH 45429For SaleMLS ID #967344, Douglas A Brand, Irongate Inc.. DABR MLS
- $299,9993 bd2 ba1.9k sqft2641 Bellsburg Dr, Dayton, OH 45459For SaleMLS ID #968672, Renisha Jenkins, Howard Hanna Real Estate Serv. DABR MLS
- $299,9003 bd2 ba1.6k sqft6302 Gander Rd E, Dayton, OH 45424For SaleMLS ID #970829, Kylene DeShayes, Agora Realty Group. DABR MLS
- $339,0003 bd2 ba1.8k sqft208 N Village Dr, Dayton, OH 45459For SaleMLS ID #966756, Wei Xiong, Ownerland Realty, Inc.. DABR MLS
- $339,9003 bd2 ba1.6k sqft9082 Mary Haynes Dr, Dayton, OH 45458For SaleMLS ID #970068, Lisa A Goris-May, Glasshouse Realty Group. DABR MLS
- $313,5003 bd2 ba1.7k sqft201 S Pelham Dr, Dayton, OH 45429For SaleMLS ID #964828, Peter Davies, Irongate Inc.. DABR MLS
- $294,9004 bd2 ba1.3k sqft5281 Soldiers Home Miamisburg Rd, Miamisburg, OH 45342For SaleMLS ID #969055, Michelle L Collins, Collins Real Estate Services. DABR MLS
- $289,0003 bd2 ba2.2k sqft7741 Lois Cir, Dayton, OH 45459For SaleMLS ID #965725, David Hochwalt, Glasshouse Realty Group. DABR MLS
- $299,9003 bd2 ba1.8k sqft5760 Burkhardt Rd, Dayton, OH 45431For SaleMLS ID #967350, Joshua Pettit, Howard Hanna Real Estate Serv. DABR MLS
- $305,0003 bd2 ba1.9k sqft7439 Barr Cir, Dayton, OH 45459For SaleMLS ID #961394, Mark J Peebles, NavX Realty, LLC. DABR MLS
- $262,5003 bd1 ba1.5k sqft3903 Mengel Dr, Dayton, OH 45429For SaleMLS ID #966953, Jan N Leverett, Irongate Inc.. DABR MLS
- $349,9004 bd3 ba2.1k sqft77 Lammers Ave, Dayton, OH 45459For SaleMLS ID #961560, Jill Aldineh, RE/MAX Victory + Affiliates. DABR MLS
