Back on the market due to buyer's funding falling through at the last minute! This creates a rare second chance for you! Major updates were all just put in for complete peace of mind, including a brand new roof installed May 2026, a brand new furnace, and a brand new electrical panel. Welcome to this classic all-brick ranch nestled on a generous 0.41-acre lot in Dayton's sought-after 45459 zip code. This well-maintained 3-bedroom, 2-full-bath home offers approximately 1,968 sq ft of comfortable single-story living. With all-new windows replaced in 2021, the big-ticket items are already done for you. Inside, enjoy a cozy fireplace and a functional layout that flows beautifully. Outside, a patio and sprawling yard are perfect for entertaining, and the attached 2-car garage provides ample parking and storage. Solid brick construction adds lasting durability and timeless curb appeal to this move-in-ready gem. Schedule your private showing today!
For sale
Price cut: $5K (9/2)
$320,000
7439 Barr Cir, Dayton, OH 45459
3beds
1,968sqft
Single Family Residence
Built in 1963
0.39 Acres Lot
$318,100 Zestimate®
$163/sqft
$-- HOA
What's special
Classic all-brick ranchCozy fireplace
- 92 days
- 682
- 51
Zillow last checked:
Listing updated:
Listed by:
Mark J Peebles 614-284-0657,
NavX Realty, LLC
Source: DABR MLS,MLS#: 961394 Originating MLS: Dayton Area Board of REALTORS
Originating MLS: Dayton Area Board of REALTORSFacts & features
Interior
Bedrooms & bathrooms
- Bedrooms: 3
- Bathrooms: 2
- Full bathrooms: 2
- Main level bathrooms: 2
Primary bedroom
- Level: Main
- Dimensions: 14 x 14
Bedroom
- Level: Main
- Dimensions: 12 x 12
Bedroom
- Level: Main
- Dimensions: 10 x 12
Dining room
- Level: Main
- Dimensions: 12 x 12
Entry foyer
- Level: Main
- Dimensions: 4 x 12
Family room
- Level: Main
- Dimensions: 19 x 16
Kitchen
- Level: Main
- Dimensions: 11 x 14
Living room
- Level: Main
- Dimensions: 13 x 19
Office
- Level: Main
- Dimensions: 8 x 10
Heating
- Forced Air, Natural Gas
Cooling
- Central Air
Appliances
- Included: Built-In Oven, Dishwasher, Range, Refrigerator
Features
- Has fireplace: Yes
- Fireplace features: Gas
Interior area
- Total structure area: 1,968
- Total interior livable area: 1,968 sqft
Property
Parking
- Total spaces: 2
- Parking features: Garage, Two Car Garage
- Garage spaces: 2
Features
- Levels: One
- Stories: 1
- Patio & porch: Patio
- Exterior features: Patio, Storage
Lot
- Size: 0.39 Acres
Details
- Additional structures: Shed(s)
- Parcel number: K45232180007
- Zoning: Residential
- Zoning description: Residential
Construction
Type & style
- Home type: SingleFamily
- Architectural style: Ranch
- Property subtype: Single Family Residence
Materials
- Brick
- Foundation: Slab
Condition
- Year built: 1963
Utilities & green energy
- Water: Public
- Utilities for property: Natural Gas Available, Sewer Available, Water Available
Community & HOA
Community
- Subdivision: Penbrooke Sec 07
HOA
- Has HOA: No
Location
- Region: Dayton
Financial & listing details
- Price per square foot: $163/sqft
- Tax assessed value: $280,880
- Annual tax amount: $7,136
- Date on market: 6/10/2026
- Listing terms: Conventional,FHA,VA Loan
Estimated market value
$318,100
$302,000 - $334,000
$2,149/mo
Price history
| Date | Event | Price |
|---|---|---|
| 9/2/2026 | Price change | $320,000-1.5%$163/sqft |
Source:  DABR MLS #961394 Report a problem DABR MLS #961394 Report a problem | ||
| 8/18/2026 | Price change | $325,000-3%$165/sqft |
Source: DABR MLS #961394 Report a problem | ||
| 7/30/2026 | Listed for sale | $335,000$170/sqft |
Source: DABR MLS #961394 Report a problem | ||
| 7/8/2026 | Pending sale | $335,000$170/sqft |
Source: DABR MLS #961394 Report a problem | ||
| 6/29/2026 | Price change | $335,000-4.3%$170/sqft |
Source: DABR MLS #961394 Report a problem | ||
| 6/17/2026 | Listed for sale | $350,000+84.3%$178/sqft |
Source: DABR MLS #961394 Report a problem | ||
| 6/29/2018 | Listing removed | $189,900$96/sqft |
Source: Ray Rotellini Realty Inc. #758464 Report a problem | ||
| 3/16/2018 | Listed for sale | $189,900$96/sqft |
Source: Ray Rotellini Realty Inc. #758464 Report a problem | ||
Public tax history
| Year | Property taxes | Tax assessment |
|---|---|---|
| 2025 | $7,136 -0.2% | $98,310 |
| 2024 | $7,149 +2.3% | $98,310 |
| 2023 | $6,989 +14.8% | $98,310 +35.4% |
| 2022 | $6,086 +8.3% | $72,590 |
| 2021 | $5,621 +1.7% | $72,590 |
| 2020 | $5,525 +32.6% | $72,590 +46.6% |
| 2019 | $4,166 +22.2% | $49,500 |
| 2018 | $3,409 +0.6% | $49,500 |
| 2017 | $3,389 +13.9% | $49,500 +15% |
| 2016 | $2,976 -0.1% | $43,040 |
| 2015 | $2,979 +1.8% | $43,040 |
| 2014 | $2,926 | $43,040 |
Find assessor info on the county website
Monthly payment
Est. payment
Payment breakdown
Explore the cost of this home by adjusting the details. Changes won't be saved.Climate risks
Neighborhood: 45459
Nearby schools
Schools provided by the listing agent
- District: Miamisburg
Source: DABR MLS. This data may not be complete. We recommend contacting the local school district to confirm school assignments for this home.
Similar homes
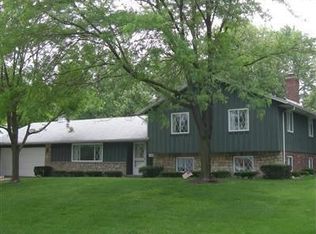
- $299,0003 bd2 ba2.2k sqft7741 Lois Cir, Dayton, OH 45459For Sale

 MLS ID #965725, David Hochwalt, Glasshouse Realty Group. DABR MLS
 - $390,0004 bd3 ba2k sqft7425 Heatherwood Ct, Dayton, OH 45459For Sale
 MLS ID #968390, Jan N Leverett, Irongate Inc.. DABR MLS
 - $339,0003 bd2 ba1.8k sqft208 N Village Dr, Dayton, OH 45459For Sale
 MLS ID #966756, Wei Xiong, Ownerland Realty, Inc.. DABR MLS
 - $349,9004 bd3 ba2.1k sqft77 Lammers Ave, Dayton, OH 45459For Sale
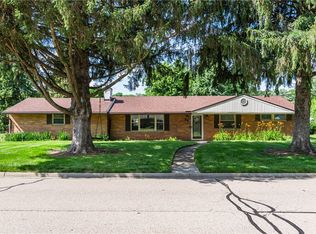 MLS ID #961560, Jill Aldineh, RE/MAX Victory + Affiliates. DABR MLS
 - $375,0003 bd3 ba2.4k sqft300 Heidi Ct, Dayton, OH 45459For SaleMLS ID #967732, Todd Broomhall, Keller Williams Home Town Rlty. DABR MLS
- $359,0003 bd3 ba1.7k sqft5560 Hugh Dr, Dayton, OH 45459For SaleMLS ID #964932, Carolyn Gudorf, Howard Hanna Real Estate Serv. DABR MLS
- $240,0003 bd2 ba1.2k sqft8032 Washington Park Dr, Dayton, OH 45459For SaleMLS ID #961316, Andrew A Nicholl, Coldwell Banker Heritage. DABR MLS
- $349,9003 bd3 ba2.3k sqft136 E Ridgeway Dr, Dayton, OH 45459For SaleMLS ID #962856, Paul M Angelopoulos, Irongate Inc.. DABR MLS
- $274,8004 bd2 ba1.9k sqft6006 Hyacinth Ct, Dayton, OH 45449For SaleMLS ID #963125, Samantha Petty, Coldwell Banker Realty. DABR MLS
- $289,9003 bd2 ba1.5k sqft4048 Upham Rd, Dayton, OH 45429For SaleMLS ID #965778, Terry Blakley, RE/MAX Victory + Affiliates. DABR MLS
- $325,0003 bd3 ba2k sqft1823 Maue Rd, Miamisburg, OH 45342For SaleMLS ID #965128, Vicki Sylvestre, Keller Williams Advisors Rlty. DABR MLS
- $450,0005 bd3 ba2.7k sqft6621 Statesboro Rd, Dayton, OH 45459For SaleMLS ID #966594, Claire Dunn, Coldwell Banker Heritage. DABR MLS
- $313,5003 bd2 ba1.7k sqft201 S Pelham Dr, Dayton, OH 45429For SaleMLS ID #964828, Peter Davies, Irongate Inc.. DABR MLS
- $259,0003 bd2 ba1.2k sqft5777 Jassamine Dr, Dayton, OH 45449For SaleMLS ID #966319, Tim Bemis, Coldwell Banker Heritage. DABR MLS
- $349,9003 bd2 ba1.7k sqft2097 Bonnie Dale Dr, Bellbrook, OH 45305For SaleMLS ID #962701, Alex Schafers, RE/MAX United Associates. DABR MLS
- $260,0003 bd3 ba2.2k sqft5342 Tucson Dr, Dayton, OH 45417For SaleMLS ID #968309, Robin Y Banas, Irongate Inc.. DABR MLS
- $349,0003 bd2 ba1.8k sqft4370 Wilmington Pike, Dayton, OH 45440For SaleMLS ID #967063, Dana Kilian, Coldwell Banker Heritage. DABR MLS
- $293,0003 bd2 ba1.6k sqft4408 Fernbrook St, Dayton, OH 45440For SaleMLS ID #966482, Terri Johnson, Glasshouse Realty Group. DABR MLS
- $334,0004 bd2 ba1.4k sqft141 Napoleon Dr, Dayton, OH 45429For SaleMLS ID #960691, Carolyn Gudorf, Howard Hanna Real Estate Serv. DABR MLS
- $334,4004 bd3 ba2.6k sqft703 Friar Tuck Ct, Miamisburg, OH 45342For SaleMLS ID #962852, Jill Aldineh, RE/MAX Victory + Affiliates. DABR MLS
