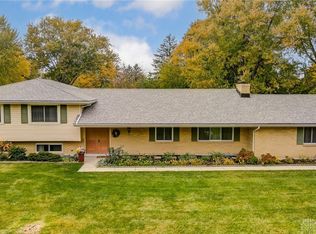
Looking for the 3 bedroom, 2 bath ranch that has been updated in recent years? This full brick ranch on a beautiful flat lot in Washington Twp. is ready and waiting for new owners....move in at closing. Enter the foyer and to your left is the sunken living room which is adjacent to the dining room. The beautiful galley kitchen connects the dining room to the family room and breakfast room. The family room offers fireplace and large window overlooking the semi private treed backyard. Down the hallway to your right are 3 generously sized bedrooms. The hall bath has been beautifully updated, the owners bedroom is a great size with walk in closet and another beautifully updated bath with step in shower. The sideload garage is wonderful with storage. Don't miss the covered patio in back. The location is convenient to I-675, WPAFB, Shopping, DLM and much more. Cosmetic updates plus the Roof in 2020, updated HVAC and serviced yearly, water heater, appliances. Seller does not warrant the fireplace, please inspect for your own use.
For sale
$340,000
5691 Marshall Rd, Dayton, OH 45429
3beds
1,934sqft
Single Family Residence
Built in 1969
0.48 Acres Lot
$329,200 Zestimate®
$176/sqft
$-- HOA
What's special
Full brick ranchBeautiful flat lotCovered patio in backSemi private treed backyardBeautiful galley kitchen
- 7 days
- 471
- 19
Likely to sell faster than
Zillow last checked:
Listing updated:
Listed by:
Sandra G Martin (937)439-4500,
Coldwell Banker Heritage
Source: DABR MLS,MLS#: 969171 Originating MLS: Dayton Area Board of REALTORS
Originating MLS: Dayton Area Board of REALTORSFacts & features
Interior
Bedrooms & bathrooms
- Bedrooms: 3
- Bathrooms: 2
- Full bathrooms: 2
- Main level bathrooms: 2
Bedroom
- Level: Main
- Dimensions: 16 x 13
Bedroom
- Level: Main
- Dimensions: 11 x 10
Bedroom
- Level: Main
- Dimensions: 11 x 10
Breakfast room nook
- Level: Main
- Dimensions: 12 x 10
Dining room
- Level: Main
- Dimensions: 12 x 12
Entry foyer
- Level: Main
- Dimensions: 8 x 9
Family room
- Level: Main
- Dimensions: 21 x 12
Kitchen
- Level: Main
- Dimensions: 12 x 8
Living room
- Level: Main
- Dimensions: 18 x 13
Utility room
- Level: Main
- Dimensions: 6 x 5
Heating
- Forced Air, Natural Gas
Cooling
- Central Air
Appliances
- Included: Dryer, Dishwasher, Disposal, Microwave, Range, Refrigerator, Washer, Gas Water Heater
Features
- Walk-In Closet(s)
- Number of fireplaces: 1
- Fireplace features: One, Gas
Interior area
- Total structure area: 1,934
- Total interior livable area: 1,934 sqft
Property
Parking
- Total spaces: 2
- Parking features: Attached, Garage, Two Car Garage, Storage
- Attached garage spaces: 2
Features
- Levels: One
- Stories: 1
- Patio & porch: Patio
- Exterior features: Patio, Storage
Lot
- Size: 0.48 Acres
- Dimensions: .48
Details
- Additional structures: Shed(s)
- Parcel number: 067037090118
- Zoning: Residential
- Zoning description: Residential
Construction
Type & style
- Home type: SingleFamily
- Architectural style: Ranch
- Property subtype: Single Family Residence
Materials
- Brick
- Foundation: Slab
Condition
- Year built: 1969
Utilities & green energy
- Water: Public
- Utilities for property: Natural Gas Available, Sewer Available, Water Available
Community & HOA
Community
- Security: Smoke Detector(s)
HOA
- Has HOA: No
Location
- Region: Dayton
Financial & listing details
- Price per square foot: $176/sqft
- Tax assessed value: $242,420
- Annual tax amount: $5,008
- Date on market: 9/17/2026
Estimated market value
$329,200
$313,000 - $346,000
$2,332/mo
Price history
| Date | Event | Price |
|---|---|---|
| 9/17/2026 | Listed for sale | $340,000+62%$176/sqft |
Source:  DABR MLS #969171 Report a problem DABR MLS #969171 Report a problem | ||
| 8/26/2019 | Listing removed | $209,900$109/sqft |
Source: Coldwell Banker Heritage #797767 Report a problem | ||
| 8/20/2019 | Price change | $209,900-2.3%$109/sqft |
Source: Coldwell Banker Heritage #797767 Report a problem | ||
| 8/5/2019 | Listed for sale | $214,900$111/sqft |
Source: Coldwell Banker Heritage #797767 Report a problem | ||
Public tax history
| Year | Property taxes | Tax assessment |
|---|---|---|
| 2025 | $5,008 -0.6% | $84,850 |
| 2024 | $5,040 +7.9% | $84,850 |
| 2023 | $4,670 +108.8% | $84,850 +28.3% |
| 2022 | $2,236 -50.2% | $66,110 |
| 2021 | $4,486 +0.1% | $66,110 |
| 2020 | $4,480 +7% | $66,110 +16.8% |
| 2019 | $4,186 +11.9% | $56,620 |
| 2018 | $3,739 +1.1% | $56,620 |
| 2017 | $3,699 +1.3% | $56,620 +6.2% |
| 2016 | $3,653 -0.2% | $53,300 |
| 2015 | $3,659 +1.8% | $53,300 |
| 2014 | $3,594 | $53,300 |
Find assessor info on the county website
Monthly payment
Est. payment
Payment breakdown
Explore the cost of this home by adjusting the details. Changes won't be saved.Climate risks
Neighborhood: 45429
Nearby schools
Schools provided by the listing agent
- District: Centerville
Source: DABR MLS. This data may not be complete. We recommend contacting the local school district to confirm school assignments for this home.
Similar homes
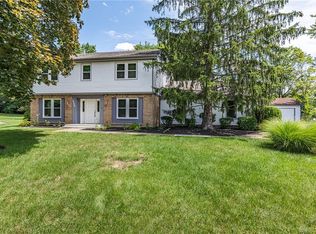
- $335,0003 bd2 ba1.6k sqft887 New England Ave, Dayton, OH 45429For Sale
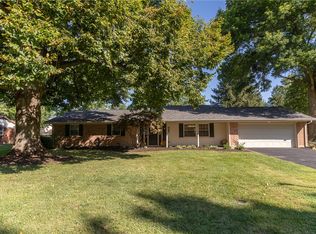
 MLS ID #969666, Savannah Brennan, Brennan & Associates Realty In. DABR MLS
 - $350,0004 bd2 ba2.2k sqft1022 E Rahn Rd, Dayton, OH 45429For Sale
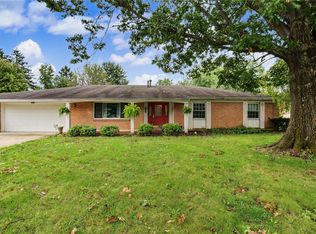 MLS ID #969644, Christina M James, NavX Realty, LLC. DABR MLS
 - $299,9003 bd2 ba1.3k sqft1100 Donson Dr, Dayton, OH 45429For Sale
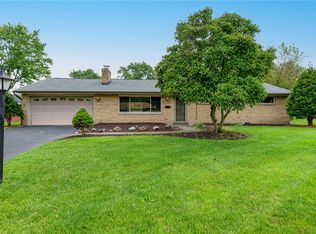 MLS ID #969087, Kathy Bosteder, Irongate Inc.. DABR MLS
 - $--3 bd3 ba1.9k sqft5447 Brainard Dr, Kettering, OH 45440Auction
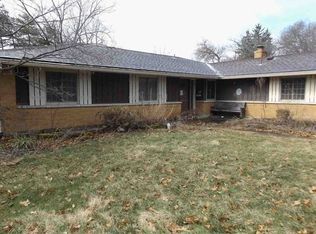 Xome
Xome - $350,0004 bd2 ba2.8k sqft829 Lovetta Dr, Dayton, OH 45429For SaleMLS ID #969051, Brett L Williford, Irongate Inc.. DABR MLS
- $335,0004 bd4 ba2.4k sqft1511 Willamet Rd, Dayton, OH 45429For SaleMLS ID #969675, Spencer Marshall, eXp Realty. DABR MLS
- $340,0003 bd3 ba2.1k sqft5400 Newell Dr, Dayton, OH 45440For SaleMLS ID #967972, Brad Shinkle, Keller Williams Community Part. DABR MLS
- $309,9003 bd2 ba1.6k sqft5284 Bittersweet Dr, Dayton, OH 45429For SaleMLS ID #967344, Douglas A Brand, Irongate Inc.. DABR MLS
- $339,9004 bd3 ba1.9k sqft2248 Andrew Rd, Dayton, OH 45440For SaleMLS ID #967687, Karen S Ollier, Irongate Inc.. DABR MLS
- $410,0004 bd3 ba2.6k sqft617 Laurelann Dr, Dayton, OH 45429For SaleMLS ID #968537, Jennifer Crosby, BHHS Professional Realty. DABR MLS
- $329,9003 bd2 ba1.7k sqft2825 Walford Dr, Dayton, OH 45440For SaleMLS ID #968870, Brittain Hood, Coldwell Banker Heritage. DABR MLS
- $339,0003 bd2 ba1.8k sqft208 N Village Dr, Dayton, OH 45459For SaleMLS ID #966756, Wei Xiong, Ownerland Realty, Inc.. DABR MLS
- $330,0003 bd2 ba1.6k sqft5544 Waterloo Rd, Dayton, OH 45459For SaleMLS ID #966342, Cynthia A Buckreus, Coldwell Banker Heritage. DABR MLS
- $285,0004 bd3 ba1.9k sqft4244 Flowerdale Ave, Dayton, OH 45429For SaleMLS ID #969682, Conner Hardin, Keller Williams Community Part. DABR MLS
- $349,9003 bd3 ba2.2k sqft600 Cushing Ave, Dayton, OH 45429For SaleMLS ID #968117, Spencer Marshall, eXp Realty. DABR MLS
- $349,9004 bd3 ba2.1k sqft5314 Brainard Dr, Kettering, OH 45440For SaleMLS ID #967025, Tan N Gray, Glasshouse Realty Group. DABR MLS
- $325,0004 bd3 ba2.1k sqft2431 Santa Rosa Dr, Dayton, OH 45440For SaleMLS ID #969270, Dana C Pant, Irongate Inc.. DABR MLS
- $349,9004 bd3 ba2.1k sqft77 Lammers Ave, Dayton, OH 45459For SaleMLS ID #961560, Jill Aldineh, RE/MAX Victory + Affiliates. DABR MLS
- $369,9003 bd3 ba2.4k sqft300 Heidi Ct, Dayton, OH 45459For SaleMLS ID #967732, Todd Broomhall, Keller Williams Home Town Rlty. DABR MLS
