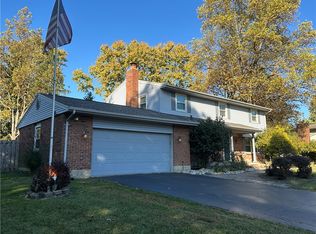
Architect-designed and custom-built in 1967, this lovingly maintained, one-owner home offers approximately 2,400 square feet on a landscaped 0.4596-acre lot. Located at 5625 Brampton Road in Washington Township, within the Centerville City School District, this property earned the 2009 Washington Township Beautification Award. Offered at $450,000.
A paver driveway and walkway lead to wood-and-leaded-glass double doors and a quarried-slate foyer. The living and dining rooms feature stained-wood trim and crown molding, with wainscoting and a chandelier in the dining room.
Designed by the owner, a professional chef, the kitchen features abundant cabinetry, granite countertops, an island, travertine backsplash, and stainless appliances. The great room offers a wood-burning fireplace, while the spacious solarium overlooks a tree-shaded backyard with floral gardens. A composite deck with built-in seating and paver patios provide inviting outdoor spaces.
Upstairs are four bedrooms and two full baths. The generous primary suite includes a sitting area and an ensuite bath with a double vanity and walk-in shower. Other highlights include hardwood flooring in two bedrooms, a built-in bookcase, a large walk-in closet, and a whirlpool tub in the hall bath.
A custom cedar garden shed with electricity, shelving, entry and overhead doors, and a paver patio offers space for hobbies, a workshop, or storage.
Additional features include an oversized two-car garage, spacious laundry room, first-floor half bath, replacement windows, solid-wood interior doors, gutter guards, two Invisible Fence zones, a new tankless water heater, and a newer water softener.
An easement across the street provides walking access to Driscoll Elementary School, and Four Seasons Swim Club is just down the street.
For sale
Price cut: $15K (10/27)
$435,000
5625 Brampton Rd, Dayton, OH 45429
4beds
2,400sqft
Single Family Residence
Built in 1967
0.46 Acres Lot
$420,700 Zestimate®
$181/sqft
$-- HOA
What's special
First-floor half bathOversized two-car garageSolid-wood interior doorsTravertine backsplashWood-and-leaded-glass double doorsStainless appliancesGranite countertops
- 24 days
- 1,131
- 101
Zillow last checked:
Listing updated:
Listed by:
Gregory Taylor (937)335-2522,
Garden Gate Realty Inc.,
Jerry L Stichter 937-216-9878,
Garden Gate Realty Inc.
Source: DABR MLS,MLS#: 971426 Originating MLS: Dayton Area Board of REALTORS
Facts & features
Interior
Bedrooms & bathrooms
- Bedrooms: 4
- Bathrooms: 3
- Full bathrooms: 2
- 1/2 bathrooms: 1
- Main level bathrooms: 1
Bedroom
- Level: Second
- Dimensions: 12 x 13
Bedroom
- Level: Second
- Dimensions: 10 x 10
Bedroom
- Level: Second
- Dimensions: 10 x 10
Bedroom
- Level: Second
- Dimensions: 12 x 24
Dining room
- Level: Main
- Dimensions: 11 x 12
Family room
- Level: Main
- Dimensions: 21 x 13
Florida room
- Level: Main
- Dimensions: 13 x 18
Living room
- Level: Main
- Dimensions: 19 x 12
Heating
- Baseboard, Forced Air
Cooling
- Central Air
Appliances
- Included: Cooktop, Microwave
Features
- Granite Counters, Kitchen Island, Walk-In Closet(s)
Interior area
- Total structure area: 2,400
- Total interior livable area: 2,400 sqft
Property
Parking
- Total spaces: 2
- Parking features: Garage, Two Car Garage
- Garage spaces: 2
Features
- Levels: Two
- Stories: 2
- Exterior features: Storage
Lot
- Size: 0.46 Acres
- Dimensions: 110 x 182
Details
- Additional structures: Shed(s)
- Parcel number: O67215010006
- Zoning: Residential
- Zoning description: Residential
Construction
Type & style
- Home type: SingleFamily
- Property subtype: Single Family Residence
Materials
- Brick
- Foundation: Slab
Condition
- Year built: 1967
Community & HOA
Community
- Subdivision: Spring Grove Sec 01
HOA
- Has HOA: No
Location
- Region: Dayton
Financial & listing details
- Price per square foot: $181/sqft
- Tax assessed value: $262,210
- Annual tax amount: $5,471
- Date on market: 10/19/2026
Estimated market value
$420,700
$400,000 - $442,000
$2,521/mo
Price history
| Date | Event | Price |
|---|---|---|
| 10/27/2026 | Price change | $435,000-3.3%$181/sqft |
Source:  DABR MLS #971426 Report a problem | ||
| 10/19/2026 | Listed for sale | $450,000$188/sqft |
Source: DABR MLS #971426 Report a problem | ||
Public tax history
| Year | Property taxes | Tax assessment |
|---|---|---|
| 2025 | $5,471 -0.6% | $91,770 |
| 2024 | $5,504 +8% | $91,770 |
| 2023 | $5,096 -8% | $91,770 +15% |
| 2022 | $5,538 -0.3% | $79,800 |
| 2021 | $5,554 +0.1% | $79,800 |
| 2020 | $5,546 -4.4% | $79,800 +6.2% |
| 2019 | $5,798 +12% | $75,140 |
| 2018 | $5,179 +1.1% | $75,140 |
| 2017 | $5,124 +12% | $75,140 +16.3% |
| 2016 | $4,575 -0.1% | $64,600 |
| 2015 | $4,582 +1.8% | $64,600 |
| 2014 | $4,500 | $64,600 |
Find assessor info on the county website
Monthly payment
Est. payment
Payment breakdown
Explore the cost of this home by adjusting the details. Changes won't be saved.Climate risks
Neighborhood: 45429
Nearby schools
Schools provided by the listing agent
- District: Centerville
Source: DABR MLS. This data may not be complete. We recommend contacting the local school district to confirm school assignments for this home.

Similar homes
- $358,0004 bd3 ba2.8k sqft5613 Red Coach Rd, Dayton, OH 45429For Sale
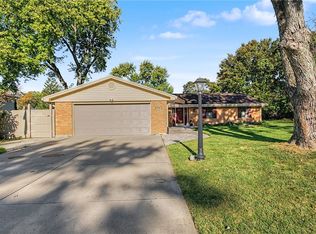
 MLS ID #971694, Scott Geisel, Agora Realty Group. DABR MLS
- $457,0004 bd3 ba2.9k sqft200 Blue Gate Cir, Dayton, OH 45429For Sale
 MLS ID #971687, Gordon A Caudill, Howard Hanna Real Estate Serv. DABR MLS
- $445,9003 bd4 ba3.1k sqft303 E Whipp Rd, Dayton, OH 45459For Sale
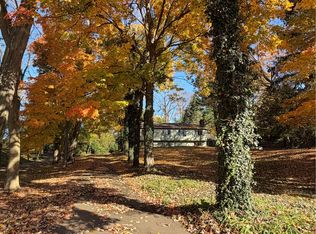 MLS ID #965898, Mark G Rosko, Keller Williams Community Part. DABR MLS
- $314,9003 bd2 ba1.9k sqft5691 Marshall Rd, Dayton, OH 45429For Sale
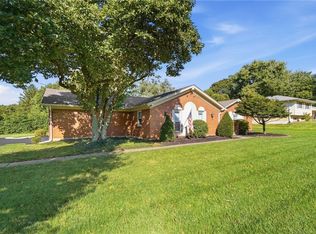 MLS ID #969171, Sandra G Martin, Coldwell Banker Heritage. DABR MLS
- $499,9003 bd2 ba2.7k sqft4955 Mad River Rd, Dayton, OH 45429For SaleMLS ID #972575, Angela R Flory, eXp Realty. DABR MLS
- $419,0003 bd3 ba3k sqft5598 Folkestone Dr, Dayton, OH 45459For SaleMLS ID #970114, Lindsey Boyer, Keller Williams Community Part. DABR MLS
- $395,0004 bd3 ba3k sqft391 Copper Beech Ct, Dayton, OH 45459For SaleMLS ID #972056, Mark G Rosko, Keller Williams Community Part. DABR MLS
- $399,5004 bd3 ba2.9k sqft1440 Delynn Dr, Centerville, OH 45459For SaleMLS ID #972503, Ralph M Mantica, Kinzeler Realty, LLC. DABR MLS
- $387,0004 bd4 ba3.1k sqft6140 Edna Oaks Ct, Dayton, OH 45459For SaleMLS ID #972407, Karen Gump, RE/MAX Alliance Realty. DABR MLS
- $399,9004 bd3 ba2.7k sqft811 W Spring Valley Pike, Dayton, OH 45458For SaleMLS ID #959796, Julie Suitts, Keller Williams Advisors Rlty. DABR MLS
- $375,0004 bd3 ba2.2k sqft440 E Elmwood Dr, Dayton, OH 45459For SaleMLS ID #972263, Toni Donato Shade, Coldwell Banker Heritage. DABR MLS
- $385,0004 bd4 ba2.7k sqft7213 Fawn Willow Ct, Dayton, OH 45459For SaleMLS ID #967685, Michelle Nevius-Haines, Irongate Inc.. DABR MLS
- $376,0004 bd3 ba2k sqft7425 Heatherwood Ct, Dayton, OH 45459For SaleMLS ID #968390, Jan N Leverett, Irongate Inc.. DABR MLS
- $409,0004 bd3 ba2.6k sqft4769 Bigger Rd, Dayton, OH 45440For SaleMLS ID #951704, Jamie Wilson, Coldwell Banker Heritage. DABR MLS
- $409,9004 bd4 ba3k sqft7611 Pelway Dr, Centerville, OH 45459For SaleMLS ID #969001, Tony Johnson, Coldwell Banker Heritage. DABR MLS
- $399,9004 bd4 ba3.2k sqft1475 Taitwood Rd, Dayton, OH 45459For SaleMLS ID #968453, Bettina Scharrer, Coldwell Banker Heritage. DABR MLS
- $360,0004 bd3 ba2.3k sqft1801 Burgundy Ln, Dayton, OH 45459For SaleMLS ID #966077, Heather Smith, eXp Realty. DABR MLS
- $389,9003 bd3 ba2.5k sqft241 Marsha Jeanne Way, Dayton, OH 45458For SaleMLS ID #972307, Daniel V Zimmer, Home Site Realty. DABR MLS
- $499,0003 bd2 ba1.9k sqft7701 Normandy Ln, Dayton, OH 45459For SaleMLS ID #971148, Luke Walker, Coldwell Banker Heritage. DABR MLS
- $512,0003 bd3 ba3.1k sqft889 Timberlake Ct, Dayton, OH 45429For SaleMLS ID #969084, Nicholas Huscroft, Chosen Real Estate Group. DABR MLS
