Enjoy the rare combination of secluded privacy and unbeatable convenience! Situated on a mature, 1.87-acre wooded lot just two miles from downtown, this classic brick-and-wood single-story home offers 1,976 square feet of living space in Washington Township—meaning no local city income tax—plus access to top-rated Centerville Schools.
A welcoming front porch leads into an inviting interior centered around a dramatic stone fireplace. The seamless floor plan connects the living and dining areas to a functional kitchen complete with rich wood cabinetry, tile flooring, standard appliances, and a nearby laundry nook. Beautiful hardwood floors extend throughout all three bedrooms.
Your private outdoor oasis is anchored by an expansive rear wooden deck overlooking a peaceful, sprawling lawn framed by mature trees and tiered landscaping.
Contact us today to schedule your private tour!
For sale
$499,000
7701 Normandy Ln, Dayton, OH 45459
3beds
1,976sqft
Single Family Residence
Built in 1966
1.87 Acres Lot
$479,100 Zestimate®
$253/sqft
$-- HOA
What's special
Seamless floor planClassic brick-and-wood single-story homeExpansive rear wooden deckFunctional kitchenBeautiful hardwood floorsWelcoming front porchInviting interior
- 29 days
- 830
- 22
Zillow last checked:
Listing updated:
Listed by:
Luke Walker (937)439-4500,
Coldwell Banker Heritage
Source: DABR MLS,MLS#: 971148 Originating MLS: Dayton Area Board of REALTORS
Facts & features
Interior
Bedrooms & bathrooms
- Bedrooms: 3
- Bathrooms: 2
- Full bathrooms: 2
- Main level bathrooms: 2
Primary bedroom
- Level: Main
- Dimensions: 16 x 12
Bedroom
- Level: Main
- Dimensions: 12 x 11
Bedroom
- Level: Main
- Dimensions: 14 x 12
Breakfast room nook
- Level: Main
- Dimensions: 10 x 8
Dining room
- Level: Main
- Dimensions: 12 x 10
Entry foyer
- Level: Main
- Dimensions: 13 x 6
Family room
- Level: Main
- Dimensions: 20 x 13
Kitchen
- Level: Main
- Dimensions: 10 x 10
Living room
- Level: Main
- Dimensions: 13 x 13
Other
- Level: Main
- Dimensions: 12 x 7
Utility room
- Level: Main
- Dimensions: 8 x 5
Heating
- Forced Air, Natural Gas
Cooling
- Central Air
Appliances
- Included: Dryer, Dishwasher, Microwave, Refrigerator, Washer
Features
- Basement: Full,Unfinished
- Number of fireplaces: 2
- Fireplace features: Two, Gas
Interior area
- Total structure area: 1,976
- Total interior livable area: 1,976 sqft
Property
Parking
- Total spaces: 2
- Parking features: Attached, Garage, Two Car Garage
- Attached garage spaces: 2
Features
- Levels: One
- Stories: 1
Lot
- Size: 1.87 Acres
- Dimensions: 1.87 Acres
Details
- Parcel number: O67037100027
- Zoning: Residential
- Zoning description: Residential
Construction
Type & style
- Home type: SingleFamily
- Architectural style: Ranch
- Property subtype: Single Family Residence
Materials
- Brick
Condition
- Year built: 1966
Utilities & green energy
- Water: Public
- Utilities for property: Natural Gas Available, Sewer Available, Water Available
Community & HOA
Community
- Subdivision: Mrs
HOA
- Has HOA: No
Location
- Region: Dayton
Financial & listing details
- Price per square foot: $253/sqft
- Tax assessed value: $291,230
- Annual tax amount: $6,164
- Date on market: 10/19/2026
- Listing terms: Conventional,FHA,VA Loan
Estimated market value
$479,100
$455,000 - $503,000
$1,701/mo
Price history
| Date | Event | Price |
|---|---|---|
| 10/19/2026 | Listed for sale | $499,000+108.8%$253/sqft |
Source:  DABR MLS #971148 Report a problem | ||
| 11/5/2011 | Listing removed | $239,000$121/sqft |
Source: Irongate Inc., Realtors #509390 Report a problem | ||
| 5/29/2011 | Listed for sale | $239,000$121/sqft |
Source: Irongate Inc., Realtors #501859 Report a problem | ||
Public tax history
| Year | Property taxes | Tax assessment |
|---|---|---|
| 2025 | $6,164 -0.5% | $101,940 |
| 2024 | $6,198 +8.1% | $101,940 |
| 2023 | $5,736 +25.2% | $101,940 +51.4% |
| 2022 | $4,581 -0.3% | $67,340 |
| 2021 | $4,594 -12.8% | $67,340 |
| 2020 | $5,267 -16.8% | $67,340 -7% |
| 2019 | $6,334 +11.9% | $72,420 |
| 2018 | $5,659 +1.1% | $72,420 |
| 2017 | $5,599 -0.2% | $72,420 +5.9% |
| 2016 | $5,608 -0.2% | $68,370 |
| 2015 | $5,619 +1.8% | $68,370 |
| 2014 | $5,518 | $68,370 |
Find assessor info on the county website
Monthly payment
Est. payment
Payment breakdown
Explore the cost of this home by adjusting the details. Changes won't be saved.Climate risks
Neighborhood: 45459
Nearby schools
Schools provided by the listing agent
- District: Centerville
Source: DABR MLS. This data may not be complete. We recommend contacting the local school district to confirm school assignments for this home.


Similar homes
- $439,9004 bd3 ba2.4k sqft6800 Cranford Dr, Dayton, OH 45459For Sale
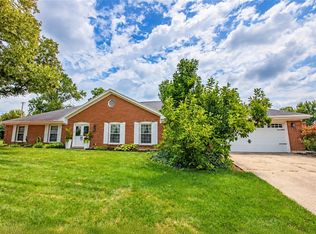
 MLS ID #971993, Thomas E Bechtel CRB, Bechtel Realty. DABR MLS
- $375,0004 bd3 ba2.2k sqft440 E Elmwood Dr, Dayton, OH 45459For Sale
 MLS ID #972263, Toni Donato Shade, Coldwell Banker Heritage. DABR MLS
- $376,0004 bd3 ba2k sqft7425 Heatherwood Ct, Dayton, OH 45459For Sale
 MLS ID #968390, Jan N Leverett, Irongate Inc.. DABR MLS
- $369,9003 bd2 ba2.2k sqft856 Rockcreek Dr, Dayton, OH 45458For Sale
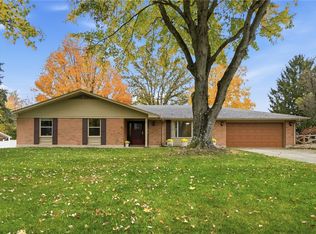 MLS ID #972401, Tony Johnson, Coldwell Banker Heritage. DABR MLS
- $369,9003 bd3 ba2.5k sqft7805 Raintree Rd, Dayton, OH 45459For SaleMLS ID #968351, Jill Aldineh, RE/MAX Victory + Affiliates. DABR MLS
- $479,9003 bd2 ba2k sqft9836 Scotch Pine Dr, Springboro, OH 45066For SaleMLS ID #972436, Amie L Wilt, Keller Williams Home Town Rlty. DABR MLS
- $350,0003 bd2 ba1.7k sqft8889 Slagle Rd, Dayton, OH 45458For SaleMLS ID #971988, Cynthia A Buckreus, Coldwell Banker Heritage. DABR MLS
- $379,9003 bd3 ba2k sqft271 Edgebrook Dr, Dayton, OH 45459For SaleMLS ID #967805, Tony Johnson, Coldwell Banker Heritage. DABR MLS
- $489,9004 bd2 ba1.9k sqft4169 Powell Rd, Dayton, OH 45424For SaleMLS ID #972195, Chanhl Etienne, Key Realty. DABR MLS
- $399,9004 bd3 ba2.7k sqft811 W Spring Valley Pike, Dayton, OH 45458For SaleMLS ID #959796, Julie Suitts, Keller Williams Advisors Rlty. DABR MLS
- $319,0003 bd2 ba1.8k sqft208 N Village Dr, Dayton, OH 45459For SaleMLS ID #966756, Wei Xiong, Ownerland Realty, Inc.. DABR MLS
- $299,9003 bd2 ba1.9k sqft7439 Barr Cir, Dayton, OH 45459For SaleMLS ID #961394, Mark J Peebles, NavX Realty, LLC. DABR MLS
- $324,9003 bd2 ba1.6k sqft9082 Mary Haynes Dr, Dayton, OH 45458For SaleMLS ID #970068, Lisa A Goris-May, Glasshouse Realty Group. DABR MLS
- $525,0004 bd3 ba2.8k sqft3844 Shagbark Ln, Dayton, OH 45440For SaleMLS ID #972677, Alicia Sanders, Coldwell Banker Heritage. DABR MLS
- $369,0003 bd2 ba2k sqft7061 Fallen Oak Trce, Dayton, OH 45459For SaleMLS ID #970233, Amanda Pileggi, Coldwell Banker Heritage. DABR MLS
- $375,0003 bd3 ba2.5k sqft241 Marsha Jeanne Way, Dayton, OH 45458For SaleMLS ID #972307, Daniel V Zimmer, Home Site Realty. DABR MLS
- $525,0004 bd3 ba2k sqft4319 Weber Dr, Dayton, OH 45430For SaleMLS ID #972283, Bryan Smith, eXp Realty. DABR MLS
- $475,0004 bd3 ba2.2k sqft9303 Taylorsville Rd, Dayton, OH 45424For SaleMLS ID #971589, David Hochwalt, Glasshouse Realty Group. DABR MLS
- $314,9003 bd2 ba1.9k sqft5691 Marshall Rd, Dayton, OH 45429For SaleMLS ID #969171, Sandra G Martin, Coldwell Banker Heritage. DABR MLS
- $350,0004 bd3 ba2.5k sqft8730 Park Haven Point, Dayton, OH 45458For SaleMLS ID #972824, Karen S Ollier, Irongate Inc.. DABR MLS
