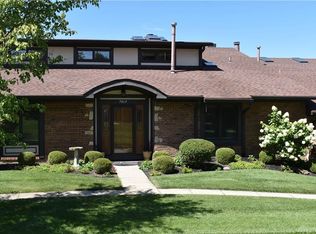
The classic brick and stone facade of this single-story home at 7061 Fallen Oak Trace creates an enduring first impression. A curved concrete path guides you toward the stone-arched entry and covered porch, hinting at the craftsmanship found throughout the 2,035 square feet of living space.
Inside, the entry foyer features hardwood flooring and wood trim that transitions into adjacent living areas. The formal dining room incorporates built-in skylights, mirrored walls, floral wallpaper, wainscoting, and wood doors. In the kitchen, granite counters and a kitchen island pair with oak cabinetry under a coffered ceiling and wood beams, complete with a range, microwave, refrigerator, and dishwasher.
The living space features vaulted ceilings with exposed wood beams, skylights, and a brick gas fireplace. Sliding glass doors open directly to the outdoor area, while a wet bar with oak cabinetry and mirrored shelving provides a spot for preparation. The third bedroom is currently being utilized as a versatile home office and is finished with hardwood floors and crown molding. This home includes two bedrooms and two full bathrooms. The primary bedroom retreat features a vaulted ceiling, wood-framed windows, and a ceiling fan, while the second bedroom is finished with carpet flooring and sliding closet doors. The bathrooms offer features such as double vanities, a built-in tub under a skylight, and a glass-enclosed shower.
A functional laundry room workspace is equipped with wooden cabinets, a utility sink, washer, and dryer.
Outside, a brick-walled courtyard offers a private outdoor retreat directly off the living area. The exterior features Tudor-style trim and a concrete driveway leading to the garage. Residents also enjoy community amenities, including a clubhouse and community pool within the Whispering Oaks Community.
Schedule a private tour today to experience all the unique features and details this Dayton home has to offer.
For sale
Price cut: $10K (10/20)
$369,000
7061 Fallen Oak Trce, Dayton, OH 45459
3beds
2,035sqft
Single Family Residence
Built in 1985
-- sqft lot
$361,600 Zestimate®
$181/sqft
$538/mo HOA
What's special
Tudor-style trimCoffered ceilingCovered porchWood trimGranite countersStone-arched entryWood beams
- 21 days
- 774
- 38
Zillow last checked:
Listing updated:
Listed by:
Amanda Pileggi (937)439-4500,
Coldwell Banker Heritage
Source: DABR MLS,MLS#: 970233 Originating MLS: Dayton Area Board of REALTORS
Originating MLS: Dayton Area Board of REALTORSFacts & features
Interior
Bedrooms & bathrooms
- Bedrooms: 3
- Bathrooms: 2
- Full bathrooms: 2
- Main level bathrooms: 2
Primary bedroom
- Level: Main
- Dimensions: 17 x 14
Bedroom
- Level: Main
- Dimensions: 14 x 13
Bedroom
- Level: Main
- Dimensions: 14 x 13
Breakfast room nook
- Level: Main
- Dimensions: 12 x 9
Dining room
- Level: Main
- Dimensions: 12 x 12
Entry foyer
- Level: Main
- Dimensions: 9 x 7
Kitchen
- Level: Main
- Dimensions: 12 x 12
Laundry
- Level: Main
- Dimensions: 12 x 6
Living room
- Level: Main
- Dimensions: 18 x 18
Other
- Level: Main
- Dimensions: 12 x 10
Heating
- Forced Air, Natural Gas
Cooling
- Central Air
Features
- Wet Bar, Butcher Block Counters, Granite Counters, Vaulted Ceiling(s), Bar
- Windows: Vinyl
- Has fireplace: Yes
- Fireplace features: Gas
Interior area
- Total structure area: 2,035
- Total interior livable area: 2,035 sqft
Video & virtual tour
Property
Parking
- Total spaces: 2
- Parking features: Attached, Garage, Two Car Garage
- Attached garage spaces: 2
Features
- Levels: One
- Stories: 1
- Patio & porch: Patio
- Exterior features: Patio
Details
- Parcel number: O68507170005
- Zoning: Residential
- Zoning description: Residential
Construction
Type & style
- Home type: SingleFamily
- Property subtype: Single Family Residence
- Attached to another structure: Yes
Materials
- Brick, Wood Siding
- Foundation: Slab
Condition
- Year built: 1985
Community & HOA
Community
- Security: Smoke Detector(s)
- Subdivision: Whispering Oaks Condo
HOA
- Has HOA: Yes
- HOA fee: $538 monthly
- HOA name: Comprehensive Property Manage
- HOA phone: 937-435-5545
Location
- Region: Dayton
Financial & listing details
- Price per square foot: $181/sqft
- Tax assessed value: $214,920
- Annual tax amount: $4,132
- Date on market: 10/3/2026
Estimated market value
$361,600
$344,000 - $380,000
$2,528/mo
Price history
| Date | Event | Price |
|---|---|---|
| 10/20/2026 | Price change | $369,000-2.6%$181/sqft |
Source:  DABR MLS #970233 Report a problem DABR MLS #970233 Report a problem | ||
| 10/3/2026 | Listed for sale | $379,000$186/sqft |
Source: DABR MLS #970233 Report a problem | ||
Public tax history
| Year | Property taxes | Tax assessment |
|---|---|---|
| 2025 | $4,132 -0.7% | $75,220 |
| 2024 | $4,161 -28.6% | $75,220 |
| 2023 | $5,826 +61.7% | $75,220 +30% |
| 2022 | $3,603 -0.3% | $57,860 |
| 2021 | $3,612 +0.1% | $57,860 |
| 2020 | $3,608 +8.7% | $57,860 +17.9% |
| 2019 | $3,320 +12.8% | $49,070 |
| 2018 | $2,944 +1.2% | $49,070 |
| 2017 | $2,910 -0.4% | $49,070 +4.5% |
| 2016 | $2,920 -0.2% | $46,940 |
| 2015 | $2,926 +1.2% | $46,940 |
| 2014 | $2,890 +7.5% | $46,940 -2.2% |
| 2011 | $2,687 -3% | $48,010 -4.1% |
| 2010 | $2,770 +0.8% | $50,040 |
| 2009 | $2,749 +9.1% | $50,040 |
| 2008 | $2,520 | $50,040 |
Find assessor info on the county website
Monthly payment
Est. payment
Payment breakdown
Explore the cost of this home by adjusting the details. Changes won't be saved.Climate risks
Neighborhood: 45459
Nearby schools
Schools provided by the listing agent
- District: Centerville
Source: DABR MLS. This data may not be complete. We recommend contacting the local school district to confirm school assignments for this home.
Similar homes
- $379,9003 bd3 ba2k sqft271 Edgebrook Dr, Dayton, OH 45459For Sale
 MLS ID #967805, Tony Johnson, Coldwell Banker Heritage. DABR MLS
 - $339,0003 bd2 ba1.8k sqft208 N Village Dr, Dayton, OH 45459For Sale
 MLS ID #966756, Wei Xiong, Ownerland Realty, Inc.. DABR MLS
 - $384,9003 bd3 ba2.7k sqft692 Doe Xing, Centerville, OH 45459For Sale
 MLS ID #969812, Stephen Jeffries, Howard Hanna Real Estate Serv. DABR MLS
 - $329,9993 bd2 ba2k sqft1113 Green Tree Dr, Dayton, OH 45429For Sale
 MLS ID #970525, Stephen S Payne, Keller Williams Community Part. DABR MLS
 - $499,0003 bd2 ba1.9k sqft7701 Normandy Ln, Dayton, OH 45459For SaleMLS ID #971148, Luke Walker, Coldwell Banker Heritage. DABR MLS
- $430,0004 bd3 ba2.7k sqft1860 Weathered Wood Trl, Centerville, OH 45459For SaleMLS ID #963663, Ryan Gillen, Keller Williams Community Part. DABR MLS
- $329,9003 bd2 ba1.6k sqft9082 Mary Haynes Dr, Dayton, OH 45458For SaleMLS ID #970068, Lisa A Goris-May, Glasshouse Realty Group. DABR MLS
- $399,0004 bd4 ba2.7k sqft7213 Fawn Willow Ct, Dayton, OH 45459For SaleMLS ID #967685, Michelle Nevius-Haines, Irongate Inc.. DABR MLS
- $399,0004 bd3 ba2.8k sqft209 Kimbary Dr, Dayton, OH 45458For SaleMLS ID #966777, Austin R Castro, Coldwell Banker Heritage. DABR MLS
- $329,9003 bd2 ba1.9k sqft5691 Marshall Rd, Dayton, OH 45429For SaleMLS ID #969171, Sandra G Martin, Coldwell Banker Heritage. DABR MLS
- $499,9003 bd4 ba3k sqft6749 Penridge Dr, Centerville, OH 45459For SaleMLS ID #968080, Carlyn McCarthy, Irongate Inc.. DABR MLS
- $335,0003 bd3 ba2.1k sqft5400 Newell Dr, Dayton, OH 45440For SaleMLS ID #967972, Brad Shinkle, Keller Williams Community Part. DABR MLS
- $450,0004 bd3 ba2.4k sqft5625 Brampton Rd, Dayton, OH 45429For SaleMLS ID #971426, Gregory Taylor, Garden Gate Realty Inc.. DABR MLS
- $260,0003 bd2 ba1.5k sqft172 East Dr, Dayton, OH 45458For SaleMLS ID #971297, Morgan Marie Means, Irongate Inc.. DABR MLS
- $387,0003 bd2 ba1.8k sqft101 Crown Point Mdws, Centerville, OH 45458For SaleMLS ID #965458, Melissa Erbaugh, Keller Williams Community Part. DABR MLS
- $290,0003 bd2 ba1.4k sqft3033 Glenmere Ct, Dayton, OH 45440For SaleMLS ID #971495, Emily Saunders, Keller Williams Advisors Rlty. DABR MLS
- $289,9003 bd2 ba1.5k sqft3836 Benfield Dr, Dayton, OH 45429For SaleMLS ID #971524, Jonathan H Murray, Howard Hanna Real Estate Serv. DABR MLS
- $399,9004 bd3 ba2.7k sqft811 W Spring Valley Pike, Dayton, OH 45458For SaleMLS ID #959796, Julie Suitts, Keller Williams Advisors Rlty. DABR MLS
- $399,9005 bd4 ba2.9k sqft411 Darst Rd, Dayton, OH 45440For SaleMLS ID #965623, Jeffrey Sherby, BHHS Professional Realty. DABR MLS
- $338,5003 bd2 ba1.9k sqft15 Sesame St, Springboro, OH 45066For SaleMLS ID #970580, Brad Shinkle, Keller Williams Community Part. DABR MLS
