This move-in ready brick ranch home offers three bedrooms, two full bathrooms, and 1,950 square feet of interior space on a mostly flat 0.3-acre corner lot. Modern functional updates define the house, starting with a zero-entry layout on a concrete slab foundation, a newer concrete driveway and courtyard, and all major mechanical systems replaced within the last seven years. The interior features durable laminate flooring across the primary living spaces and a fireplace in the living room. The updated kitchen is equipped with refreshed countertops, a brand-new sink, an updated faucet, peninsula bartop seating, and abundant cabinet storage. This kitchen layout connects directly to the dining room area for simple meal serving. The primary bedroom includes custom-designed closet built-ins. The primary bathroom has updated fixtures, while the fully remodeled hall bathroom features a pocket door that connects directly to one of the secondary bedrooms, serving as an additional suite option. A separate laundry room also features custom closet organizers, complementing the deep storage closets located throughout the home. The outdoor space features a fully fenced backyard with a privacy fence surrounding a flat lawn. Outdoor living areas include a covered patio along with a composite deck that connects directly to an above-ground swimming pool. Situated in Springboro, the property offers access to the local shops, dining options, and small-town amenities of downtown Springboro, alongside the regional shopping and restaurant destinations at Austin Landing. A convenient location near Interstate 75 provides straightforward highway commuting to major regional employment centers across the Dayton and Cincinnati metro areas. This home provides single-story accessibility, extensive custom storage, updated mechanical systems, and well established outdoor spaces.
For sale
$340,000
15 Sesame St, Springboro, OH 45066
3beds
1,950sqft
Single Family Residence
Built in 1978
0.3 Acres Lot
$330,600 Zestimate®
$174/sqft
$-- HOA
What's special
- 3 days
- 608
- 42
Zillow last checked:
Listing updated:
Listed by:
Brad Shinkle (937)530-4904,
Keller Williams Community Part,
Jeff S Probst 937-657-7590,
Keller Williams Community Part
Source: DABR MLS,MLS#: 970580 Originating MLS: Dayton Area Board of REALTORS
Originating MLS: Dayton Area Board of REALTORSFacts & features
Interior
Bedrooms & bathrooms
- Bedrooms: 3
- Bathrooms: 2
- Full bathrooms: 2
- Main level bathrooms: 2
Primary bedroom
- Level: Main
- Dimensions: 19 x 12
Bedroom
- Level: Main
- Dimensions: 14 x 10
Bedroom
- Level: Main
- Dimensions: 13 x 11
Dining room
- Level: Main
- Dimensions: 13 x 13
Entry foyer
- Level: Main
- Dimensions: 11 x 5
Family room
- Level: Main
- Dimensions: 17 x 17
Kitchen
- Level: Main
- Dimensions: 21 x 10
Living room
- Level: Main
- Dimensions: 18 x 12
Heating
- Forced Air, Heat Pump
Cooling
- Central Air
Appliances
- Included: Dishwasher, Disposal, Microwave, Range, Refrigerator, Water Softener, Electric Water Heater
Features
- Ceiling Fan(s), High Speed Internet
- Number of fireplaces: 1
- Fireplace features: One, Insert, Wood Burning
Interior area
- Total structure area: 1,950
- Total interior livable area: 1,950 sqft
Property
Parking
- Total spaces: 2
- Parking features: Attached, Garage, Two Car Garage
- Attached garage spaces: 2
Features
- Levels: One
- Stories: 1
- Patio & porch: Deck, Patio, Porch
- Exterior features: Deck, Fence, Pool, Porch, Patio, Storage
- Pool features: Above Ground
Lot
- Size: 0.3 Acres
Details
- Additional structures: Shed(s)
- Parcel number: 0414477010
- Zoning: Residential
- Zoning description: Residential
Construction
Type & style
- Home type: SingleFamily
- Property subtype: Single Family Residence
Materials
- Brick, Vinyl Siding
- Foundation: Slab
Condition
- Year built: 1978
Utilities & green energy
- Electric: 220 Volts in Garage
- Water: Public
- Utilities for property: Natural Gas Available, Sewer Available, Water Available
Community & HOA
Community
- Subdivision: Springbrook 1
HOA
- Has HOA: No
Location
- Region: Springboro
Financial & listing details
- Price per square foot: $174/sqft
- Tax assessed value: $262,360
- Annual tax amount: $3,577
- Date on market: 10/7/2026
- Listing terms: Conventional,FHA,VA Loan
Estimated market value
$330,600
$314,000 - $347,000
$2,536/mo
Price history
| Date | Event | Price |
|---|---|---|
| 10/9/2026 | Listed for sale | $340,000+164.6%$174/sqft |
Source: DABR MLS #970580 Report a problem | ||
| 6/9/1994 | Sold | $128,500$66/sqft |
Source: Public Record Report a problem | ||
Public tax history
| Year | Property taxes | Tax assessment |
|---|---|---|
| 2025 | $3,577 -0.2% | $91,830 |
| 2024 | $3,586 +18.4% | $91,830 +29.1% |
| 2023 | $3,030 +1.5% | $71,150 +0% |
| 2022 | $2,985 +7.5% | $71,148 |
| 2021 | $2,778 +7.5% | $71,148 +23% |
| 2020 | $2,583 +8.5% | $57,844 |
| 2019 | $2,382 -0.1% | $57,844 0% |
| 2018 | $2,383 +6.5% | $57,845 +18.3% |
| 2017 | $2,238 -4.1% | $48,913 |
| 2016 | $2,334 -0.2% | $48,913 |
| 2015 | $2,339 -1.5% | $48,913 +4% |
| 2014 | $2,374 +0.1% | $47,030 -17.4% |
| 2013 | $2,373 -2.5% | $56,910 |
| 2012 | $2,435 -2.6% | $56,910 |
| 2011 | $2,499 +2.2% | $56,910 |
| 2010 | $2,445 -2.2% | $56,910 |
| 2009 | $2,501 -5.3% | $56,910 |
| 2008 | $2,641 | $56,910 -4.8% |
| 2007 | -- | $59,810 +8.2% |
| 2006 | -- | $55,280 +10.4% |
| 2005 | -- | $50,060 |
| 2004 | -- | $50,060 |
| 2003 | -- | $50,060 +5% |
| 2002 | -- | $47,670 |
| 2001 | -- | $47,670 |
| 2000 | -- | $47,670 -9.4% |
| 1999 | -- | $52,630 |
Find assessor info on the county website
Monthly payment
Est. payment
Payment breakdown
Explore the cost of this home by adjusting the details. Changes won't be saved.Climate risks
Neighborhood: 45066
Nearby schools
Schools provided by the listing agent
- District: Springboro
Source: DABR MLS. This data may not be complete. We recommend contacting the local school district to confirm school assignments for this home.
Similar homes
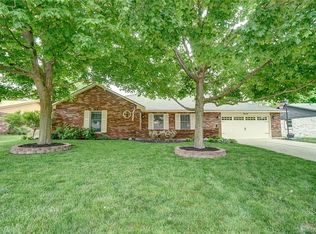
- $389,9003 bd2 ba1.7k sqft85 Woodcliff Blvd, Springboro, OH 45066For Sale

 MLS ID #969970, Ashley Bunch, Glasshouse Realty Group. DABR MLS
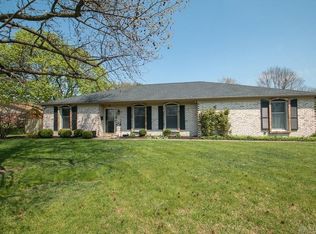
 - $224,9003 bd2 ba980 sqft50 W Market St, Springboro, OH 45066For Sale
 MLS ID #970805, M. Nicole Peacock, Glasshouse Realty Group. DABR MLS
 - $305,0003 bd2 ba1.4k sqft245 Evergreen Dr, Springboro, OH 45066For Sale
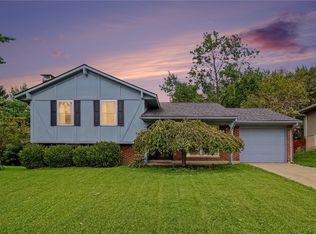 MLS ID #969479, Matt Collins, eXp Realty. DABR MLS
 - $400,0003 bd3 ba2.5k sqft10 Fairway Dr, Springboro, OH 45066For Sale
 MLS ID #964570, Jacob Dwyer, Ullery Real Estate LLC. DABR MLS
 - $309,9003 bd2 ba1.4k sqft85 Bramblebush Ln, Springboro, OH 45066For SaleMLS ID #966753, Carrie B Robbins, BHHS Professional Realty. DABR MLS
- $325,0003 bd2 ba1.4k sqft124 Villa Pointe Dr, Springboro, OH 45066For SaleMLS ID #969966, Jennifer R Moore, Coldwell Banker Heritage. DABR MLS
- $350,0004 bd3 ba1.8k sqft70 E Long Meadow Dr, Springboro, OH 45066For SaleMLS ID #964011, Tony Johnson, Coldwell Banker Heritage. DABR MLS
- $254,9003 bd1 ba1.5k sqft65 Elmwood Dr, Springboro, OH 45066For SaleMLS ID #970341, Makayla Cotton, Keller Williams Community Part. DABR MLS
- $269,9003 bd2 ba1.7k sqft70 McVey Pl, Springboro, OH 45066For SaleMLS ID #965303, Meghan Dwyer, Irongate Inc.. DABR MLS
- $389,0004 bd3 ba2k sqft40 Turnberry Ct, Springboro, OH 45066For SaleMLS ID #954327, Austin R Castro, Coldwell Banker Heritage. DABR MLS
- $250,0002 bd2 ba1.3k sqft58 Tamarack Trl, Springboro, OH 45066For SaleMLS ID #970840, Jon Glista, Irongate Inc.. DABR MLS
- $295,0002 bd2 ba1.5k sqft9967 Bannon Ct, Miamisburg, OH 45342For SaleMLS ID #969341, Ayat Falah, Howard Hanna Real Estate Serv. DABR MLS
- $449,0003 bd3 ba1.9k sqft30 Heatherglen Ct, Springboro, OH 45066For SaleMLS ID #970152, Kerin Campbell, Howard Hanna Real Estate Serv. DABR MLS
- $379,5003 bd2 ba1.6k sqft55 Shady Pines Ave, Springboro, OH 45066For SaleMLS ID #968224, Robbin Roseberry, Keller Williams Home Town Rlty. DABR MLS
- $245,9002 bd2 ba1.2k sqft85 Old Pond Rd, Springboro, OH 45066For SaleMLS ID #970429, David Hochwalt, Glasshouse Realty Group. DABR MLS
- $345,0003 bd2 ba1.9k sqft345 Harpwood Dr, Franklin, OH 45005For SaleMLS ID #968573, Amanda J Leach, Keller Williams Community Part. DABR MLS
- $284,0003 bd1 ba1.6k sqft1895 Ryan Rd, Springboro, OH 45066For SaleMLS ID #967026, Trent Spencer Ferrell, Keller Williams Advisors Rlty. DABR MLS
- $399,9003 bd3 ba2.5k sqft9625 Clearcreek Franklin Rd, Miamisburg, OH 45342For SaleMLS ID #969670, Carrie B Robbins, BHHS Professional Realty. DABR MLS
- $419,9003 bd3 ba2k sqft769 Oaknoll Dr, Springboro, OH 45066For SaleMLS ID #963081, Jared M Williams, J.M. Williams Realty, LLC. DABR MLS
- $349,9005 bd3 ba2.2k sqft4175 King Bird Ln, Miamisburg, OH 45342For SaleMLS ID #969764, Tami Holmes, Tami Holmes Realty. DABR MLS
