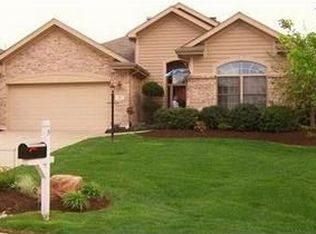
Beautiful Golf Course Views & Exceptional Outdoor Living! Tucked away on a private cul-de-sac, this beautiful 3-bedroom, 3-bath home offers over 1900 sq ft on the first floor and approx 1400 on the lower level for a total of over 3300 square ft. It is the perfect blend of privacy, comfort, and carefree living. Enjoy a beautiful view of the 10th hole from your home, creating a peaceful and picturesque backdrop you’ll appreciate every day. Inside, the spacious great room provides plenty of room for relaxing and entertaining, making it an inviting gathering space for family and friends. The Study/office offers beautiful built in shelving. The primary bedroom is a true retreat, featuring beautiful golf course views and a private ensuite bath with a luxurious soaker tub—perfect for unwinding at the end of the day. The finished basement adds even more versatile living space, featuring a large recreation room, full bath, and the home’s third bedroom. It’s an ideal area for guests, a private retreat, hobbies, or additional entertaining space. Step outside to the screened porch, where you can enjoy your morning coffee, relax after a long day, or entertain guests while taking in the beautiful surroundings. This wonderful outdoor living space extends the home and provides a comfortable place to enjoy the outdoors in nearly any season. The HOA adds to the carefree lifestyle with use of the community pool and tennis court, along with landscaping and snow removal. Most of the major appliances have been replaced within the past five years, with the exception of the washer, providing added peace of mind. The water heater is being replaced on 10/3/26. A one-year home warranty is also included through next October. With its private cul-de-sac setting, beautiful golf course views, finished basement, spacious entertaining areas, inviting screened porch, and maintenance-free lifestyle, this is a home you’ll want to see. Call for your private showing today.
For sale
$449,000
30 Heatherglen Ct, Springboro, OH 45066
3beds
1,955sqft
Single Family Residence
Built in 1994
9,160 Square Feet Lot
$437,500 Zestimate®
$230/sqft
$127/mo HOA
What's special
Private cul-de-sacBeautiful golf course viewsSpacious great room
- 11 days
- 1,100
- 60
Likely to sell faster than
Zillow last checked:
Listing updated:
Listed by:
Kerin Campbell (937)433-1776,
Howard Hanna Real Estate Serv
Source: DABR MLS,MLS#: 970152 Originating MLS: Dayton Area Board of REALTORS
Originating MLS: Dayton Area Board of REALTORSFacts & features
Interior
Bedrooms & bathrooms
- Bedrooms: 3
- Bathrooms: 3
- Full bathrooms: 3
- Main level bathrooms: 2
Primary bedroom
- Level: Main
- Dimensions: 16 x 15
Bedroom
- Level: Main
- Dimensions: 11 x 11
Bedroom
- Level: Lower
- Dimensions: 15 x 12
Breakfast room nook
- Level: Main
- Dimensions: 12 x 9
Entry foyer
- Level: Main
- Dimensions: 8 x 7
Great room
- Level: Main
- Dimensions: 29 x 19
Kitchen
- Level: Main
- Dimensions: 12 x 12
Office
- Level: Main
- Dimensions: 13 x 10
Recreation
- Level: Lower
- Dimensions: 27 x 17
Utility room
- Level: Main
- Dimensions: 8 x 7
Heating
- Natural Gas
Cooling
- Central Air
Features
- Basement: Full,Finished
Interior area
- Total structure area: 1,955
- Total interior livable area: 1,955 sqft
Property
Parking
- Total spaces: 2
- Parking features: Attached, Garage, Two Car Garage, Garage Door Opener
- Attached garage spaces: 2
Features
- Levels: One
- Stories: 1
Lot
- Size: 9,160 Square Feet
- Dimensions: .21 acre
Details
- Parcel number: 0812151003
- Zoning: Residential
- Zoning description: Residential
Construction
Type & style
- Home type: SingleFamily
- Property subtype: Single Family Residence
Materials
- Brick, Cedar
Condition
- Year built: 1994
Community & HOA
Community
- Subdivision: Heatherwoode Clustc
HOA
- Has HOA: Yes
- Services included: Maintenance Grounds, Pool(s), Snow Removal, Tennis Courts
- HOA fee: $380 quarterly
- HOA name: Heatherglen Court HOA
Location
- Region: Springboro
Financial & listing details
- Price per square foot: $230/sqft
- Tax assessed value: $368,990
- Annual tax amount: $4,636
- Date on market: 10/2/2026
- Listing terms: Conventional,FHA,VA Loan
Estimated market value
$437,500
$416,000 - $459,000
$2,497/mo
Price history
| Date | Event | Price |
|---|---|---|
| 10/2/2026 | Listed for sale | $449,000+91.1%$230/sqft |
Source:  DABR MLS #970152 Report a problem DABR MLS #970152 Report a problem | ||
| 8/20/1998 | Sold | $235,000-10%$120/sqft |
Source: Public Record Report a problem | ||
| 8/1/1994 | Sold | $261,232$134/sqft |
Source: Public Record Report a problem | ||
Public tax history
| Year | Property taxes | Tax assessment |
|---|---|---|
| 2025 | $4,636 -0.5% | $129,150 |
| 2024 | $4,661 +19.4% | $129,150 +28.6% |
| 2023 | $3,904 +1.5% | $100,420 +0% |
| 2022 | $3,846 +7.5% | $100,418 |
| 2021 | $3,579 +5% | $100,418 +18% |
| 2020 | $3,410 +8.5% | $85,099 |
| 2019 | $3,144 -14% | $85,099 |
| 2018 | $3,656 +3.5% | $85,099 +10.7% |
| 2017 | $3,532 -3.7% | $76,888 |
| 2016 | $3,666 +12.5% | $76,888 |
| 2015 | $3,258 +5.6% | $76,888 +10% |
| 2014 | $3,087 +0.1% | $69,900 -24% |
| 2013 | $3,084 -2.5% | $91,970 |
| 2012 | $3,165 -3.3% | $91,970 |
| 2011 | $3,272 +2.2% | $91,970 |
| 2010 | $3,201 -20.8% | $91,970 |
| 2009 | $4,041 -5.3% | $91,970 |
| 2008 | $4,268 | $91,970 |
| 2007 | -- | $91,970 +1.8% |
| 2006 | -- | $90,300 +14.2% |
| 2005 | -- | $79,070 |
| 2004 | -- | $79,070 |
| 2003 | -- | $79,070 |
| 2002 | -- | $79,070 |
| 2001 | -- | $79,070 |
| 2000 | -- | $79,070 -16.7% |
| 1999 | -- | $94,930 |
Find assessor info on the county website
Monthly payment
Est. payment
Payment breakdown
Explore the cost of this home by adjusting the details. Changes won't be saved.Climate risks
Neighborhood: 45066
Nearby schools
Schools provided by the listing agent
- District: Springboro
Source: DABR MLS. This data may not be complete. We recommend contacting the local school district to confirm school assignments for this home.
Similar homes
- $460,0003 bd3 ba2k sqft435 Springs Blvd, Springboro, OH 45066For Sale

 MLS ID #962290, Vikki Stickelman, Luma Realty. DABR MLS
 - $340,0003 bd2 ba1.9k sqft15 Sesame St, Springboro, OH 45066For Sale
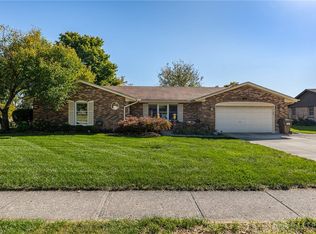 MLS ID #970580, Brad Shinkle, Keller Williams Community Part. DABR MLS
 - $419,9003 bd3 ba2k sqft769 Oaknoll Dr, Springboro, OH 45066For Sale
 MLS ID #963081, Jared M Williams, J.M. Williams Realty, LLC. DABR MLS
 - $350,0004 bd3 ba1.8k sqft70 E Long Meadow Dr, Springboro, OH 45066For Sale
 MLS ID #964011, Tony Johnson, Coldwell Banker Heritage. DABR MLS
 - $550,0004 bd3 ba2.8k sqft180 Eleanor Dr, Springboro, OH 45066For SaleMLS ID #964712, John M Bissman, Keller Williams Advisors Rlty. DABR MLS
- $389,9003 bd3 ba2.1k sqft112 Ascot Glen Dr, Franklin, OH 45005For SaleMLS ID #969985, Claire Dunn, Coldwell Banker Heritage. DABR MLS
- $325,0003 bd2 ba1.4k sqft124 Villa Pointe Dr, Springboro, OH 45066For SaleMLS ID #969966, Jennifer R Moore, Coldwell Banker Heritage. DABR MLS
- $445,0003 bd2 ba2.1k sqft10101 Sawtry Ln, Dayton, OH 45458For SaleMLS ID #967657, Sherri Payne, Irongate Inc.. DABR MLS
- $424,9003 bd2 ba2.2k sqft621 Carrick Dr, Dayton, OH 45458For SaleMLS ID #966299, Andrew Gaydosh, eXp Realty. DABR MLS
- $439,9004 bd4 ba2.1k sqft878 Grandstone Ct, Lebanon, OH 45036For SaleMLS ID #965691, Megan Reed, Glasshouse Realty Group. DABR MLS
- $435,0004 bd3 ba2.2k sqft859 Dogwood Ct, Lebanon, OH 45036For SaleMLS ID #967508, John M Bissman, Keller Williams Advisors Rlty. DABR MLS
- $499,9003 bd2 ba2.6k sqft10 Galaton Ct, Miamisburg, OH 45342For SaleMLS ID #968595, Holly Palmer, Irongate Inc.. DABR MLS
- $387,0003 bd2 ba1.8k sqft101 Crown Point Mdws, Centerville, OH 45458For SaleMLS ID #965458, Melissa Erbaugh, Keller Williams Community Part. DABR MLS
- $434,9003 bd4 ba2.9k sqft1730 Olde Haley Dr, Dayton, OH 45458For SaleMLS ID #967793, Andrew Gaydosh, eXp Realty. DABR MLS
- $465,0004 bd4 ba2.5k sqft1580 Little Falls Dr, Centerville, OH 45458For SaleMLS ID #968225, Stephanie Crider, Coldwell Banker Heritage. DABR MLS
- $445,0004 bd4 ba2.4k sqft6155 Old Stone Ct, Hamilton, OH 45011For Sale
 MLS ID #1896951, Rose D Nassar, Plum Tree Realty. Cincy MLS
 - $349,9005 bd3 ba2.2k sqft4175 King Bird Ln, Miamisburg, OH 45342For SaleMLS ID #969764, Tami Holmes, Tami Holmes Realty. DABR MLS
- $448,0004 bd3 ba2.6k sqft243 E Rahn Rd, Dayton, OH 45429For SaleMLS ID #968282, Haydee Wright, Howard Hanna Real Estate Serv. DABR MLS
- $485,0004 bd3 ba2.2k sqft681 Mackenzie Ct, Dayton, OH 45458For SaleMLS ID #968312, Michelle Johansen, Glasshouse Realty Group. DABR MLS
- $399,0004 bd3 ba2.8k sqft209 Kimbary Dr, Dayton, OH 45458For SaleMLS ID #966777, Austin R Castro, Coldwell Banker Heritage. DABR MLS
