The view here is wonderful! This is resort-style off a golf course has maintenance free living at a prime location tucked in Centerville. The rear patio has the most amazing view of Yankee Trace Golf Course, sitting right on the course AND the lake!! Not only is this home in the perfect location, it has 20K worth of new attic insulation for increased energy efficiency, the newer $15,000 HVAC units are 4 years old, and you'll love the 2 car attached garage with insulated garage doors (and storage), and the rear fenced-in area to sit and enjoy the sunrise or sunset will welcome you! The owner’s bedroom is on the first floor, with 2 additional upstairs and a huge bonus room that would very easily be turned into a 4th bedroom. Lot's of possibilities with this large living space. (Montgomery County auditor's site has 4 bedrooms) The tall ceilings, oversized windows, and super tall patio doors, bring in wonderful natural light, with a perfect view to the course! The kitchen has granite countertops, and stainless steel appliances. Yankee Trace offers 2 pools, tennis courts, pickleball court, walking trails, golf, and so much more! The landscaping, mowing, and exterior maintenance is included. HOA is $410 per month which includes a quarterly fee. Living in Yankee Trace is a lifestyle choice and you will NOT be disappointed! Photos are of the home prior to furniture moved in. More photos showing lived in look soon to be uploaded. Home is not vacant.
For sale
Price cut: $20K (9/17)
$485,000
681 Mackenzie Ct, Dayton, OH 45458
4beds
2,267sqft
Single Family Residence
Built in 2008
7,971 Square Feet Lot
$477,700 Zestimate®
$214/sqft
$410/mo HOA
What's special
Super tall patio doorsHuge bonus roomWonderful natural lightStainless steel appliancesTall ceilingsOversized windowsKitchen has granite countertops
- 23 days
- 1,469
- 65
Likely to sell faster than
Zillow last checked:
Listing updated:
Listed by:
Michelle Johansen (937)416-1587,
Glasshouse Realty Group
Source: DABR MLS,MLS#: 968312 Originating MLS: Dayton Area Board of REALTORS
Originating MLS: Dayton Area Board of REALTORSFacts & features
Interior
Bedrooms & bathrooms
- Bedrooms: 4
- Bathrooms: 3
- Full bathrooms: 2
- 1/2 bathrooms: 1
- Main level bathrooms: 2
Primary bedroom
- Level: Main
- Dimensions: 16 x 15
Bedroom
- Level: Second
- Dimensions: 22 x 15
Bedroom
- Level: Second
- Dimensions: 13 x 12
Bedroom
- Level: Second
- Dimensions: 13 x 12
Dining room
- Level: Main
- Dimensions: 13 x 13
Entry foyer
- Level: Main
- Dimensions: 5 x 7
Family room
- Level: Main
- Dimensions: 16 x 17
Kitchen
- Level: Main
- Dimensions: 18 x 8
Other
- Level: Second
- Dimensions: 15 x 22
Utility room
- Level: Main
- Dimensions: 5 x 3
Heating
- Forced Air, Natural Gas
Cooling
- Central Air
Appliances
- Included: Dishwasher, Disposal, Microwave, Range, Refrigerator, Gas Water Heater
Features
- Wet Bar, Ceiling Fan(s), Granite Counters, High Speed Internet, Jetted Tub, Kitchen Island, Vaulted Ceiling(s), Bar, Walk-In Closet(s)
- Windows: Double Hung, Double Pane Windows
- Number of fireplaces: 1
- Fireplace features: One, Gas
Interior area
- Total structure area: 2,267
- Total interior livable area: 2,267 sqft
Property
Parking
- Total spaces: 2
- Parking features: Garage, Two Car Garage, Storage
- Garage spaces: 2
Features
- Levels: Two
- Stories: 2
- Patio & porch: Patio
- Exterior features: Fence, Patio
Lot
- Size: 7,971 Square Feet
- Dimensions: 56 x 140
Details
- Parcel number: O68018310007
- Zoning: Residential
- Zoning description: Residential
Construction
Type & style
- Home type: SingleFamily
- Property subtype: Single Family Residence
- Attached to another structure: Yes
Materials
- Brick, Fiber Cement
- Foundation: Slab
Condition
- Year built: 2008
Community & HOA
Community
- Security: Smoke Detector(s)
- Subdivision: Highlands/Yankee Trace Sec 01
HOA
- Has HOA: Yes
- Amenities included: Trail(s)
- Services included: Association Management, Clubhouse, Maintenance Grounds, Pool(s), Snow Removal, Tennis Courts
- HOA fee: $410 monthly
- HOA name: Towne Properties
- HOA phone: 937-222-2550
Location
- Region: Dayton
Financial & listing details
- Price per square foot: $214/sqft
- Tax assessed value: $379,440
- Annual tax amount: $8,883
- Date on market: 9/6/2026
Estimated market value
$477,700
$454,000 - $502,000
$2,704/mo
Price history
| Date | Event | Price |
|---|---|---|
| 9/17/2026 | Price change | $485,000-4%$214/sqft |
Source:  DABR MLS #968312 Report a problem DABR MLS #968312 Report a problem | ||
| 9/16/2026 | Listed for rent | $4,900$2/sqft |
Source: Zillow Rentals Report a problem | ||
| 9/8/2026 | Listed for sale | $505,000+18.8%$223/sqft |
Source: DABR MLS #968312 Report a problem | ||
| 11/28/2022 | Sold | $425,000$187/sqft |
Source: Public Record Report a problem | ||
| 9/5/2022 | Pending sale | $425,000$187/sqft |
Source: DABR MLS #872782 Report a problem | ||
| 9/2/2022 | Listed for sale | $425,000+41.7%$187/sqft |
Source: DABR MLS #872782 Report a problem | ||
| 10/8/2013 | Sold | $300,000-3.2%$132/sqft |
Source: Public Record Report a problem | ||
| 7/19/2013 | Price change | $309,900-3.1%$137/sqft |
Source: Coldwell Banker Heritage Realtors #554087 Report a problem | ||
| 6/14/2013 | Price change | $319,900-3.1%$141/sqft |
Source: Coldwell Banker Heritage Realtors #554087 Report a problem | ||
| 5/22/2013 | Pending sale | $330,000$146/sqft |
Source: Coldwell Banker Heritage Realtors #554087 Report a problem | ||
| 5/5/2013 | Listed for sale | $330,000+12.3%$146/sqft |
Source: Coldwell Banker Heritage Realtors #554087 Report a problem | ||
| 3/27/2009 | Sold | $293,900$130/sqft |
Source: Public Record Report a problem | ||
Public tax history
| Year | Property taxes | Tax assessment |
|---|---|---|
| 2025 | $8,883 -0.2% | $132,810 |
| 2024 | $8,897 +8.8% | $132,810 |
| 2023 | $8,176 -1% | $132,810 +25% |
| 2022 | $8,262 -0.3% | $106,240 |
| 2021 | $8,283 +0.1% | $106,240 |
| 2020 | $8,272 -5.3% | $106,240 +5.8% |
| 2019 | $8,731 +12% | $100,430 |
| 2018 | $7,793 +1.4% | $100,430 |
| 2017 | $7,687 +2% | $100,430 +8% |
| 2016 | $7,536 -0.2% | $92,970 |
| 2015 | $7,549 +1.2% | $92,970 |
| 2014 | $7,463 | $92,970 |
Find assessor info on the county website
Monthly payment
Est. payment
Payment breakdown
Explore the cost of this home by adjusting the details. Changes won't be saved.Climate risks
Neighborhood: 45458
Nearby schools
Schools provided by the listing agent
- District: Centerville
Source: DABR MLS. This data may not be complete. We recommend contacting the local school district to confirm school assignments for this home.

Similar homes
- $475,0004 bd4 ba2.5k sqft1580 Little Falls Dr, Centerville, OH 45458For Sale

 MLS ID #968225, Stephanie Crider, Coldwell Banker Heritage. DABR MLS
 - $445,0003 bd2 ba2.1k sqft10101 Sawtry Ln, Dayton, OH 45458For Sale
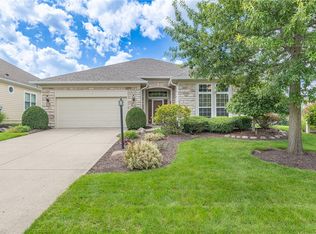 MLS ID #967657, Sherri Payne, Irongate Inc.. DABR MLS
 - $424,9003 bd2 ba2.2k sqft621 Carrick Dr, Dayton, OH 45458For Sale
 MLS ID #966299, Andrew Gaydosh, eXp Realty. DABR MLS
 - $434,9003 bd4 ba2.9k sqft1730 Olde Haley Dr, Dayton, OH 45458For Sale
 MLS ID #967793, Andrew Gaydosh, eXp Realty. DABR MLS
 - $535,0004 bd4 ba3.3k sqft1225 Green Timber Trl, Dayton, OH 45458For SaleMLS ID #965723, Edmund B Griffith, Irongate Inc.. DABR MLS
- $387,0003 bd2 ba1.8k sqft101 Crown Point Mdws, Centerville, OH 45458For SaleMLS ID #965458, Melissa Erbaugh, Keller Williams Community Part. DABR MLS
- $414,9003 bd3 ba2.2k sqft1623 N Wood Creek Dr, Centerville, OH 45458For SaleMLS ID #962577, Austin R Castro, Coldwell Banker Heritage. DABR MLS
- $499,9004 bd4 ba3k sqft10 Sweetgum Ln, Springboro, OH 45066For SaleMLS ID #966436, Scott Marvin, Team Results Realty. DABR MLS
- $499,9003 bd2 ba2.6k sqft10 Galaton Ct, Miamisburg, OH 45342For SaleMLS ID #968595, Holly Palmer, Irongate Inc.. DABR MLS
- $440,0004 bd4 ba3.1k sqft53 Meadows Dr, Springboro, OH 45066For SaleMLS ID #968598, Mark G Rosko, Keller Williams Community Part. DABR MLS
- $460,0003 bd3 ba2k sqft435 Springs Blvd, Springboro, OH 45066For SaleMLS ID #962290, Vikki Stickelman, Luma Realty. DABR MLS
- $499,9003 bd4 ba3k sqft6749 Penridge Dr, Centerville, OH 45459For SaleMLS ID #968080, Carlyn McCarthy, Irongate Inc.. DABR MLS
- $439,0004 bd3 ba2.9k sqft25 Huntley Ct, Springboro, OH 45066For SaleMLS ID #963739, Cassandra Sines, Keller Williams Advisors Rlty. DABR MLS
- $399,0003 bd2 ba2.3k sqft1215 Little Yankee Run, Dayton, OH 45458For SaleMLS ID #965424, Kenneth Thacker, C21-Thacker & Associates, Inc.. DABR MLS
- $389,9003 bd3 ba2.1k sqft112 Ascot Glen Dr, Franklin, OH 45005For SaleMLS ID #969985, Claire Dunn, Coldwell Banker Heritage. DABR MLS
- $349,9005 bd3 ba2.2k sqft4175 King Bird Ln, Miamisburg, OH 45342For SaleMLS ID #969764, Tami Holmes, Tami Holmes Realty. DABR MLS
- $435,0003 bd3 ba2.3k sqft2160 Prestwick Bnd, Miamisburg, OH 45342For SaleMLS ID #965391, Debbie Bieller, RE/MAX Preferred Group. DABR MLS
- $409,0003 bd3 ba2.9k sqft10057 Edgerton Dr, Miamisburg, OH 45342For SaleMLS ID #967243, Robert Speckert, eXp Realty. DABR MLS
- $339,9003 bd3 ba1.7k sqft10183 Keithshire Ct, Miamisburg, OH 45342For SaleMLS ID #963381, Indy J Sumner, Coldwell Banker Heritage. DABR MLS
- $479,0004 bd3 ba2.6k sqft166 Barrington Village Dr, Xenia, OH 45385For SaleMLS ID #966807, Thomas Lyons, Keller Williams Capital Prtnrs. DABR MLS
