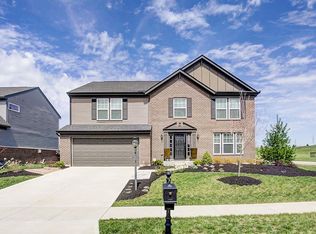
Welcome to 10 Sweetgum Lane in the desirable Springs at Settler's Walk! This 4-bedroom, 2 full/2 half bath home offers over 3,000 sq. ft. of living space, a finished basement, fully fenced backyard and hard-to-find 3-car garage, all within the Springboro Community City School District.
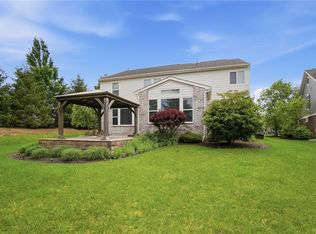
Step inside to 9' ceilings and LVP flooring throughout the main level. A private office with French doors and a water hookup offers flexibility for working from home or a future beverage station. The open kitchen features granite countertops, a large pantry and eat-in island, and flows into the dining area and family room. Gather around the fireplace or enjoy natural light from a wall of windows overlooking the backyard. Outside, the spacious deck and beautifully landscaped, fully fenced yard are ready for cookouts, playtime or a quiet evening. Upstairs, the oversized primary suite includes a walk-in closet and private en suite bath. Three additional bedrooms, a flexible loft for a playroom or second living area, and a laundry room with generous counter and storage space complete the second floor. The finished lower level adds a large recreation room, half bath and storage room, with plenty of space for movie nights, games or entertaining. A new water heater was installed in 2025. Settler's Walk amenities include two community pools, a clubhouse, fitness center and playground. From the versatile living spaces to the neighborhood amenities, this home offers room to spread out and settle in. VA buyers: The home's existing 5.99% VA loan may be assumable by a qualified buyer with substitution of entitlement, subject to servicer/VA approval and applicable requirements.
For sale
Price cut: $20.1K (9/28)
$499,900
10 Sweetgum Ln, Springboro, OH 45066
4beds
3,097sqft
Single Family Residence
Built in 2013
0.26 Acres Lot
$493,000 Zestimate®
$161/sqft
$48/mo HOA
What's special
Eat-in islandFinished basementSpacious deckOversized primary suiteFully fenced backyardWalk-in closetPrivate en suite bath
- 54 days
- 1,531
- 100
Likely to sell faster than
Zillow last checked:
Listing updated:
Listed by:
Scott Marvin (614)382-2124,
Team Results Realty
Source: DABR MLS,MLS#: 966436 Originating MLS: Dayton Area Board of REALTORS
Originating MLS: Dayton Area Board of REALTORSFacts & features
Interior
Bedrooms & bathrooms
- Bedrooms: 4
- Bathrooms: 4
- Full bathrooms: 2
- 1/2 bathrooms: 2
- Main level bathrooms: 1
Primary bedroom
- Level: Second
- Dimensions: 23 x 14
Bedroom
- Level: Second
- Dimensions: 12 x 11
Bedroom
- Level: Second
- Dimensions: 12 x 11
Bedroom
- Level: Second
- Dimensions: 12 x 11
Dining room
- Level: Main
- Dimensions: 12 x 13
Kitchen
- Features: Eat-in Kitchen
- Level: Main
- Dimensions: 12 x 11
Laundry
- Level: Second
- Dimensions: 12 x 6
Living room
- Level: Main
- Dimensions: 15 x 18
Loft
- Level: Second
- Dimensions: 9 x 7
Office
- Level: Main
- Dimensions: 14 x 10
Recreation
- Level: Lower
- Dimensions: 26 x 31
Heating
- Heat Pump
Cooling
- Central Air
Appliances
- Included: Dishwasher, Microwave, Refrigerator, Water Softener
Features
- Granite Counters, Kitchen Island, Pantry, Walk-In Closet(s)
- Windows: Double Pane Windows, Insulated Windows
- Basement: Full,Finished
- Number of fireplaces: 1
- Fireplace features: Electric, One
Interior area
- Total structure area: 3,097
- Total interior livable area: 3,097 sqft
Property
Parking
- Total spaces: 3
- Parking features: Attached, Garage
- Attached garage spaces: 3
Features
- Levels: Two
- Stories: 2
- Patio & porch: Deck
- Exterior features: Deck, Fence
Lot
- Size: 0.26 Acres
Details
- Parcel number: 0403175009
- Zoning: Residential
- Zoning description: Residential
Construction
Type & style
- Home type: SingleFamily
- Architectural style: Traditional
- Property subtype: Single Family Residence
Materials
- Brick, Stone
Condition
- Year built: 2013
Community & HOA
Community
- Subdivision: Springs 5
HOA
- Has HOA: Yes
- HOA fee: $48 monthly
- HOA name: Springs at Settlers Walk HOA
- HOA phone: 877-405-1089
Location
- Region: Springboro
Financial & listing details
- Price per square foot: $161/sqft
- Tax assessed value: $457,260
- Annual tax amount: $5,444
- Date on market: 8/12/2026
Estimated market value
$493,000
$468,000 - $518,000
$3,626/mo
Price history
| Date | Event | Price |
|---|---|---|
| 9/28/2026 | Price change | $499,900-3.9%$161/sqft |
Source:  DABR MLS #966436 Report a problem DABR MLS #966436 Report a problem | ||
| 9/7/2026 | Price change | $520,000-2.7%$168/sqft |
Source: DABR MLS #966436 Report a problem | ||
| 8/19/2026 | Price change | $534,500-2.7%$173/sqft |
Source: DABR MLS #966436 Report a problem | ||
| 8/12/2026 | Listed for sale | $549,500+13.3%$177/sqft |
Source: DABR MLS #966436 Report a problem | ||
| 10/6/2023 | Sold | $485,000$157/sqft |
Source: DABR MLS #893623 Report a problem | ||
| 9/20/2023 | Pending sale | $485,000$157/sqft |
Source: DABR MLS #893623 Report a problem | ||
| 9/14/2023 | Price change | $485,000-3%$157/sqft |
Source: DABR MLS #893623 Report a problem | ||
| 9/1/2023 | Listed for sale | $500,000+76.7%$161/sqft |
Source: DABR MLS #893623 Report a problem | ||
| 9/18/2013 | Sold | $283,000$91/sqft |
Source: Public Record Report a problem | ||
Public tax history
| Year | Property taxes | Tax assessment |
|---|---|---|
| 2025 | $5,444 -0.7% | $160,040 |
| 2024 | $5,484 +5% | $160,040 +30.5% |
| 2023 | $5,222 +1.5% | $122,640 +0% |
| 2022 | $5,145 +7.5% | $122,636 |
| 2021 | $4,789 +3.2% | $122,636 +18% |
| 2020 | $4,642 +8.5% | $103,929 |
| 2019 | $4,280 -0.1% | $103,929 |
| 2018 | $4,283 -0.2% | $103,929 +10.8% |
| 2017 | $4,292 -4.1% | $93,807 |
| 2016 | $4,476 -0.2% | $93,807 |
| 2015 | $4,486 +8.9% | $93,807 +18.1% |
| 2014 | $4,121 | $79,420 |
| 2013 | -- | -- |
Find assessor info on the county website
Monthly payment
Est. payment
Payment breakdown
Explore the cost of this home by adjusting the details. Changes won't be saved.Climate risks
Neighborhood: 45066
Nearby schools
Schools provided by the listing agent
- District: Springboro
Source: DABR MLS. This data may not be complete. We recommend contacting the local school district to confirm school assignments for this home.

Similar homes
- $469,9004 bd3 ba3.4k sqft135 Cold Springs Ct, Springboro, OH 45066For Sale

 MLS ID #966350, Lilibeth Simon, Glasshouse Realty Group. DABR MLS
 - $529,9004 bd3 ba4.2k sqft40 Shady Pines Ave, Springboro, OH 45066For Sale
 MLS ID #967534, Marcus Raffat, Bella Realty Group. DABR MLS
 - $569,9005 bd3 ba3.3k sqft490 Clearsprings Dr, Springboro, OH 45066For Sale
 MLS ID #959931, Marthann K Heil, Coldwell Banker Heritage. DABR MLS
 - $460,0003 bd3 ba2k sqft435 Springs Blvd, Springboro, OH 45066For Sale
 MLS ID #962290, Vikki Stickelman, Luma Realty. DABR MLS
 - $577,5003 bd3 ba3.1k sqft55 Pinehurst Pl, Springboro, OH 45066For SaleMLS ID #967085, Nicole M Gulick, Reign Realty. DABR MLS
- $697,0005 bd4 ba4k sqft125 Blackford Dr, Springboro, OH 45066For SaleMLS ID #968555, Jessica Gardner, Coldwell Banker Heritage. DABR MLS
- $475,0004 bd4 ba2.5k sqft1580 Little Falls Dr, Centerville, OH 45458For SaleMLS ID #968225, Stephanie Crider, Coldwell Banker Heritage. DABR MLS
- $485,0004 bd3 ba2.2k sqft681 Mackenzie Ct, Dayton, OH 45458For SaleMLS ID #968312, Michelle Johansen, Glasshouse Realty Group. DABR MLS
- $459,0005 bd4 ba2.4k sqft9586 Crooked Creek Dr, Centerville, OH 45458For SaleMLS ID #970189, Erin Kristbaum, CENTURY 21 The Gene Group. DABR MLS
- $544,9004 bd4 ba3.3k sqft3059 Countryside Ln, Miamisburg, OH 45342For SaleMLS ID #967811, Tami Holmes, Tami Holmes Realty. DABR MLS
- $499,9003 bd2 ba2.6k sqft10 Galaton Ct, Miamisburg, OH 45342For SaleMLS ID #968595, Holly Palmer, Irongate Inc.. DABR MLS
- $550,0004 bd3 ba3.7k sqft1830 Kingsbarn Ct, Miamisburg, OH 45342For SaleMLS ID #969980, Jinhong Xia, Ownerland Realty, Inc.. DABR MLS
- $519,9004 bd3 ba3.4k sqft1998 Prestwick Bnd, Miamisburg, OH 45342For SaleMLS ID #969533, Rob Hoffman, Sibcy Cline Inc.. DABR MLS
- $350,0004 bd3 ba1.8k sqft70 E Long Meadow Dr, Springboro, OH 45066For SaleMLS ID #964011, Tony Johnson, Coldwell Banker Heritage. DABR MLS
- $434,9003 bd3 ba2.6k sqft1621 Glade Valley Dr, Dayton, OH 45458For SaleMLS ID #970155, Andrew Gaydosh, eXp Realty. DABR MLS
- $669,9003 bd3 ba3.7k sqft90 S Pond Ct, Springboro, OH 45066For SaleMLS ID #963310, Ruthanne Link, Irongate Inc.. DABR MLS
- $509,9004 bd3 ba3.4k sqft3806 Greenmeadow Ranch Ct, Bellbrook, OH 45305For SaleMLS ID #966716, Carol A Seeger-Ilg, Glasshouse Realty Group. DABR MLS
- $469,9004 bd3 ba3.3k sqft3086 Chamberlin Dr, Dayton, OH 45449For SaleMLS ID #968608, Brittain Hood, Coldwell Banker Heritage. DABR MLS
- $387,0003 bd2 ba1.8k sqft101 Crown Point Mdws, Centerville, OH 45458For SaleMLS ID #965458, Melissa Erbaugh, Keller Williams Community Part. DABR MLS
- $599,9004 bd4 ba3.6k sqft9535 Aspen Brook Ct, Centerville, OH 45458For SaleMLS ID #967346, Joshua Davis, NavX Realty, LLC. DABR MLS
