Experience the true essence of comfort living at this desirable neighborhood in Settler's Walk. A standout features include, features 9' ceilings, open modern concept. walking-in closets, LVP flooring and a private office with French doors. Then make your way to the open kitchen that features granite countertops, stainless-steel appliances and a large pantry and eat-in island which provides a wonderful space for everyday living. flowing into the breakfast area and family room, flooded with natural light. Step outside to the spacious patio and outdoor area, offering plenty of room to relax, entertain or play. Upstairs, you’ll find four generously sized bedrooms, including an oversized primary suite designed as a true retreat. An additional loft provides flexible living space, The unfinished lower level makes this place even more attractive as it has high ceilings, easy access to plumbing, spacious and neat layout where the possibilities are endless. Amenities, including pools, a fitness center, and walking trails. Close to shopping, entertainment and fine dining.
For sale
Price cut: $10.9K (10/7)
$519,000
40 Shady Pines Ave, Springboro, OH 45066
4beds
4,246sqft
Single Family Residence
Built in 2013
-- sqft lot
$509,800 Zestimate®
$122/sqft
$48/mo HOA
What's special
Eat-in islandOpen kitchenGranite countertopsFour generously sized bedroomsOpen modern conceptBreakfast areaLvp flooring
- 42 days
- 850
- 80
Likely to sell faster than
Zillow last checked:
Listing updated:
Listed by:
Marcus Raffat 9375031161,
Bella Realty Group
Source: DABR MLS,MLS#: 967534 Originating MLS: Dayton Area Board of REALTORS
Originating MLS: Dayton Area Board of REALTORSFacts & features
Interior
Bedrooms & bathrooms
- Bedrooms: 4
- Bathrooms: 3
- Full bathrooms: 2
- 1/2 bathrooms: 1
- Main level bathrooms: 1
Primary bedroom
- Level: Second
- Dimensions: 17 x 20
Bedroom
- Level: Second
- Dimensions: 12 x 14
Bedroom
- Level: Main
- Dimensions: 12 x 13
Bedroom
- Level: Second
- Dimensions: 12 x 12
Breakfast room nook
- Level: Main
- Dimensions: 10 x 13
Dining room
- Level: Main
- Dimensions: 14 x 11
Entry foyer
- Level: Main
- Dimensions: 14 x 4
Family room
- Level: Main
- Dimensions: 18 x 17
Kitchen
- Level: Main
- Dimensions: 10 x 11
Office
- Level: Main
- Dimensions: 12 x 13
Other
- Level: Second
- Dimensions: 17 x 17
Utility room
- Level: Main
- Dimensions: 10 x 13
Heating
- Forced Air, Natural Gas
Cooling
- Central Air
Appliances
- Included: Dryer, Dishwasher, Disposal, Microwave, Range, Refrigerator, Water Softener, Washer
Features
- Ceiling Fan(s), Granite Counters, High Speed Internet, Kitchen Island, Kitchen/Family Room Combo, Pantry, Remodeled, Walk-In Closet(s)
- Windows: Double Hung, Insulated Windows, Vinyl
- Basement: Full,Unfinished
- Number of fireplaces: 1
- Fireplace features: One
Interior area
- Total structure area: 4,246
- Total interior livable area: 4,246 sqft
Property
Parking
- Total spaces: 2
- Parking features: Attached, Garage, Two Car Garage, Garage Door Opener, Storage
- Attached garage spaces: 2
Features
- Levels: Two
- Stories: 2
- Patio & porch: Patio, Porch
- Exterior features: Fence, Porch, Patio
- Fencing: Partial
Details
- Parcel number: 04031600300
- Zoning: Residential
- Zoning description: Residential
Construction
Type & style
- Home type: SingleFamily
- Property subtype: Single Family Residence
Materials
- Frame, Vinyl Siding
Condition
- Year built: 2013
Utilities & green energy
- Water: Public
- Utilities for property: Natural Gas Available, Sewer Available, Water Available
Community & HOA
Community
- Security: Smoke Detector(s)
- Subdivision: Springs Sec2 Rev1
HOA
- Has HOA: Yes
- HOA fee: $145 quarterly
- HOA name: .
- HOA phone: 614-539-7726
Location
- Region: Springboro
Financial & listing details
- Price per square foot: $122/sqft
- Tax assessed value: $424,060
- Annual tax amount: $5,782
- Date on market: 8/27/2026
- Listing terms: Conventional,FHA,VA Loan
Estimated market value
$509,800
$484,000 - $535,000
$3,446/mo
Price history
| Date | Event | Price |
|---|---|---|
| 10/7/2026 | Price change | $519,000-2.1%$122/sqft |
Source:  DABR MLS #967534 Report a problem DABR MLS #967534 Report a problem | ||
| 9/16/2026 | Price change | $529,900-1.9%$125/sqft |
Source: DABR MLS #967534 Report a problem | ||
| 8/27/2026 | Listed for sale | $539,900+15.1%$127/sqft |
Source: DABR MLS #967534 Report a problem | ||
| 7/24/2025 | Sold | $469,000-2.3%$110/sqft |
Source: DABR MLS #933555 Report a problem | ||
| 6/14/2025 | Pending sale | $479,900$113/sqft |
Source: DABR MLS #933555 Report a problem | ||
| 6/14/2025 | Contingent | $479,900$113/sqft |
Source: DABR MLS #933555 Report a problem | ||
| 5/13/2025 | Listed for sale | $479,900$113/sqft |
Source: DABR MLS #933555 Report a problem | ||
| 5/12/2025 | Pending sale | $479,900$113/sqft |
Source: DABR MLS #933555 Report a problem | ||
| 5/9/2025 | Listed for sale | $479,900+98.3%$113/sqft |
Source: DABR MLS #933555 Report a problem | ||
| 12/15/2014 | Sold | $242,000-1.2%$57/sqft |
Source:  Cincy MLS #1416419 Report a problem Cincy MLS #1416419 Report a problem | ||
| 11/12/2014 | Pending sale | $245,000$58/sqft |
Source: HER Realtors #591099 Report a problem | ||
| 11/8/2014 | Price change | $245,000-2%$58/sqft |
Source: HER Realtors #591099 Report a problem | ||
| 10/28/2014 | Price change | $250,000+0%$59/sqft |
Source: HER Realtors #591099 Report a problem | ||
| 10/4/2014 | Price change | $249,900-2%$59/sqft |
Source: HER Realtors #591099 Report a problem | ||
| 9/23/2014 | Price change | $254,900-1.9%$60/sqft |
Source: HER Realtors #591099 Report a problem | ||
| 9/8/2014 | Price change | $259,900-1.9%$61/sqft |
Source: HER Realtors #591099 Report a problem | ||
| 8/13/2014 | Listed for sale | $264,900+17.7%$62/sqft |
Source: HER Realtors #591099 Report a problem | ||
| 5/22/2013 | Sold | $225,000+537.4%$53/sqft |
Source: Public Record Report a problem | ||
| 2/8/2013 | Sold | $35,300$8/sqft |
Source: Public Record Report a problem | ||
Public tax history
| Year | Property taxes | Tax assessment |
|---|---|---|
| 2025 | $5,782 -0.2% | $148,420 |
| 2024 | $5,796 +20.4% | $148,420 +31.3% |
| 2023 | $4,814 +1.5% | $113,050 0% |
| 2022 | $4,743 +7.5% | $113,053 |
| 2021 | $4,414 +3.2% | $113,053 +18% |
| 2020 | $4,279 +8.5% | $95,809 |
| 2019 | $3,945 -0.1% | $95,809 |
| 2018 | $3,948 +8.3% | $95,809 +20.2% |
| 2017 | $3,647 -4.1% | $79,709 |
| 2016 | $3,803 -0.2% | $79,709 |
| 2015 | $3,812 +6% | $79,709 +15% |
| 2014 | $3,596 +640.6% | $69,310 +518.8% |
| 2013 | $486 | $11,200 |
| 2012 | -- | -- |
| 2011 | -- | -- |
Find assessor info on the county website
Monthly payment
Est. payment
Payment breakdown
Explore the cost of this home by adjusting the details. Changes won't be saved.Climate risks
Neighborhood: 45066
Nearby schools
Schools provided by the listing agent
- District: Springboro
Source: DABR MLS. This data may not be complete. We recommend contacting the local school district to confirm school assignments for this home.
- $432,7004 bd3 ba2.5k sqft34 Shady Pines Ave, Springboro, OH 45066Off Market

- $422,4005 bd3 ba1.6k sqft46 Shady Pines Ave, Springboro, OH 45066Off Market
- $387,7003 bd3 ba2.5k sqft91 Rippling Brook Ln, Springboro, OH 45066Off Market
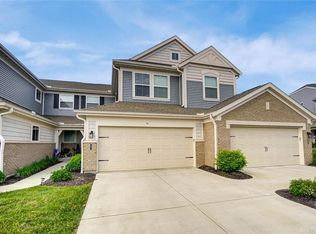
- $285,500-- bd-- ba-- sqft91 Rippling Brook Ln, Springboro, OH 45066Off Market
Similar homes
- $499,9004 bd4 ba3k sqft10 Sweetgum Ln, Springboro, OH 45066For Sale
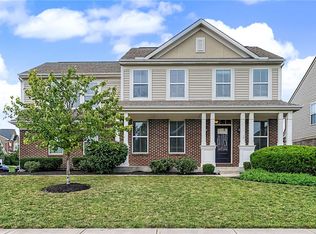
 MLS ID #966436, Scott Marvin, Team Results Realty. DABR MLS
 - $549,9004 bd3 ba3.7k sqft1828 W Tamarron Ct, Springboro, OH 45066For Sale
 MLS ID #966796, Nathan Back, Keller Williams Pinnacle Group. DABR MLS
 - $569,9005 bd3 ba3.3k sqft490 Clearsprings Dr, Springboro, OH 45066For Sale
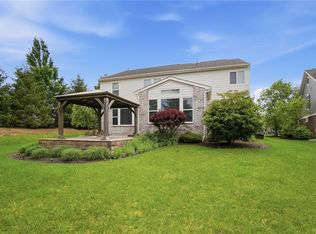 MLS ID #959931, Marthann K Heil, Coldwell Banker Heritage. DABR MLS
 - $585,0005 bd4 ba4.5k sqft90 Triple Crown Cir, Springboro, OH 45066For Sale
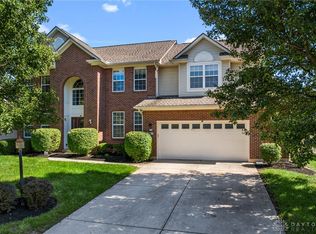 MLS ID #970150, Erika Halburnt, Bella Realty Group. DABR MLS
 - $675,0005 bd4 ba4k sqft125 Blackford Dr, Springboro, OH 45066For SaleMLS ID #968555, Jessica Gardner, Coldwell Banker Heritage. DABR MLS
- $439,0004 bd3 ba2.9k sqft25 Huntley Ct, Springboro, OH 45066For SaleMLS ID #963739, Cassandra Sines, Keller Williams Advisors Rlty. DABR MLS
- $550,0004 bd3 ba3.7k sqft1830 Kingsbarn Ct, Miamisburg, OH 45342For SaleMLS ID #969980, Jinhong Xia, Ownerland Realty, Inc.. DABR MLS
- $519,9004 bd3 ba3.4k sqft1998 Prestwick Bnd, Miamisburg, OH 45342For SaleMLS ID #969533, Rob Hoffman, Sibcy Cline Inc.. DABR MLS
- $689,9004 bd4 ba3.7k sqft90 Marisha Ct, Springboro, OH 45066For SaleMLS ID #968230, Carrie B Robbins, BHHS Professional Realty. DABR MLS
- $485,0004 bd3 ba2.2k sqft681 Mackenzie Ct, Dayton, OH 45458For SaleMLS ID #968312, Michelle Johansen, Glasshouse Realty Group. DABR MLS
- $588,0005 bd4 ba4.6k sqft9448 Aspen Brook Ct, Centerville, OH 45458For SaleMLS ID #967989, Kenneth Nelson, InternetAgents.us. DABR MLS
- $699,9005 bd4 ba4.6k sqft295 N Hills Blvd, Springboro, OH 45066For SaleMLS ID #962521, Brittain Hood, Coldwell Banker Heritage. DABR MLS
- $524,9006 bd4 ba4k sqft1948 Grange Hall Rd, Dayton, OH 45432For SaleMLS ID #970397, Zachary Shade, Bella Realty Group. DABR MLS
- $575,0004 bd3 ba2.9k sqft85 Chestnut St, Springboro, OH 45066For SaleMLS ID #962803, Bernice M Willis, Coldwell Banker Heritage. DABR MLS
- $499,9003 bd2 ba2.6k sqft10 Galaton Ct, Miamisburg, OH 45342For SaleMLS ID #968595, Holly Palmer, Irongate Inc.. DABR MLS
- $599,9004 bd4 ba3.6k sqft9535 Aspen Brook Ct, Centerville, OH 45458For SaleMLS ID #967346, Joshua Davis, NavX Realty, LLC. DABR MLS
- $629,9004 bd3 ba2.6k sqft9550 Paragon Rd, Dayton, OH 45458For SaleMLS ID #968333, Craig D Kellogg, Agora Realty Group. DABR MLS
- $509,9004 bd3 ba3.4k sqft3806 Greenmeadow Ranch Ct, Bellbrook, OH 45305For SaleMLS ID #966716, Carol A Seeger-Ilg, Glasshouse Realty Group. DABR MLS
- $714,0004 bd4 ba3.7k sqft79 Glasgow St #40, Springboro, OH 45066For SaleMLS ID #950501, Daniel Tartabini, New Advantage Ltd. DABR MLS
- $570,0005 bd4 ba2.8k sqft240 Tilly Ct #5, Springboro, OH 45066For SaleMLS ID #954266, Daniel Tartabini, New Advantage Ltd. DABR MLS
