Check out this Beautiful Ranch, located just outside of downtown Lebanon. Featuring an open floor plan with a full Finished Basement. A Kitchen designed for entertaining that includes an oversized island with quartz countertops. A Master Suite with a double shower and vanity. In addition to the Master Suite there are 2 more Bedrooms and a Full Bath on the 1st Floor. The Finished Basement offers a big space for a Rec. Room. Also, in the Finished Basement you will find another Full Bath and a potential 4th bedroom with an egress window or Home Office. The Backyard is fenced in with a covered deck and a private view. You definitely don't want to miss out on this opportunity.
For sale
$499,900
1202 Autumn Ridge Dr, Lebanon, OH 45036
4beds
2,551sqft
Single Family Residence
Built in 2021
0.29 Acres Lot
$489,100 Zestimate®
$196/sqft
$33/mo HOA
What's special
Open floor planFull finished basementPrivate viewCovered deckKitchen designed for entertaining
- 13 days
- 796
- 57
Likely to sell faster than
Zillow last checked:
Listing updated:
Listed by:
Justin R Logsdon 513-582-3953,
Keller Williams Pinnacle Group 513-277-0996
Source: Cincy MLS,MLS#: 1899419 Originating MLS: Cincinnati Area Multiple Listing Service
Facts & features
Interior
Bedrooms & bathrooms
- Bedrooms: 4
- Bathrooms: 3
- Full bathrooms: 3
Primary bedroom
- Features: Bath Adjoins, Walk-In Closet(s), Window Treatments
- Level: First
- Area: 180
- Dimensions: 12 x 15
Bedroom 2
- Level: First
- Area: 110
- Dimensions: 10 x 11
Bedroom 3
- Level: First
- Area: 110
- Dimensions: 10 x 11
Bedroom 4
- Level: Basement
- Area: 182
- Dimensions: 13 x 14
Bedroom 5
- Area: 0
- Dimensions: 0 x 0
Primary bathroom
- Features: Double Shower, Double Vanity
Bathroom 1
- Features: Full
- Level: First
Bathroom 2
- Features: Full
- Level: First
Bathroom 3
- Features: Full
- Level: Basement
Dining room
- Features: Vinyl Floor, Window Treatment
- Level: First
- Area: 110
- Dimensions: 10 x 11
Family room
- Area: 0
- Dimensions: 0 x 0
Great room
- Features: Vinyl Floor, Window Treatment
- Level: First
- Area: 266
- Dimensions: 14 x 19
Kitchen
- Features: Counter Bar, Quartz Counters, Vinyl Floor, Kitchen Island, Window Treatment
- Area: 209
- Dimensions: 11 x 19
Living room
- Area: 0
- Dimensions: 0 x 0
Office
- Area: 0
- Dimensions: 0 x 0
Heating
- Forced Air, Gas
Cooling
- Central Air
Appliances
- Included: Microwave, Oven/Range, Dishwasher, Refrigerator, Disposal, Electric Water Heater
Features
- High Ceilings
- Windows: Vinyl
- Basement: Full,Storage Room,Finished,Vinyl Floor,Wall to Wall Carpet
Interior area
- Total structure area: 2,551
- Total interior livable area: 2,551 sqft
Video & virtual tour
Property
Parking
- Total spaces: 2
- Parking features: On Street, Driveway
- Attached garage spaces: 2
- Has uncovered spaces: Yes
Accessibility
- Accessibility features: No Accessibility Features
Features
- Levels: One
- Stories: 1
- Fencing: Wood
- Has view: Yes
- View description: Trees/Woods
Lot
- Size: 0.29 Acres
- Features: Less than .5 Acre
Details
- Parcel number: 1212433005
- Zoning description: Residential
- Other equipment: Sump Pump
Construction
Type & style
- Home type: SingleFamily
- Architectural style: Ranch
- Property subtype: Single Family Residence
Materials
- Brick, Shingle Siding, Vinyl Siding
- Foundation: Concrete Perimeter
- Roof: Shingle
Condition
- New construction: No
- Year built: 2021
Utilities & green energy
- Gas: Natural
- Sewer: Public Sewer
- Water: Public
Community & HOA
Community
- Subdivision: Autumn Ridge
HOA
- Has HOA: Yes
- HOA fee: $400 annually
Location
- Region: Lebanon
Financial & listing details
- Price per square foot: $196/sqft
- Tax assessed value: $345,350
- Annual tax amount: $4,768
- Date on market: 11/6/2026
- Listing terms: No Special Financing
Estimated market value
$489,100
$465,000 - $514,000
$3,026/mo
Price history
| Date | Event | Price |
|---|---|---|
| 11/6/2026 | Listed for sale | $499,900+47.2%$196/sqft |
Source:  Cincy MLS #1899419 Report a problem | ||
| 8/6/2021 | Sold | $339,660+299.6%$133/sqft |
Source: Public Record Report a problem | ||
| 4/5/2021 | Sold | $85,000-75%$33/sqft |
Source: Public Record Report a problem | ||
| 1/18/2021 | Listed for sale | $339,900$133/sqft |
Source: Cincy MLS #1687804 Report a problem | ||
Public tax history
| Year | Property taxes | Tax assessment |
|---|---|---|
| 2025 | $4,932 -2.8% | $120,870 -1.1% |
| 2024 | $5,073 +2.7% | $122,160 +14.2% |
| 2023 | $4,942 -4.1% | $106,930 +0% |
| 2022 | $5,151 +295.9% | $106,928 +281.9% |
| 2021 | $1,301 | $28,000 |
| 2020 | -- | -- |
Find assessor info on the county website
Monthly payment
Est. payment
Payment breakdown
Explore the cost of this home by adjusting the details. Changes won't be saved.Climate risks
Neighborhood: 45036

Similar homes
- $435,0004 bd3 ba2.8k sqft328 Keeneland Ct, Lebanon, OH 45036For Sale
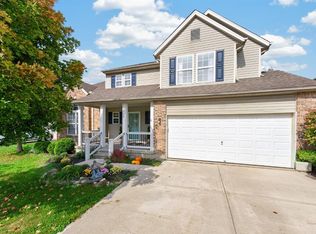
 MLS ID #1897116, Dawn Isenhower, Keller Williams Seven Hills Re. Cincy MLS
- $399,9003 bd3 ba1.7k sqft141 Raintree Trl, Lebanon, OH 45036For Sale
 MLS ID #1895706, Kyle Doughman, Redfin. Cincy MLS
- $534,9003 bd2 ba1.3k sqft4352 Utica Rd, Lebanon, OH 45036For Sale
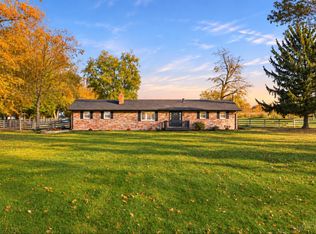 MLS ID #1898790, Rick J Finn, Coldwell Banker Realty. Cincy MLS
- $380,0003 bd3 ba2.1k sqft2113 Prairie Clover Dr, Lebanon, OH 45036For Sale
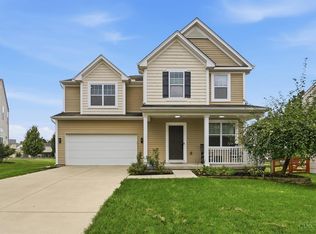 MLS ID #1896268, Brooke B. McDade, Coldwell Banker Heritage. Cincy MLS
- $350,0003 bd4 ba2k sqft1113 Mohawk Dr, Lebanon, OH 45036For Sale
 MLS ID #971763, Michael Moore, eXp Realty. DABR MLS
- $496,9003 bd3 ba2.7k sqft415 Bandon Dunes Ct #12202, Lebanon, OH 45036New ConstructionCincy MLS
- $440,0004 bd3 ba2.7k sqft3048 Canvasback Ct, Franklin, OH 45005For SaleMLS ID #1897677, Michael J. Slafka, Plum Tree Realty. Cincy MLS
- $380,0004 bd3 ba1.9k sqft4303 Hunting Hawk Dr, Lebanon, OH 45036For SaleMLS ID #968949, Larry A Whited Sr, www.webmls.net. DABR MLS
- $525,0004 bd4 ba2.9k sqft713 Mary Lane Ext, South Lebanon, OH 45065For SaleMLS ID #1887154, Pamela S. Socha, GenStone Realty. Cincy MLS
- $495,0003 bd3 ba2.4k sqft5506 Rock Creek Ln, Middletown, OH 45005For SaleMLS ID #971229, Linda C Wilson, Keller Williams Advisors Rlty. DABR MLS
- $486,9003 bd3 ba2.7k sqft419 Bandon Dunes Ct #12203, Lebanon, OH 45036New ConstructionCincy MLS
- $499,9004 bd3 ba2.7k sqft7855 Rock Port Way, West Chester, OH 45069For SaleMLS ID #1897454, Christian Dekker, RE/MAX Preferred Group. Cincy MLS
- $620,0004 bd3 ba3.3k sqft3615 Acadia Ln, Mason, OH 45036For SaleMLS ID #1899960, Gemini D Vakil, e-Merge Real Estate Victory. Cincy MLS
- $499,9994 bd4 ba3.1k sqft2785 Aristides Ct, Morrow, OH 45152For SaleMLS ID #1891135, Michelle Parsley, Keller Williams Seven Hills Re. Cincy MLS
- $435,0004 bd3 ba2.3k sqft5772 Pepperridge Ct, Maineville, OH 45039For SaleMLS ID #1898990, Annwar Mahmod, Plum Tree Realty. Cincy MLS
- $369,0004 bd3 ba2.3k sqft733 Berkshire Ln, South Lebanon, OH 45065For SaleMLS ID #1900568, Tom Deutsch Jr., Coldwell Banker Realty. Cincy MLS
- $525,0004 bd3 ba2.7k sqft7485 Macaulay Blvd, Maineville, OH 45039For SaleMLS ID #960932, Sean Dennedy, Keller Williams Advisors Rlty. DABR MLS
- $499,9004 bd3 ba2.7k sqft7042 Woodberry Dr, Hamilton, OH 45011For SaleMLS ID #1899456, Christy Yoho, Cincy Flat Fee, LLC. Cincy MLS
- $319,9003 bd2 ba1.6k sqft3630 Crestview Ave, Lebanon, OH 45036For SaleMLS ID #1897881, Bryan L. Hoelzer, Coldwell Banker Realty. Cincy MLS
- $489,0004 bd4 ba2.9k sqft6868 Hummingbird Dr, Mason, OH 45040For SaleMLS ID #1897400, Tim Hinde, Coldwell Banker Realty. Cincy MLS
