Step inside this beautiful Maronda model home and see the open floor plan with plenty of space for entertaining! A gourmet eat-in kitchen that features granite counters, stainless steel appliances, cherry wood cabinets, and an island. The living room boasts a gas fireplace and plenty of natural light. Upstairs the primary suite features a gorgeous ensuite with a tiled shower and floor, double vanity, separate tub, and a huge walk-in closet. This home also features a large deck, large basement, second floor laundry, and a three-car garage. This neighborhood also includes a community club house, pool, and play area.
For sale
$525,000
7485 Macaulay Blvd, Maineville, OH 45039
4beds
2,708sqft
Single Family Residence
Built in 2015
0.31 Acres Lot
$511,700 Zestimate®
$194/sqft
$-- HOA
What's special
Large deckLarge basementPlenty of natural lightThree-car garageStainless steel appliancesGranite countersCherry wood cabinets
- 125 days
- 633
- 37
Zillow last checked:
Listing updated:
Listed by:
Sean Dennedy (513)766-9200,
Keller Williams Advisors Rlty
Source: DABR MLS,MLS#: 960932 Originating MLS: Dayton Area Board of REALTORS
Originating MLS: Dayton Area Board of REALTORSFacts & features
Interior
Bedrooms & bathrooms
- Bedrooms: 4
- Bathrooms: 3
- Full bathrooms: 2
- 1/2 bathrooms: 1
- Main level bathrooms: 1
Primary bedroom
- Level: Second
- Dimensions: 18 x 15
Bedroom
- Level: Second
- Dimensions: 13 x 12
Bedroom
- Level: Second
- Dimensions: 14 x 13
Bedroom
- Level: Second
- Dimensions: 13 x 11
Breakfast room nook
- Level: Main
- Dimensions: 11 x 8
Dining room
- Level: Main
- Dimensions: 15 x 11
Entry foyer
- Level: Main
- Dimensions: 8 x 12
Kitchen
- Features: Eat-in Kitchen
- Level: Main
- Dimensions: 14 x 11
Laundry
- Level: Second
- Dimensions: 7 x 8
Living room
- Level: Main
- Dimensions: 19 x 23
Office
- Level: Main
- Dimensions: 17 x 11
Heating
- Forced Air, Natural Gas
Cooling
- Central Air
Appliances
- Included: Dishwasher, Microwave, Gas Water Heater
Features
- Ceiling Fan(s), Cathedral Ceiling(s), Granite Counters, Kitchen Island, Pantry, Walk-In Closet(s)
- Windows: Insulated Windows, Vinyl
- Basement: Full,Unfinished
- Has fireplace: Yes
- Fireplace features: Gas
Interior area
- Total structure area: 2,708
- Total interior livable area: 2,708 sqft
Property
Parking
- Total spaces: 3
- Parking features: Built In, Garage
- Garage spaces: 3
Features
- Levels: Two
- Stories: 2
- Patio & porch: Deck
- Exterior features: Deck
Lot
- Size: 0.31 Acres
- Dimensions: 82 x 162
Details
- Parcel number: 1728103032
- Zoning: Residential
- Zoning description: Residential
Construction
Type & style
- Home type: SingleFamily
- Property subtype: Single Family Residence
Materials
- Brick, Vinyl Siding
Condition
- Year built: 2015
Utilities & green energy
- Water: Public
- Utilities for property: Natural Gas Available, Sewer Available, Water Available
Community & HOA
Community
- Subdivision: Providence 1-1
HOA
- Has HOA: No
Location
- Region: Maineville
Financial & listing details
- Price per square foot: $194/sqft
- Tax assessed value: $349,430
- Annual tax amount: $5,541
- Date on market: 6/8/2026
Estimated market value
$511,700
$486,000 - $537,000
$2,927/mo
Price history
| Date | Event | Price |
|---|---|---|
| 5/11/2026 | Listed for sale | $525,000+69.7%$194/sqft |
Source:  Cincy MLS #1878847 Report a problem Cincy MLS #1878847 Report a problem | ||
| 10/9/2020 | Sold | $309,434$114/sqft |
Source: Public Record Report a problem | ||
Public tax history
| Year | Property taxes | Tax assessment |
|---|---|---|
| 2025 | $5,541 -0.1% | $122,300 |
| 2024 | $5,544 +11.8% | $122,300 +25.3% |
| 2023 | $4,957 -3.7% | $97,640 -4.7% |
| 2022 | $5,146 +5% | $102,473 |
| 2021 | $4,903 +5% | $102,473 +23% |
| 2020 | $4,667 -1.7% | $83,310 |
| 2019 | $4,746 +0.7% | $83,310 0% |
| 2018 | $4,712 +11.1% | $83,311 +12% |
| 2017 | $4,239 +43.2% | $74,379 +49.6% |
| 2016 | $2,961 +348% | $49,714 +421.6% |
| 2015 | $661 -7.8% | $9,531 +5% |
| 2014 | $716 +24.3% | $9,080 -13.5% |
| 2013 | $577 -24.9% | $10,500 -25% |
| 2012 | $768 | $14,000 |
| 2011 | $768 +30.7% | $14,000 |
| 2010 | $587 +0.9% | $14,000 |
| 2009 | $582 -2.3% | $14,000 |
| 2008 | $596 | $14,000 |
Find assessor info on the county website
Monthly payment
Est. payment
Payment breakdown
Explore the cost of this home by adjusting the details. Changes won't be saved.Climate risks
Neighborhood: 45039
Nearby schools
Schools provided by the listing agent
- District: Little Miami
Source: DABR MLS. This data may not be complete. We recommend contacting the local school district to confirm school assignments for this home.
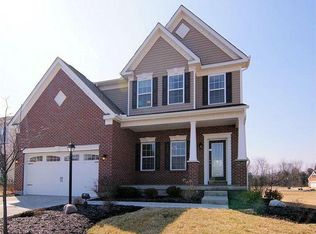
- $515,3003 bd3 ba3.9k sqft7499 Macaulay Blvd, Maineville, OH 45039Off Market

- $376,5003 bd3 ba2.1k sqft7494 Turnberry Ct, Maineville, OH 45039Off Market
- $453,3004 bd3 ba2.7k sqft7513 Macaulay Blvd, Maineville, OH 45039Off Market

- $464,9004 bd3 ba2.7k sqft7513 Macaulay Blvd, Hamilton Twp, OH 45039Off Market
Similar homes
- $515,0004 bd4 ba3.7k sqft2661 Unbridled Way, Morrow, OH 45152For Sale
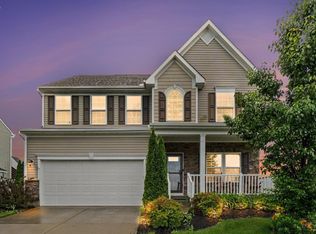
 MLS ID #1895920, Michelle Parsley, Keller Williams Seven Hills Re. Cincy MLS
 - $419,9004 bd3 ba1.8k sqft1519 Eagle Blvd, Maineville, OH 45039For Sale
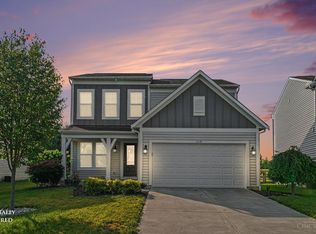 MLS ID #1891416, Andre Bogle, Coldwell Banker Realty. Cincy MLS
 - $459,0003 bd2 ba1.7k sqft1358 Brookchase Cir, Maineville, OH 45039For Sale

 MLS ID #963692, Monika DeRoussel, eXp Realty. DABR MLS
 - $364,9003 bd3 ba2.3k sqft7630 Sandstone Trl, Maineville, OH 45039For Sale
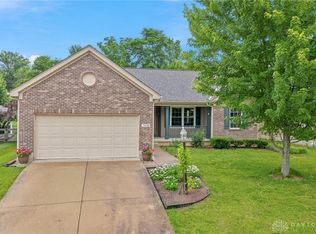 MLS ID #967598, Alison Fossette, BF Realty. DABR MLS
 - $499,9994 bd4 ba3.1k sqft2785 Aristides Ct, Morrow, OH 45152For SaleMLS ID #1891135, Michelle Parsley, Keller Williams Seven Hills Re. Cincy MLS
- $525,0004 bd3 ba3.2k sqft1301 Harvest Run, Lebanon, OH 45036For SaleMLS ID #1893790, Matthew Maloney, eXp Realty. Cincy MLS
- $549,9004 bd4 ba2.9k sqft713 Mary Lane Ext, South Lebanon, OH 45065For SaleMLS ID #1887154, Pamela S. Socha, GenStone Realty. Cincy MLS
- $549,9004 bd4 ba3.1k sqft1645 Elm Brook Trl, Centerville, OH 45458For SaleMLS ID #970024, Andrew Gaydosh, eXp Realty. DABR MLS
- $458,0004 bd3 ba2.5k sqft3128 Artisan Way, Morrow, OH 45152For SaleMLS ID #965770, Drew Frietch, BF Realty. DABR MLS
- $380,0003 bd3 ba1.8k sqft440 Pike St, South Lebanon, OH 45065For SaleMLS ID #1896927, Pamela Farmer, Coldwell Banker Realty, Anders. Cincy MLS
- $585,0005 bd4 ba4k sqft2801 Aristides Ct, Morrow, OH 45152For SaleMLS ID #1890239, Debra Gentene, Sibcy Cline, Inc.. Cincy MLS
- $650,0004 bd3 ba2.6k sqft9110 Willow Creek Dr, Loveland, OH 45140For SaleMLS ID #1895950, Laura A Kraemer, Comey & Shepherd. Cincy MLS
- $395,0004 bd3 ba2.6k sqft5023 Mary Louise Ct, Morrow, OH 45152For SaleMLS ID #1895507, Candace K. Tolliver, Re/Max Time. Cincy MLS
- $575,0004 bd3 ba2k sqft6778 Charlestown Ln, Mason, OH 45040For SaleMLS ID #1894257, Lori A Mitchell, Sibcy Cline, Inc.. Cincy MLS
- $349,9004 bd4 ba2k sqft4686 Jessica Suzanne Dr, Morrow, OH 45152For SaleMLS ID #1896484, Candace K. Tolliver, Re/Max Time. Cincy MLS
- $439,9994 bd4 ba2.7k sqft2050 Prairie Clover Dr, Lebanon, OH 45036For SaleMLS ID #970533, Kelley Reinecke, RE/MAX Preferred Group. DABR MLS
- $665,0004 bd4 ba3.1k sqft1707 Rock Rose Ct, Lebanon, OH 45036For SaleMLS ID #965357, Barbie Woehrmyer, Coldwell Banker Realty. DABR MLS
- $550,0004 bd4 ba2.8k sqft1030 Westchester Way, Cincinnati, OH 45244For SaleMLS ID #1888146, Kevin W. Duffy, Comey & Shepherd. Cincy MLS
- $445,0004 bd4 ba2.4k sqft6155 Old Stone Ct, Hamilton, OH 45011For SaleMLS ID #1896951, Rose D Nassar, Plum Tree Realty. Cincy MLS
