Welcome Home! Move Right Into This 4 Bedroom, 4 Bathroom, Two Story Home Backing to Protected Tree Line, Situated Within the Woodlands at Morrow. Offering Over 2,000 SF With NEW Finished Lower Level. Only 5 Years Young- No Need to Wait to Build! Kitchen Features Stainless Steel Appliances, Backsplash, Island, Pantry and Walk Out to Covered, Composite Deck. Finished Lower Level With LVP Flooring and Half Bath for Guests. Primary Bedroom With Adjoining Bathroom and Walk in Closet. Second Floor Laundry Room- Washer and Dryer Stay! Those With a Green Thumb Will Enjoy the Established, Mature Lawn and Landscaping! Relax and Unwind While Taking in the Sights and Sounds of Nature From Your Back Deck. Two Car Garage and Oversized Driveway Offer Ample Off Street Parking. Nothing Left to Do but Start Packing! Located Within a USDA Eligible Area- $0 Down Payment!
For sale
Price cut: $5K (7/20)
$350,000
4686 Jessica Suzanne Dr, Morrow, OH 45152
4beds
2,020sqft
:
Get pre-qualified$2,440/mo
Single Family Residence
Built in 2021
7,148 Square Feet Lot
$-- Zestimate®
$173/sqft
$25/mo HOA
What's special
New finished lower levelHalf bath for guestsTwo car garageWasher and dryer staySecond floor laundry room
- 15 days |
- 554 |
- 45 |
Likely to sell faster than
Zillow last checked:
Listing updated:
Listed by:
Candace K. Tolliver 513-582-2553,
Re/Max Time 513-492-9472,
Anthony D Tolliver 513-659-8051,
Re/Max Time
Source: Cincy MLS,MLS#: 1885852 Originating MLS: Cincinnati Area Multiple Listing Service
Originating MLS: Cincinnati Area Multiple Listing Service
Facts & features
Interior
Bedrooms & bathrooms
- Bedrooms: 4
- Bathrooms: 4
- Full bathrooms: 2
- 1/2 bathrooms: 2
Primary bedroom
- Features: Bath Adjoins, Walk-In Closet(s), Wall-to-Wall Carpet, Window Treatment, Other
- Level: Second
- Area: 210
- Dimensions: 15 x 14
Bedroom 2
- Level: Second
- Area: 144
- Dimensions: 12 x 12
Bedroom 3
- Level: Second
- Area: 132
- Dimensions: 12 x 11
Bedroom 4
- Level: Second
- Area: 120
- Dimensions: 12 x 10
Bedroom 5
- Area: 0
- Dimensions: 0 x 0
Primary bathroom
- Features: Double Vanity, Tub w/Shower, Other
Bathroom 1
- Features: Full
- Level: Second
Bathroom 2
- Features: Full
- Level: Second
Bathroom 3
- Features: Partial
- Level: First
Bathroom 4
- Features: Partial
- Level: Lower
Dining room
- Features: Open, Walkout, Window Treatment, Other
- Level: First
- Area: 110
- Dimensions: 11 x 10
Family room
- Area: 0
- Dimensions: 0 x 0
Kitchen
- Features: Pantry, Walkout, Window Treatment, Kitchen Island, Wood Cabinets, Other
- Area: 190
- Dimensions: 19 x 10
Living room
- Features: Walkout, Window Treatment, Other
- Area: 165
- Dimensions: 15 x 11
Office
- Area: 0
- Dimensions: 0 x 0
Heating
- Forced Air, Gas
Cooling
- Ceiling Fan(s), Central Air
Appliances
- Included: Dishwasher, Dryer, Disposal, Microwave, Oven/Range, Refrigerator, Washer, Electric Water Heater
Features
- Other, Ceiling Fan(s), Recessed Lighting
- Doors: Multi Panel Doors
- Windows: Vinyl, Insulated Windows
- Basement: Full,Finished,Other
Interior area
- Total structure area: 2,020
- Total interior livable area: 2,020 sqft
Property
Parking
- Total spaces: 2
- Parking features: On Street, Driveway, Garage Door Opener
- Attached garage spaces: 2
- Has uncovered spaces: Yes
Features
- Levels: Two
- Stories: 2
- Patio & porch: Deck
- Has view: Yes
- View description: Trees/Woods
Lot
- Size: 7,148 Square Feet
- Dimensions: 0.1641 Acre
- Features: Less than .5 Acre
- Topography: Cleared
Details
- Parcel number: 1706354006
- Zoning description: Residential
- Other equipment: Sump Pump
Construction
Type & style
- Home type: SingleFamily
- Architectural style: Transitional
- Property subtype: Single Family Residence
Materials
- Stone, Vinyl Siding
- Foundation: Concrete Perimeter
- Roof: Shingle
Condition
- New construction: No
- Year built: 2021
Utilities & green energy
- Gas: Natural
- Sewer: Public Sewer
- Water: Public
- Utilities for property: Cable Connected
Community & HOA
Community
- Security: Smoke Alarm
- Subdivision: Woodlands at Morrow
HOA
- Has HOA: Yes
- Services included: Community Landscaping
- HOA fee: $300 annually
- HOA name: Towne Properties
Location
- Region: Morrow
Financial & listing details
- Price per square foot: $173/sqft
- Tax assessed value: $270,850
- Annual tax amount: $4,258
- Date on market: 7/9/2026
- Listing terms: Special Financing
- Road surface type: Paved
Estimated market value
Not available
Estimated sales range
Not available
Not available
Price history
| Date | Event | Price |
|---|---|---|
| 7/20/2026 | Price change | $350,000-1.4%$173/sqft |
Source:  Cincy MLS #1885852 Report a problem Cincy MLS #1885852 Report a problem | ||
| 7/9/2026 | Listed for sale | $355,000+8.6%$176/sqft |
Source: Cincy MLS #1885852 Report a problem | ||
| 5/17/2024 | Sold | $327,000-0.9%$162/sqft |
Source: Cincy MLS #1798901 Report a problem | ||
| 3/19/2024 | Pending sale | $329,900$163/sqft |
Source: Cincy MLS #1798901 Report a problem | ||
| 3/15/2024 | Listed for sale | $329,900+39%$163/sqft |
Source: Cincy MLS #1798901 Report a problem | ||
| 8/20/2021 | Sold | $237,280+451.8%$117/sqft |
Source: Public Record Report a problem | ||
| 4/19/2021 | Sold | $43,000$21/sqft |
Source: Public Record Report a problem | ||
Public tax history
| Year | Property taxes | Tax assessment |
|---|---|---|
| 2025 | $4,258 -0.2% | $94,800 |
| 2024 | $4,265 +13.8% | $94,800 +27.7% |
| 2023 | $3,747 +1% | $74,220 +0% |
| 2022 | $3,709 +424% | $74,210 +413.4% |
| 2021 | $708 | $14,455 |
| 2020 | -- | -- |
Find assessor info on the county website
Monthly payment
Est. payment
Payment breakdown
Explore the cost of this home by adjusting the details. Changes won't be saved.Climate risks
Neighborhood: 45152
Getting around
1 / 100
Car-DependentNearby schools
GreatSchools rating
- 7/10Little Miami Elementary SchoolGrades: 4-5Distance: 1 mi
- 8/10Little Miami Junior High SchoolGrades: 6-8Distance: 2.3 mi
- 7/10Little Miami High SchoolGrades: 9-12Distance: 2.3 mi
- $357,9004 bd2 ba-- sqft4680 Jessica Suzanne Dr, Morrow, OH 45152Off Market
- $371,0005 bd2 ba-- sqft4692 Jessica Suzanne Dr, Morrow, OH 45152Off Market
- $366,9004 bd2 ba-- sqft4674 Jessica Suzanne Dr, Morrow, OH 45152Off Market
- $360,0004 bd4 ba2k sqft4698 Jessica Suzanne Dr, Morrow, OH 45152Sold
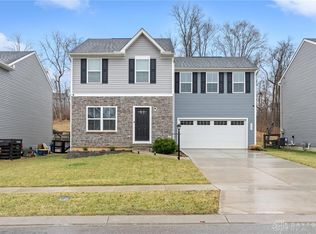
- $352,3004 bd2 ba-- sqft4668 Jessica Suzanne Dr, Morrow, OH 45152Off Market
- $316,3003 bd2 ba-- sqft4704 Jessica Suzanne Dr, Morrow, OH 45152Off Market
- $337,9003 bd2 ba-- sqft4685 Jessica Suzanne Dr, Morrow, OH 45152Off Market
- $354,6004 bd3 ba2.2k sqft4691 Jessica Suzanne Dr, Morrow, OH 45152Off Market
A local agent can set up tours, give advice and negotiate with sellers.
A local lender can help you make sure your offer is ready when you are.
Similar homes
- $368,0004 bd3 ba2.2k sqft4910 Allens Ridge Dr, Morrow, OH 45152For Sale
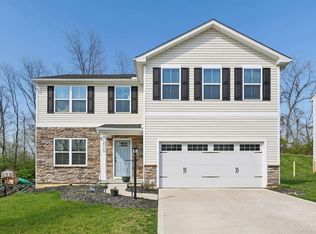
 MLS ID #1880558, Carrie McVicker, Coldwell Banker Realty. Cincy MLS
 - $390,0004 bd3 ba2.2k sqft5678 Julia Kate Dr, Morrow, OH 45152For Sale
 MLS ID #1885294, Candace K. Tolliver, Re/Max Time. Cincy MLS
 - $375,0004 bd3 ba1.9k sqft6240 Molly Joy Ct, Morrow, OH 45152For Sale
 MLS ID #1886359, Marc A. Cameron, Sibcy Cline, Inc.. Cincy MLS
 - $365,0003 bd4 ba2.5k sqft5060 Jessica Suzanne Dr, Morrow, OH 45152For Sale

 MLS ID #963690, Brad Shinkle, Keller Williams Community Part. DABR MLS
 - $369,0004 bd3 ba2.1k sqft4989 Lakeview Dr, Morrow, OH 45152For SaleMLS ID #1885432, Denis M Joseph, Real of Ohio. Cincy MLS
- $415,0004 bd3 ba2.2k sqft4828 Clements View Dr, Morrow, OH 45152For SaleMLS ID #1881245, Candace K. Tolliver, Re/Max Time. Cincy MLS
- $450,0003 bd3 ba2.6k sqft2794 Aristides Ct, Morrow, OH 45152For SaleMLS ID #1887749, Sherry A. Obermeyer, Huff Realty. Cincy MLS
- $396,9003 bd2 ba2.1k sqft4903 State Route 132, Morrow, OH 45152For SaleMLS ID #1874290, Mark McGuffey, Sibcy Cline, Inc.. Cincy MLS
- $424,0004 bd4 ba2.3k sqft6590 Waverly Park, Morrow, OH 45152For SaleMLS ID #1882055, Wendy Furbay, Coldwell Banker Realty. Cincy MLS
- $465,0004 bd4 ba2.8k sqft740 Oak Forest Dr, Morrow, OH 45152For SaleMLS ID #963109, Janelle Sprandel, Comey & Shepherd REALTORS. DABR MLS
- $435,0005 bd3 ba2.8k sqft723 Grande Oaks Dr, Morrow, OH 45152For SaleMLS ID #1878120, Sanatan Patel, RE/MAX United Associates. Cincy MLS
- $443,0003 bd4 ba2.7k sqft2727 Unbridled Way, Morrow, OH 45152For SaleMLS ID #960536, Susan A Erbeck Rapp, Comey & Shepherd REALTORS. DABR MLS
- $240,0003 bd2 ba1.3k sqft5777 E Us Route 22 #&-3, Morrow, OH 45152For SaleMLS ID #1865348, Rachel Eaton, eXp Realty. Cincy MLS
- $399,9004 bd3 ba2.1k sqft136 Hearthstone Ct, Maineville, OH 45039For SaleMLS ID #1886136, Robert M. Collins, eXp Realty. Cincy MLS
- $449,9004 bd3 ba1.8k sqft1519 Eagle Blvd, Maineville, OH 45039For SaleMLS ID #1887370, Andre Bogle, Coldwell Banker Realty. Cincy MLS
- $420,0004 bd3 ba2k sqft1440 Eagle Blvd, Maineville, OH 45039For SaleMLS ID #1886569, Teri L. Gillman, Comey & Shepherd. Cincy MLS
- $365,0003 bd4 ba2.1k sqft7731 Wilderness Way, Maineville, OH 45039For SaleMLS ID #1883781, Brad Acree, Real of Ohio. Cincy MLS
- $390,0003 bd2 ba1.4k sqft10660 Betty Ray Dr, Loveland, OH 45140For SaleMLS ID #1887290, Kevin Geraci, RE/MAX Preferred Group. Cincy MLS
- $390,0003 bd3 ba2.2k sqft5603 Noble Ct, South Lebanon, OH 45065For SaleMLS ID #1886245, Danielle M Cunningham, Keller Williams Seven Hills Re. Cincy MLS
- $425,0004 bd4 ba2.1k sqft1148 Bear Grass Way, Maineville, OH 45039For SaleMLS ID #1882635, Adam G Marit, Real Link. Cincy MLS
