Welcome home to this beautiful, move-in ready home offering 3 bedrooms, 2.5 baths, and over 2,275 square feet of living space designed with family living in mind.The open-concept main floor makes it easy to stay connected whether you're preparing meals, helping with homework, or hosting family and friends. A flexible room on the main floor provides the perfect space for a home office, playroom, or additional living area, while the upstairs loft offers even more room for movie nights, a kids' hangout, or a second family room. The spacious bedrooms provide plenty of room to grow, with one bedroom currently transformed into an oversized closet and dressing space for added storage and organization. Additional highlights include an electric vehicle charging port in the garage and the peace of mind that comes with a newer, completely move-in ready home.
For sale
Price cut: $5K (7/17)
$390,000
5603 Noble Ct, South Lebanon, OH 45065
3beds
2,275sqft
:
Get pre-qualified$2,723/mo
Single Family Residence
Built in 2019
5,884 Square Feet Lot
$-- Zestimate®
$171/sqft
$32/mo HOA
What's special
Spacious bedroomsUpstairs loftOpen-concept main floor
- 15 days |
- 872 |
- 66 |
Likely to sell faster than
Zillow last checked:
Listing updated:
Listed by:
Danielle M Cunningham 513-939-4506,
Keller Williams Seven Hills Re 513-371-5070
Source: Cincy MLS,MLS#: 1886245 Originating MLS: Cincinnati Area Multiple Listing Service
Originating MLS: Cincinnati Area Multiple Listing Service
Facts & features
Interior
Bedrooms & bathrooms
- Bedrooms: 3
- Bathrooms: 3
- Full bathrooms: 2
- 1/2 bathrooms: 1
Primary bedroom
- Features: Bath Adjoins, Walk-In Closet(s), Wall-to-Wall Carpet
- Level: Second
- Area: 280
- Dimensions: 14 x 20
Bedroom 2
- Level: Second
- Area: 144
- Dimensions: 12 x 12
Bedroom 3
- Level: Second
- Area: 165
- Dimensions: 11 x 15
Bedroom 4
- Area: 0
- Dimensions: 0 x 0
Bedroom 5
- Area: 0
- Dimensions: 0 x 0
Primary bathroom
- Features: Shower
Bathroom 1
- Features: Full
- Level: Second
Bathroom 2
- Features: Full
- Level: Second
Dining room
- Features: Chandelier, Walkout
- Level: First
- Area: 275
- Dimensions: 11 x 25
Family room
- Features: Wall-to-Wall Carpet
- Area: 180
- Dimensions: 9 x 20
Kitchen
- Features: Pantry, Counter Bar, Eat-in Kitchen, Kitchen Island
- Area: 105
- Dimensions: 7 x 15
Living room
- Features: Wall-to-Wall Carpet
- Area: 285
- Dimensions: 19 x 15
Office
- Level: First
- Area: 165
- Dimensions: 11 x 15
Heating
- Electric
Cooling
- Central Air
Appliances
- Included: Dishwasher, Disposal, Microwave, Oven/Range, Electric Water Heater
Features
- Windows: Vinyl, Insulated Windows
- Basement: None
Interior area
- Total structure area: 2,275
- Total interior livable area: 2,275 sqft
Video & virtual tour
Property
Parking
- Total spaces: 2
- Parking features: On Street, Driveway
- Garage spaces: 2
- Has uncovered spaces: Yes
Features
- Levels: Two
- Stories: 2
Lot
- Size: 5,884 Square Feet
- Features: Less than .5 Acre
Details
- Parcel number: 1736265023
- Zoning description: Residential
Construction
Type & style
- Home type: SingleFamily
- Architectural style: Traditional
- Property subtype: Single Family Residence
Materials
- Aluminum Siding, Vinyl Siding
- Foundation: Slab
- Roof: Shingle
Condition
- New construction: No
- Year built: 2019
Utilities & green energy
- Gas: None
- Sewer: Public Sewer
- Water: Public
Community & HOA
HOA
- Has HOA: Yes
- HOA fee: $385 annually
- HOA name: Associa Real Propert
Location
- Region: South Lebanon
Financial & listing details
- Price per square foot: $171/sqft
- Tax assessed value: $321,840
- Annual tax amount: $4,628
- Date on market: 7/11/2026
- Listing terms: No Special Financing
Estimated market value
Not available
Estimated sales range
Not available
Not available
Price history
| Date | Event | Price |
|---|---|---|
| 7/17/2026 | Price change | $390,000-1.3%$171/sqft |
Source:  Cincy MLS #1886245 Report a problem Cincy MLS #1886245 Report a problem | ||
| 7/11/2026 | Listed for sale | $395,000+68.1%$174/sqft |
Source: Cincy MLS #1886245 Report a problem | ||
| 12/12/2019 | Sold | $234,983$103/sqft |
Source: Public Record Report a problem | ||
Public tax history
| Year | Property taxes | Tax assessment |
|---|---|---|
| 2025 | $4,629 0% | $112,640 |
| 2024 | $4,631 +13.3% | $112,640 +25.7% |
| 2023 | $4,086 +1.2% | $89,630 +0% |
| 2022 | $4,036 +5.4% | $89,624 |
| 2021 | $3,828 +5.1% | $89,624 +23% |
| 2020 | $3,642 | $72,866 |
| 2019 | -- | -- |
Find assessor info on the county website
Monthly payment
Est. payment
Payment breakdown
Explore the cost of this home by adjusting the details. Changes won't be saved.Climate risks
Neighborhood: 45065
Nearby schools
GreatSchools rating
- 7/10Little Miami Primary SchoolGrades: 2-3Distance: 2 mi
- 8/10Little Miami Junior High SchoolGrades: 6-8Distance: 2.3 mi
- 7/10Little Miami High SchoolGrades: 9-12Distance: 2.4 mi
- $349,0003 bd3 ba-- sqft5599 Noble Ct, South Lebanon, OH 45065Sold
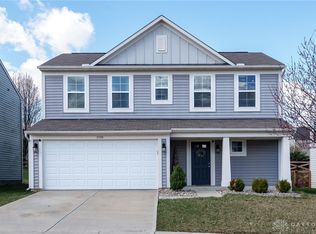
- $331,2003 bd2 ba-- sqft5607 Noble Ct, South Lebanon, OH 45065Off Market
- $365,0003 bd3 ba1.8k sqft5595 Noble Ct, South Lebanon, OH 45065Sold

- $319,5003 bd2 ba1.3k sqft5606 Sterling Ct, South Lebanon, OH 45065Off Market
- $325,0003 bd3 ba1.3k sqft5610 Sterling Ct, South Lebanon, OH 45065Sold
- $353,7003 bd2 ba-- sqft5611 Noble Ct, South Lebanon, OH 45065Off Market
- $337,2004 bd2 ba1.7k sqft5602 Sterling Ct, South Lebanon, OH 45065Off Market
- $338,9002 bd2 ba-- sqft5591 Noble Ct, South Lebanon, OH 45065Off Market
A local agent can set up tours, give advice and negotiate with sellers.
Similar homes
- $410,0004 bd3 ba2.2k sqft4828 Clements View Dr, Morrow, OH 45152For Sale

 MLS ID #1886923, Candace K. Tolliver, Re/Max Time. Cincy MLS
 - $575,0004 bd4 ba2.9k sqft713 Mary Lane Ext, South Lebanon, OH 45065For Sale
 MLS ID #1887154, Pamela S. Socha, GenStone Realty. Cincy MLS
 - $450,0003 bd3 ba2.6k sqft2794 Aristides Ct, Morrow, OH 45152For Sale
 MLS ID #1887749, Sherry A. Obermeyer, Huff Realty. Cincy MLS
 - $449,0004 bd3 ba2.3k sqft5717 Eagle Creek Ct, Maineville, OH 45039For Sale
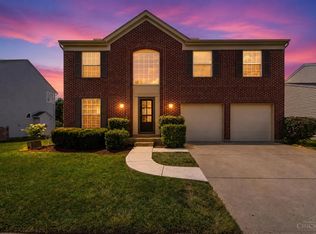 MLS ID #1885855, Alexander Schafers, RE/MAX United Associates. Cincy MLS
 - $420,0004 bd3 ba2k sqft1440 Eagle Blvd, Maineville, OH 45039For SaleMLS ID #1886569, Teri L. Gillman, Comey & Shepherd. Cincy MLS
- $435,0005 bd3 ba2.8k sqft723 Grande Oaks Dr, Morrow, OH 45152For SaleMLS ID #1878120, Sanatan Patel, RE/MAX United Associates. Cincy MLS
- $390,0004 bd3 ba2.2k sqft5678 Julia Kate Dr, Morrow, OH 45152For SaleMLS ID #1885294, Candace K. Tolliver, Re/Max Time. Cincy MLS
- $385,0004 bd3 ba1.7k sqft5764 Montrose Ct, Morrow, OH 45152For Sale
 MLS ID #226020361, Myles Greely, Keller Williams Community Part. Columbus and Central Ohio Regional MLS
 - $424,9004 bd3 ba1.7k sqft8631 Acredale Dr, West Chester, OH 45069For Sale
 MLS ID #964769, Heather McColaugh, BF Realty. DABR MLS
 - $424,0004 bd4 ba2.3k sqft6590 Waverly Park, Morrow, OH 45152For SaleMLS ID #1882055, Wendy Furbay, Coldwell Banker Realty. Cincy MLS
- $425,0004 bd4 ba2.1k sqft1148 Bear Grass Way, Maineville, OH 45039For SaleMLS ID #1882635, Adam G Marit, Real Link. Cincy MLS
- $375,0004 bd3 ba1.9k sqft6240 Molly Joy Ct, Morrow, OH 45152For SaleMLS ID #1886359, Marc A. Cameron, Sibcy Cline, Inc.. Cincy MLS
- $415,0004 bd3 ba2.5k sqft1265 Soaring Way, Hamilton Township, OH 45039For SaleMLS ID #1874563, Lori A Mitchell, Sibcy Cline, Inc.. Cincy MLS
- $369,0004 bd3 ba2.1k sqft4989 Lakeview Dr, Morrow, OH 45152For SaleMLS ID #1885432, Denis M Joseph, Real of Ohio. Cincy MLS
- $425,0004 bd3 ba2.1k sqft8843 Steeplechase Way, West Chester, OH 45069For SaleMLS ID #1887660, Lisa A. Tesmer, Coldwell Banker Realty. Cincy MLS
- $368,0004 bd3 ba2.2k sqft4910 Allens Ridge Dr, Morrow, OH 45152For SaleMLS ID #1880558, Carrie McVicker, Coldwell Banker Realty. Cincy MLS
- $350,0004 bd4 ba2k sqft4686 Jessica Suzanne Dr, Morrow, OH 45152For SaleMLS ID #1885852, Candace K. Tolliver, Re/Max Time. Cincy MLS
- $419,0004 bd3 ba2.3k sqft2601 Juliet Ct, Middletown, OH 45005For SaleMLS ID #964121, Derrick Garcia, RE/MAX Time. DABR MLS
- $425,0004 bd3 ba2.8k sqft328 Keeneland Ct, Lebanon, OH 45036For SaleMLS ID #1873868, Dawn Isenhower, Keller Williams Seven Hills Re. Cincy MLS
- $440,0004 bd3 ba2k sqft8147 Woodward Dr, West Chester, OH 45069For SaleMLS ID #1886165, Jordan N Brewer, Redfin Corporation. Cincy MLS
