This nearly new 4-bedroom home, located on a quiet cul-de-sac and situated on a private wooded lot, boasts bright natural light and a modern design. The first floor features a spacious great room and an open kitchen complete with an oversized island, rich mocha cabinets, white quartz countertops, and stainless steel appliances. A breakfast room opens to the rear deck, as well as a bonus office space. 2nd floor laundry! Additionally, a full unfinished, walkout basement is ready to customize. Eligible for USDA Rural Dev financing.
Pending
$375,000
6240 Molly Joy Ct, Morrow, OH 45152
4beds
1,900sqft
:
Get pre-qualified$2,588/mo
Single Family Residence
Built in 2023
0.33 Acres Lot
$-- Zestimate®
$197/sqft
$25/mo HOA
What's special
Oversized islandModern designBonus office spaceWalkout basementOpen kitchenQuiet cul-de-sacWhite quartz countertops
- 32 days |
- 303 |
- 11 |
Likely to sell faster than
Zillow last checked:
Listing updated:
Listed by:
Marc A. Cameron 513-519-7872,
Sibcy Cline, Inc. 513-777-8100,
Helena F Cameron 513-403-4023,
Sibcy Cline, Inc.
Source: Cincy MLS,MLS#: 1886359 Originating MLS: Cincinnati Area Multiple Listing Service
Originating MLS: Cincinnati Area Multiple Listing Service
Facts & features
Interior
Bedrooms & bathrooms
- Bedrooms: 4
- Bathrooms: 3
- Full bathrooms: 2
- 1/2 bathrooms: 1
Primary bedroom
- Features: Bath Adjoins, Wall-to-Wall Carpet, Window Treatment
- Level: Second
- Area: 208
- Dimensions: 13 x 16
Bedroom 2
- Level: Second
- Area: 99
- Dimensions: 11 x 9
Bedroom 3
- Level: Second
- Area: 99
- Dimensions: 11 x 9
Bedroom 4
- Level: Second
- Area: 130
- Dimensions: 13 x 10
Bedroom 5
- Area: 0
- Dimensions: 0 x 0
Primary bathroom
- Features: Shower, Double Vanity
Bathroom 1
- Features: Full
- Level: Second
Bathroom 2
- Features: Partial
- Level: First
Dining room
- Area: 0
- Dimensions: 0 x 0
Family room
- Area: 0
- Dimensions: 0 x 0
Kitchen
- Features: Vinyl Floor, Walkout, Kitchen Island, Marble/Granite/Slate
- Area: 210
- Dimensions: 15 x 14
Living room
- Features: Window Treatment
- Area: 228
- Dimensions: 19 x 12
Office
- Features: Wall-to-Wall Carpet
- Level: First
- Area: 90
- Dimensions: 10 x 9
Heating
- Forced Air, Gas
Cooling
- Central Air
Appliances
- Included: Dishwasher, Dryer, Microwave, Oven/Range, Refrigerator, Washer, Electric Water Heater
Features
- Ceiling Fan(s), Recessed Lighting
- Windows: Vinyl
- Basement: Full,Concrete,Unfinished,Walk-Out Access
Interior area
- Total structure area: 1,900
- Total interior livable area: 1,900 sqft
Property
Parking
- Total spaces: 2
- Parking features: Driveway, Garage Door Opener
- Attached garage spaces: 2
- Has uncovered spaces: Yes
Features
- Levels: Two
- Stories: 2
- Patio & porch: Deck
- Has view: Yes
- View description: Trees/Woods
Lot
- Size: 0.33 Acres
- Features: Less than .5 Acre
Details
- Parcel number: 1705126006
- Zoning description: Residential
Construction
Type & style
- Home type: SingleFamily
- Architectural style: Transitional
- Property subtype: Single Family Residence
Materials
- Vinyl Siding
- Foundation: Concrete Perimeter
- Roof: Shingle
Condition
- New construction: No
- Year built: 2023
Utilities & green energy
- Electric: 220 Volts
- Gas: Natural
- Sewer: Public Sewer
- Water: Public
- Utilities for property: Cable Connected
Community & HOA
Community
- Subdivision: Woodlands Morrow
HOA
- Has HOA: Yes
- Services included: Community Landscaping
- HOA fee: $300 annually
- HOA name: Town Properties
Location
- Region: Morrow
Financial & listing details
- Price per square foot: $197/sqft
- Tax assessed value: $311,060
- Annual tax amount: $4,890
- Date on market: 7/10/2026
- Listing terms: No Special Financing
Estimated market value
Not available
Estimated sales range
Not available
Not available
Price history
| Date | Event | Price |
|---|---|---|
| 7/26/2026 | Pending sale | $375,000$197/sqft |
Source:  Cincy MLS #1886359 Report a problem Cincy MLS #1886359 Report a problem | ||
| 7/10/2026 | Listed for sale | $375,000+10.1%$197/sqft |
Source: Cincy MLS #1886359 Report a problem | ||
| 7/20/2023 | Sold | $340,725+537.6%$179/sqft |
Source: Public Record Report a problem | ||
| 4/18/2023 | Sold | $53,437$28/sqft |
Source: Public Record Report a problem | ||
Public tax history
| Year | Property taxes | Tax assessment |
|---|---|---|
| 2025 | $4,890 -0.2% | $108,870 |
| 2024 | $4,898 +554.3% | $108,870 +652.9% |
| 2023 | $749 | $14,460 |
| 2022 | -- | -- |
Find assessor info on the county website
Monthly payment
Est. payment
Payment breakdown
Explore the cost of this home by adjusting the details. Changes won't be saved.Climate risks
Neighborhood: 45152
Nearby schools
GreatSchools rating
- 7/10Little Miami Elementary SchoolGrades: 4-5Distance: 1.3 mi
- 8/10Little Miami Junior High SchoolGrades: 6-8Distance: 2.5 mi
- 7/10Little Miami High SchoolGrades: 9-12Distance: 2.6 mi
- $368,7004 bd2 ba-- sqft6228 Molly Joy Ct, Morrow, OH 45152Off Market
- $371,8004 bd2 ba-- sqft6256 Molly Joy Ct, Morrow, OH 45152Off Market
- $310,0804 bd2 ba-- sqft6222 Molly Joy Ct, Morrow, OH 45152Sold
- $318,9754 bd2 ba-- sqft6262 Molly Joy Ct, Morrow, OH 45152Sold
- $339,0004 bd2 ba-- sqft6216 Molly Joy Ct, Morrow, OH 45152Off Market
- $359,3004 bd2 ba-- sqft6249 Molly Joy Ct, Morrow, OH 45152Off Market
- $312,1504 bd2 ba-- sqft6231 Molly Joy Ct, Morrow, OH 45152Sold
- $306,7754 bd2 ba-- sqft6243 Molly Joy Ct, Morrow, OH 45152Sold
A local agent can set up tours, give advice and negotiate with sellers.
A local lender can help you make sure your offer is ready when you are.
Similar homes
- $368,0004 bd3 ba2.2k sqft4910 Allens Ridge Dr, Morrow, OH 45152For Sale
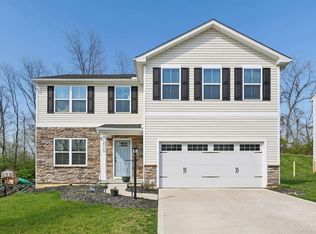
 MLS ID #1880558, Carrie McVicker, Coldwell Banker Realty. Cincy MLS
 - $400,0004 bd3 ba2.2k sqft4828 Clements View Dr, Morrow, OH 45152For Sale
 MLS ID #1886923, Candace K. Tolliver, Re/Max Time. Cincy MLS
 - $387,0004 bd3 ba2.2k sqft5678 Julia Kate Dr, Morrow, OH 45152For Sale
 MLS ID #1885294, Candace K. Tolliver, Re/Max Time. Cincy MLS
 - $350,0004 bd4 ba2k sqft4686 Jessica Suzanne Dr, Morrow, OH 45152For Sale
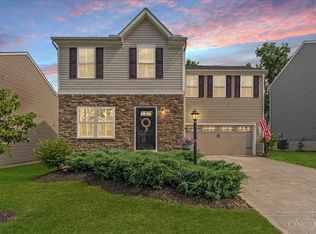 MLS ID #1885852, Candace K. Tolliver, Re/Max Time. Cincy MLS
 - $359,0004 bd3 ba2.1k sqft4989 Lakeview Dr, Morrow, OH 45152For SaleMLS ID #1885432, Denis M Joseph, Real of Ohio. Cincy MLS
- $415,0004 bd3 ba2.7k sqft2686 Blackgold Ct, Morrow, OH 45152For SaleMLS ID #1889509, Sara Kranson, Sibcy Cline, Inc.. Cincy MLS
- $380,0003 bd2 ba2.1k sqft4903 State Route 132, Morrow, OH 45152For SaleMLS ID #1874290, Mark McGuffey, Sibcy Cline, Inc.. Cincy MLS
- $385,0004 bd3 ba1.7k sqft5764 Montrose Ct, Morrow, OH 45152For Sale
 MLS ID #226020361, Myles Greely, Keller Williams Community Part. Columbus and Central Ohio Regional MLS
 - $424,0004 bd4 ba2.3k sqft6590 Waverly Park, Morrow, OH 45152For SaleMLS ID #1888632, Wendy Furbay, Coldwell Banker Realty. Cincy MLS
- $459,9993 bd3 ba2.2k sqft1526 Kilbarron Dr, Maineville, OH 45152For SaleMLS ID #1889254, Scott B. Bakosh, Keller Williams Community Part. Cincy MLS
- $400,0004 bd4 ba2k sqft7894 Wilderness Way, Maineville, OH 45039For SaleMLS ID #1889502, Haley Brown, eXp Realty. Cincy MLS
- $429,9004 bd4 ba2.4k sqft5989 Outlook Ct, Morrow, OH 45152For SaleMLS ID #1881394, Jessica Roberts, Coldwell Banker Heritage. Cincy MLS
- $410,0004 bd3 ba2k sqft1440 Eagle Blvd, Maineville, OH 45039For SaleMLS ID #1886569, Teri L. Gillman, Comey & Shepherd. Cincy MLS
- $399,9004 bd3 ba2.1k sqft136 Hearthstone Ct, Maineville, OH 45039For SaleMLS ID #1886136, Robert M. Collins, eXp Realty. Cincy MLS
- $425,0004 bd3 ba2.6k sqft692 Hafton Ct, Maineville, OH 45039For SaleMLS ID #1883372, Svitlana Zhdanova, Keller Williams Advisors. Cincy MLS
- $400,0003 bd3 ba1.8k sqft440 Pike St, South Lebanon, OH 45065For SaleMLS ID #1888873, Pamela Farmer, Coldwell Banker Realty. Cincy MLS
- $419,9004 bd3 ba1.8k sqft1519 Eagle Blvd, Maineville, OH 45039For SaleMLS ID #1887370, Andre Bogle, Coldwell Banker Realty. Cincy MLS
- $365,0003 bd3 ba1.5k sqft8943 Pembrooke St, Maineville, OH 45039For SaleMLS ID #1889223, Casey L. Stewart, Keller Williams Advisors. Cincy MLS
- $365,0003 bd4 ba2.1k sqft7731 Wilderness Way, Maineville, OH 45039For SaleMLS ID #1883781, Brad Acree, Real of Ohio. Cincy MLS
- $410,0004 bd3 ba2.1k sqft1184 McMills Dr, Milford, OH 45150For SaleMLS ID #1888681, Bridget L Miller, BF Realty. Cincy MLS
