NEW Price! Sellers hate to move but new job is calling! Don't wait to build. This beauty is ready to go and has 4 BRs, 2.5 BA. LVP flooring on main level. The kitchen has stainless steel appliances, island, pantry and is open to a spacious family. A walkout takes you to the fenced-in backyard, patio and has plenty of space for a playset and/or outdoor entertainment. The main floor also includes a study with French doors and a first floor laundry room with washer and dryer included. The upper level has the primary en-suite and 3 other spacious bedrooms. The nice unfinished basement is ready for your vision! Don't wait to see this one!
Pending
Price cut: $10K (9/27)
$390,000
1440 Eagle Blvd, Maineville, OH 45039
4beds
2,000sqft
Single Family Residence
Built in 2020
7,601 Square Feet Lot
$-- Zestimate®
$195/sqft
$49/mo HOA
What's special
Primary en-suiteStudy with french doors
- 53 days
- 150
- 6
Likely to sell faster than
Zillow last checked:
Listing updated:
Listed by:
Teri L. Gillman 513-403-3000,
Comey & Shepherd 513-489-2100
Source: Cincy MLS,MLS#: 1893494 Originating MLS: Cincinnati Area Multiple Listing Service
Facts & features
Interior
Bedrooms & bathrooms
- Bedrooms: 4
- Bathrooms: 3
- Full bathrooms: 2
- 1/2 bathrooms: 1
Primary bedroom
- Features: Bath Adjoins, Walk-In Closet(s), Wall-to-Wall Carpet
- Level: Second
- Area: 238
- Dimensions: 17 x 14
Bedroom 2
- Level: Second
- Area: 150
- Dimensions: 15 x 10
Bedroom 3
- Level: Second
- Area: 132
- Dimensions: 12 x 11
Bedroom 4
- Level: Second
- Area: 100
- Dimensions: 10 x 10
Bedroom 5
- Area: 0
- Dimensions: 0 x 0
Primary bathroom
- Features: Shower, Double Vanity
Bathroom 1
- Features: Full
- Level: Second
Bathroom 2
- Features: Full
- Level: Second
Bathroom 3
- Features: Partial
- Level: First
Dining room
- Area: 0
- Dimensions: 0 x 0
Family room
- Features: Wall-to-Wall Carpet
- Area: 255
- Dimensions: 15 x 17
Kitchen
- Features: Pantry, Eat-in Kitchen, Kitchen Island, Wood Cabinets
- Area: 312
- Dimensions: 24 x 13
Living room
- Area: 0
- Dimensions: 0 x 0
Office
- Features: Wall-to-Wall Carpet
- Level: First
- Area: 121
- Dimensions: 11 x 11
Heating
- Electric, Heat Pump
Cooling
- Ceiling Fan(s), Central Air
Appliances
- Included: Dishwasher, Dryer, Electric Cooktop, Disposal, Hot Tap, Microwave, Oven/Range, Refrigerator, Washer, Electric Water Heater
Features
- Doors: French Doors, Multi Panel Doors
- Windows: Slider, Vinyl
- Basement: Full,Bath Full Rough-In,Concrete
Interior area
- Total structure area: 2,000
- Total interior livable area: 2,000 sqft
Video & virtual tour
Property
Parking
- Total spaces: 2
- Parking features: On Street, Driveway, Garage Door Opener
- Garage spaces: 2
- Has uncovered spaces: Yes
Features
- Levels: Two
- Stories: 2
- Fencing: Wood
Lot
- Size: 7,601 Square Feet
- Features: Less than .5 Acre
Details
- Parcel number: 1728347008
- Zoning description: Residential
- Other equipment: Sump Pump
Construction
Type & style
- Home type: SingleFamily
- Architectural style: Transitional
- Property subtype: Single Family Residence
Materials
- Brick, Vinyl Siding
- Foundation: Concrete Perimeter
- Roof: Shingle
Condition
- New construction: No
- Year built: 2020
Utilities & green energy
- Gas: None
- Sewer: Public Sewer
- Water: Public
Community & HOA
Community
- Subdivision: Providence
HOA
- Has HOA: Yes
- HOA fee: $585 annually
Location
- Region: Maineville
Financial & listing details
- Price per square foot: $195/sqft
- Tax assessed value: $325,090
- Annual tax amount: $4,662
- Date on market: 9/11/2026
- Listing terms: No Special Financing
Estimated market value
Not available
Estimated sales range
Not available
Not available
Price history
| Date | Event | Price |
|---|---|---|
| 10/6/2026 | Pending sale | $390,000$195/sqft |
Source:  Cincy MLS #1893494 Report a problem | ||
| 9/27/2026 | Price change | $390,000-2.5%$195/sqft |
Source: Cincy MLS #1893494 Report a problem | ||
| 9/11/2026 | Listed for sale | $400,000-2.4%$200/sqft |
Source: Cincy MLS #1893494 Report a problem | ||
| 8/25/2026 | Listing removed | $410,000$205/sqft |
Source: Cincy MLS #1886569 Report a problem | ||
| 7/28/2026 | Price change | $410,000-2.4%$205/sqft |
Source: Cincy MLS #1886569 Report a problem | ||
| 7/16/2026 | Listed for sale | $420,000+3.7%$210/sqft |
Source: Cincy MLS #1886569 Report a problem | ||
| 2/6/2026 | Sold | $405,000+5.2%$203/sqft |
Source: Cincy MLS #1865798 Report a problem | ||
| 1/18/2026 | Pending sale | $384,900$192/sqft |
Source: Cincy MLS #1865798 Report a problem | ||
| 1/14/2026 | Listed for sale | $384,900-5%$192/sqft |
Source: Cincy MLS #1865798 Report a problem | ||
| 1/1/2026 | Listing removed | $405,000$203/sqft |
Source: Cincy MLS #1857210 Report a problem | ||
| 11/10/2025 | Price change | $405,000-2.4%$203/sqft |
Source: Cincy MLS #1857210 Report a problem | ||
| 10/3/2025 | Listed for sale | $414,900$207/sqft |
Source: Cincy MLS #1857210 Report a problem | ||
| 10/2/2025 | Listing removed | $414,900$207/sqft |
Source: Cincy MLS #1853416 Report a problem | ||
| 9/26/2025 | Price change | $414,900-1.2%$207/sqft |
Source: Cincy MLS #1853416 Report a problem | ||
| 9/12/2025 | Price change | $419,900-1.2%$210/sqft |
Source: Cincy MLS #1853416 Report a problem | ||
| 8/29/2025 | Price change | $424,900-2.3%$212/sqft |
Source: Cincy MLS #1853416 Report a problem | ||
| 8/6/2025 | Price change | $435,000-1.1%$218/sqft |
Source: Cincy MLS #1848424 Report a problem | ||
| 7/19/2025 | Listed for sale | $440,000+14.6%$220/sqft |
Source: Cincy MLS #1848424 Report a problem | ||
| 8/7/2023 | Sold | $384,000+1.1%$192/sqft |
Source: Cincy MLS #1776042 Report a problem | ||
| 6/26/2023 | Pending sale | $380,000$190/sqft |
Source: DABR MLS #888212 Report a problem | ||
| 6/22/2023 | Listed for sale | $380,000+42.1%$190/sqft |
Source: DABR MLS #888212 Report a problem | ||
| 8/28/2020 | Sold | $267,489+377.7%$134/sqft |
Source: Cincy MLS #1664999 Report a problem | ||
| 5/18/2020 | Sold | $56,000$28/sqft |
Source: Public Record Report a problem | ||
Public tax history
| Year | Property taxes | Tax assessment |
|---|---|---|
| 2025 | $5,026 -0.1% | $113,780 |
| 2024 | $5,029 +13.5% | $113,780 +27.1% |
| 2023 | $4,430 +1.1% | $89,500 0% |
| 2022 | $4,382 +4.9% | $89,502 |
| 2021 | $4,177 +432.5% | $89,502 +539.3% |
| 2020 | $784 | $14,000 |
| 2019 | -- | -- |
Find assessor info on the county website
Monthly payment
Est. payment
Payment breakdown
Explore the cost of this home by adjusting the details. Changes won't be saved.Climate risks
Neighborhood: 45039


Similar homes
- $350,0003 bd3 ba1.4k sqft908 Pineneedle Pl, Maineville, OH 45039For Sale
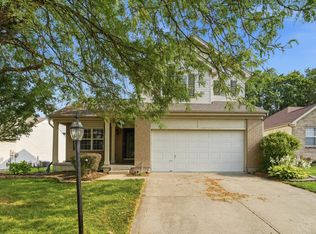
 MLS ID #1890209, Brooke E. Fabian, Coldwell Banker Heritage. Cincy MLS
- $339,9003 bd3 ba1.5k sqft389 Terwillegers Run, Maineville, OH 45039For Sale
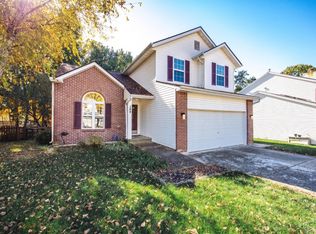 MLS ID #1898625, Lanxi J. Song, Blue Star Trading LLC. Cincy MLS
- $430,0004 bd3 ba2k sqft1042 Seapine Ct, Maineville, OH 45039For Sale
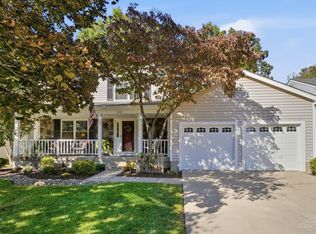 MLS ID #1898095, Allen D. Ernst, Coldwell Banker Realty. Cincy MLS
- $425,0004 bd3 ba2.1k sqft6149 Silver Wood Dr, Morrow, OH 45152For Sale
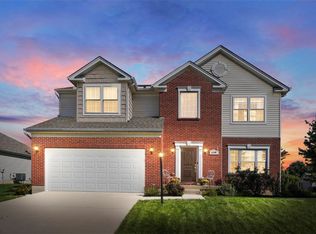
 MLS ID #970003, Steven Douglass, Comey & Shepherd REALTORS. DABR MLS
- $354,9003 bd2 ba1.3k sqft196 Rollingwood Dr, Maineville, OH 45039For SaleMLS ID #1897566, Kirk Ramsey, Keller Williams Pinnacle Group. Cincy MLS
- $339,9993 bd4 ba2.2k sqft6519 Black Forest Ct, Morrow, OH 45152For SaleMLS ID #1898875, Austin Gearing, Plum Tree Realty. Cincy MLS
- $380,0003 bd3 ba1.8k sqft440 Pike St, South Lebanon, OH 45065For SaleMLS ID #1896927, Pamela Farmer, Coldwell Banker Realty, Anders. Cincy MLS
- $380,0004 bd3 ba2.6k sqft5023 Mary Louise Ct, Morrow, OH 45152For SaleMLS ID #1895507, Candace K. Tolliver, Re/Max Time. Cincy MLS
- $359,9004 bd2 ba1.8k sqft5201 Woodtop Dr, Loveland, OH 45140For SaleMLS ID #1897876, Allen D. Ernst, Coldwell Banker Realty. Cincy MLS
- $364,9004 bd3 ba2.2k sqft5678 Julia Kate Dr, Morrow, OH 45152For SaleMLS ID #1885294, Candace K. Tolliver, Re/Max Time. Cincy MLS
- $370,0004 bd3 ba2k sqft873 Greengate Dr, Lebanon, OH 45036For SaleMLS ID #969770, Eric Lowry, eXp Realty. DABR MLS
- $364,9004 bd3 ba1.9k sqft5780 Josies Cv, Morrow, OH 45152For SaleMLS ID #1891346, Jon L. Bowling, RE/MAX Preferred Group. Cincy MLS
- $390,0004 bd3 ba2.2k sqft4030 Cottingham Dr, Cincinnati, OH 45241For SaleMLS ID #1896238, Gayatri Chandran, Coldwell Banker Realty. Cincy MLS
- $419,9004 bd4 ba2.4k sqft5989 Outlook Ct, Morrow, OH 45152For SaleMLS ID #1896599, Jessica Roberts, Coldwell Banker Heritage. Cincy MLS
- $415,0004 bd3 ba2.1k sqft1184 McMills Dr, Milford, OH 45150For SaleMLS ID #1897240, Bridget L Miller, BF Realty. Cincy MLS
- $350,0003 bd4 ba2k sqft1113 Mohawk Dr, Lebanon, OH 45036For SaleMLS ID #971763, Michael Moore, eXp Realty. DABR MLS
- $392,0003 bd3 ba2.1k sqft2113 Prairie Clover Dr, Lebanon, OH 45036For SaleMLS ID #1896268, Brooke B. McDade, Coldwell Banker Heritage. Cincy MLS
- $380,0004 bd3 ba1.9k sqft4303 Hunting Hawk Dr, Lebanon, OH 45036For SaleMLS ID #968949, Larry A Whited Sr, www.webmls.net. DABR MLS
- $399,0004 bd3 ba2.5k sqft6683 Tylersville Rd, West Chester, OH 45069For SaleMLS ID #1896950, Nicholas Motz, eXp Realty. Cincy MLS
- $370,0004 bd3 ba1.9k sqft7566 Tollgate Ct, Fairfield, OH 45014For SaleMLS ID #1897791, Chhabi L Neopaney, Key Realty, LTD.. Cincy MLS
