Welcome home to this beautifully maintained and thoughtfully updated 4-bedroom, 2.5-bath home in Fairfield! Fresh paint throughout and stylish modern upgrades create a warm, move-in-ready space you'll love coming home to. The updated kitchen shines with elegant quartz countertops and new tile flooring, completed in 2026. Additional updates include new flooring, new stair carpeting, and a new refrigerator and range added in 2025, while the HVAC and water heater were replaced in 2021. Ideally located near popular restaurants, shopping, and major interstates, this home offers the perfect blend of comfort, convenience, and modern appeal. Schedule your showing today and see all this wonderful home has to offer!
For sale
$380,000
7566 Tollgate Ct, Fairfield, OH 45014
4beds
1,924sqft
Single Family Residence
Built in 2003
8,903 Square Feet Lot
$-- Zestimate®
$198/sqft
$-- HOA
What's special
Beautifully maintainedElegant quartz countertopsFresh paint throughoutUpdated kitchenNew tile flooringNew refrigerator and rangeNew flooring
- 3 days
- 426
- 46
Zillow last checked:
Listing updated:
Listed by:
Chhabi L Neopaney 513-773-8363,
Key Realty, LTD. 513-587-8824
Source: Cincy MLS,MLS#: 1897791 Originating MLS: Cincinnati Area Multiple Listing Service
Facts & features
Interior
Bedrooms & bathrooms
- Bedrooms: 4
- Bathrooms: 3
- Full bathrooms: 2
- 1/2 bathrooms: 1
Primary bedroom
- Features: Bath Adjoins, Wood Floor
- Level: Second
- Area: 204
- Dimensions: 17 x 12
Bedroom 2
- Level: Second
- Area: 144
- Dimensions: 12 x 12
Bedroom 3
- Level: Second
- Area: 120
- Dimensions: 12 x 10
Bedroom 4
- Level: Second
- Area: 132
- Dimensions: 12 x 11
Bedroom 5
- Area: 0
- Dimensions: 0 x 0
Primary bathroom
- Features: Tub w/Shower, Window Treatment
Bathroom 1
- Features: Full
- Level: Second
Bathroom 2
- Features: Full
- Level: Second
Dining room
- Features: Window Treatment, Wood Floor
- Level: First
- Area: 120
- Dimensions: 12 x 10
Family room
- Features: Fireplace, Walkout, LVF Luxury Vinyl Floor, Window Treatment
- Area: 216
- Dimensions: 18 x 12
Kitchen
- Features: Quartz Counters, Eat-in Kitchen, Wood Cabinets, LVF Luxury Vinyl Floor
- Area: 120
- Dimensions: 12 x 10
Living room
- Area: 180
- Dimensions: 15 x 12
Office
- Area: 0
- Dimensions: 0 x 0
Heating
- Forced Air, Gas
Cooling
- Central Air
Appliances
- Included: Microwave, Convection Oven, Oven/Range, Dishwasher, Refrigerator, Gas Water Heater
Features
- Windows: Insulated Windows, Vinyl
- Basement: Full,Unfinished,Walk-Out Access
- Fireplace features: Family Room
Interior area
- Total structure area: 1,924
- Total interior livable area: 1,924 sqft
Property
Parking
- Total spaces: 2
- Parking features: On Street, Driveway
- Attached garage spaces: 2
- Has uncovered spaces: Yes
Features
- Levels: Two
- Stories: 2
- Exterior features: Playset
- Fencing: Wood
- Has view: Yes
- View description: City
Lot
- Size: 8,903 Square Feet
- Features: Less than .5 Acre
Details
- Parcel number: A0700207000023
Construction
Type & style
- Home type: SingleFamily
- Architectural style: Traditional
- Property subtype: Single Family Residence
Materials
- Brick, Vinyl Siding
- Foundation: Concrete Perimeter
- Roof: Shingle,Composition
Condition
- New construction: No
- Year built: 2003
Utilities & green energy
- Gas: Natural
- Sewer: Public Sewer
- Water: Public
Community & HOA
HOA
- Has HOA: No
Location
- Region: Fairfield
Financial & listing details
- Price per square foot: $198/sqft
- Tax assessed value: $300,490
- Annual tax amount: $3,918
- Date on market: 10/19/2026
- Listing terms: No Special Financing
Estimated market value
Not available
Estimated sales range
Not available
Not available
Price history
| Date | Event | Price |
|---|---|---|
| 10/19/2026 | Listed for sale | $380,000+90%$198/sqft |
Source:  Cincy MLS #1897791 Report a problem | ||
| 5/2/2018 | Sold | $200,000+2.6%$104/sqft |
Source: Cincy MLS #1569543 Report a problem | ||
| 3/2/2018 | Pending sale | $194,900$101/sqft |
Source: Coldwell Banker West Shell - Union Centre Regional Office #1569543 Report a problem | ||
| 3/2/2018 | Listed for sale | $194,900+24.1%$101/sqft |
Source: Coldwell Banker West Shell - Union Centre Regional Office #1569543 Report a problem | ||
| 12/10/2008 | Sold | $157,000+42.4%$82/sqft |
Source: Cincy MLS #1126170 Report a problem | ||
| 7/25/2008 | Sold | $110,251-36.9%$57/sqft |
Source: Public Record Report a problem | ||
| 1/20/2004 | Sold | $174,844$91/sqft |
Source: Public Record Report a problem | ||
Public tax history
| Year | Property taxes | Tax assessment |
|---|---|---|
| 2025 | $3,919 -32.7% | $105,170 |
| 2024 | $5,820 +51% | $105,170 |
| 2023 | $3,855 +25% | $105,170 +58.2% |
| 2022 | $3,085 +10.6% | $66,500 |
| 2021 | $2,789 -3.9% | $66,500 |
| 2020 | $2,901 +0.5% | $66,500 +16.3% |
| 2019 | $2,887 +1.9% | $57,190 |
| 2018 | $2,834 +98% | $57,190 |
| 2017 | $1,431 -48.5% | $57,190 +8.3% |
| 2016 | $2,777 +5% | $52,830 |
| 2015 | $2,644 +0.9% | $52,830 |
| 2014 | $2,621 | $52,830 -3.9% |
| 2013 | $2,621 -0.3% | $54,950 |
| 2012 | $2,629 | $54,950 -8.2% |
| 2011 | $2,629 +16.1% | $59,847 -10.5% |
| 2010 | $2,264 +3.1% | $66,903 |
| 2009 | $2,195 -23.2% | $66,903 |
| 2008 | $2,857 +15.3% | $66,903 +12.6% |
| 2007 | $2,478 -27.6% | $59,441 |
| 2006 | $3,423 -39.4% | $59,441 |
| 2005 | $5,644 +95.3% | $59,441 +3.2% |
| 2004 | $2,891 +538.3% | $57,600 +394.8% |
| 2003 | $453 +5.8% | $11,641 |
| 2002 | $428 +36.7% | $11,641 +50.8% |
| 2001 | $313 | $7,718 |
Find assessor info on the county website
Monthly payment
Est. payment
Payment breakdown
Explore the cost of this home by adjusting the details. Changes won't be saved.Climate risks
Neighborhood: 45014
Similar homes
- $307,5003 bd2 ba1.3k sqft674 Shady Ln, Fairfield, OH 45014For Sale
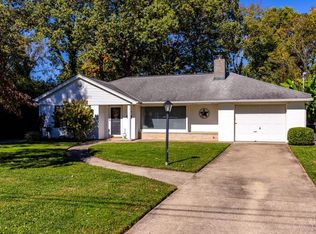
 MLS ID #1897967, Elisa R. Ibold, Hoeting, REALTORS. Cincy MLS
- $420,0004 bd4 ba1.5k sqft421 Loren Ln, Fairfield, OH 45011For Sale
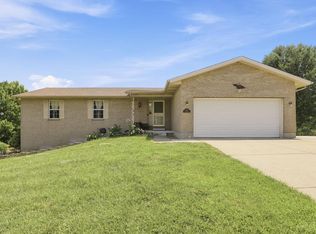 MLS ID #1885992, Oscar Asesyan, Coldwell Banker Realty. Cincy MLS
- $379,9004 bd3 ba1.9k sqft11615 Maxey Ln, Cincinnati, OH 45240For Sale
 MLS ID #1891834, Kandy Swierk, BF Realty. Cincy MLS
- $400,0003 bd4 ba2.7k sqft7477 Hunters Creek Ln, Cincinnati, OH 45247For Sale
 MLS ID #1897719, Kevin E Hildebrand, eXp Realty. Cincy MLS
- $349,9004 bd3 ba1.9k sqft11554 Lincolnshire Dr, Cincinnati, OH 45240For SaleMLS ID #1893723, Ibrahim M. Farhan, RE/MAX Preferred Group. Cincy MLS
- $199,8002 bd2 ba1.2k sqft151 Highridge Ct, Fairfield, OH 45014For SaleMLS ID #1897814, Kay Edwards, RE/MAX Preferred Group. Cincy MLS
- $399,0004 bd3 ba2.5k sqft6683 Tylersville Rd, West Chester, OH 45069For SaleMLS ID #1896950, Nicholas Motz, eXp Realty. Cincy MLS
- $333,0004 bd3 ba1.7k sqft12067 Brookway Dr, Cincinnati, OH 45240For SaleMLS ID #1885389, Rakesh Ram, Coldwell Banker Realty. Cincy MLS
- $367,0004 bd3 ba2k sqft1439 Longacre Dr, Cincinnati, OH 45240For SaleMLS ID #1886938, Apryll R Fambro-Watkins, Keller Williams Advisors. Cincy MLS
- $393,0003 bd3 ba1.8k sqft6404 Tylersville Rd, West Chester, OH 45069For SaleMLS ID #1890658, Joseph Arbino, Keller Williams Advisors. Cincy MLS
- $384,9004 bd3 ba2k sqft3784 Irwin Simpson Rd, Mason, OH 45040For SaleMLS ID #1889337, Prakriti Dhakal, Coldwell Banker Realty. Cincy MLS
- $350,0003 bd3 ba2.2k sqft5953 Mindy Dr, Fairfield, OH 45011For SaleMLS ID #1886503, Monika Deroussel, eXp Realty. Cincy MLS
- $374,9003 bd3 ba1.9k sqft6536 Springmyer Dr, Cincinnati, OH 45248For SaleMLS ID #1895433, Andrew J Childs, Coldwell Banker Realty. Cincy MLS
- $225,0003 bd3 ba1.8k sqft19 Wildwood Dr, Fairfield, OH 45014For SaleMLS ID #1895892, Lisa M Phair, Coldwell Banker Realty. Cincy MLS
- $199,9002 bd2 ba1.4k sqft124 Chapel Hill Dr, Fairfield, OH 45014For SaleMLS ID #1897506, Dawne B. Chapman, Coldwell Banker Realty. Cincy MLS
- $449,9004 bd4 ba2.6k sqft5833 Jenny Marie Ct, Hamilton, OH 45011For SaleMLS ID #1892842, Karen M. Casey, RE/MAX Alliance Realty. Cincy MLS
- $320,0004 bd3 ba1.6k sqft9648 Fallshill Cir, Cincinnati, OH 45231For SaleMLS ID #1894714, Denise M Taylor, eXp Realty. Cincy MLS
- $295,0004 bd3 ba2k sqft1727 John Gray Rd, Cincinnati, OH 45240For SaleMLS ID #1891585, Myrkol L. Bolden, Keller Williams Pinnacle Group. Cincy MLS
- $229,9003 bd3 ba1.5k sqft42 Applewood Dr, Fairfield, OH 45014For SaleMLS ID #1895160, Kyle Doughman, Redfin Corporation. Cincy MLS
- $285,0003 bd3 ba1.5k sqft1946 Edgewater Dr, Cincinnati, OH 45240For SaleMLS ID #1896593, Adrienne N Shipman, Keller Williams Seven Hills Re. Cincy MLS
