Move in ready 4 Bed, 2.5 Bath with fresh interior paint & new carpets in FF & SF. Finished basement with cleaned carpet; Newer appliances. Shared driveway. Swimming pool, tennis court & walking trails covered by HOA.
For sale
Price cut: $5K (9/21)
$384,900
3784 Irwin Simpson Rd, Mason, OH 45040
4beds
2,077sqft
Single Family Residence
Built in 1983
0.31 Acres Lot
$-- Zestimate®
$185/sqft
$68/mo HOA
What's special
Swimming poolTennis courtFinished basementFresh interior paintNewer appliances
- 48 days
- 1,642
- 133
Likely to sell faster than
Zillow last checked:
Listing updated:
Listed by:
Prakriti Dhakal 513-620-1169,
Coldwell Banker Realty 513-891-8500
Source: Cincy MLS,MLS#: 1889337 Originating MLS: Cincinnati Area Multiple Listing Service
Originating MLS: Cincinnati Area Multiple Listing Service
Facts & features
Interior
Bedrooms & bathrooms
- Bedrooms: 4
- Bathrooms: 3
- Full bathrooms: 2
- 1/2 bathrooms: 1
Primary bedroom
- Features: Bath Adjoins, Wall-to-Wall Carpet
- Level: Second
- Area: 180
- Dimensions: 15 x 12
Bedroom 2
- Level: Second
- Area: 121
- Dimensions: 11 x 11
Bedroom 3
- Level: Second
- Area: 96
- Dimensions: 8 x 12
Bedroom 4
- Level: Second
- Area: 165
- Dimensions: 11 x 15
Bedroom 5
- Area: 0
- Dimensions: 0 x 0
Primary bathroom
- Features: Tub w/Shower
Bathroom 1
- Features: Full
- Level: Second
Bathroom 2
- Features: Full
- Level: Second
Bathroom 3
- Features: Partial
- Level: First
Dining room
- Features: WW Carpet
- Level: First
- Area: 110
- Dimensions: 10 x 11
Family room
- Features: Wall-to-Wall Carpet, Fireplace
- Area: 220
- Dimensions: 20 x 11
Kitchen
- Features: Vinyl Floor
- Area: 110
- Dimensions: 11 x 10
Living room
- Features: Wall-to-Wall Carpet
- Area: 165
- Dimensions: 15 x 11
Office
- Area: 0
- Dimensions: 0 x 0
Heating
- Electric, Forced Air
Cooling
- Central Air
Appliances
- Included: Dishwasher, Electric Cooktop, Microwave, Refrigerator, Electric Water Heater
Features
- Ceiling Fan(s)
- Windows: Vinyl, Insulated Windows
- Basement: Full,Finished,WW Carpet
- Number of fireplaces: 1
- Fireplace features: Brick, Wood Burning, Family Room
Interior area
- Total structure area: 2,077
- Total interior livable area: 2,077 sqft
Property
Parking
- Total spaces: 2
- Parking features: 2 Assigned, Driveway
- Attached garage spaces: 2
- Has uncovered spaces: Yes
Features
- Levels: Two
- Stories: 2
- Patio & porch: Deck
- Has view: Yes
- View description: Trees/Woods
Lot
- Size: 0.31 Acres
- Features: Less than .5 Acre
- Topography: Level
Details
- Parcel number: 1621304025
- Zoning description: Residential
Construction
Type & style
- Home type: SingleFamily
- Architectural style: Traditional
- Property subtype: Single Family Residence
Materials
- Vinyl Siding
- Foundation: Concrete Perimeter
- Roof: Shingle
Condition
- New construction: No
- Year built: 1983
Utilities & green energy
- Gas: None
- Sewer: Public Sewer
- Water: Public
Community & HOA
HOA
- Has HOA: Yes
- Services included: Pool, Tennis
- HOA fee: $811 annually
- HOA name: Landen Farms
Location
- Region: Mason
Financial & listing details
- Price per square foot: $185/sqft
- Tax assessed value: $275,850
- Annual tax amount: $5,396
- Date on market: 8/4/2026
- Listing terms: No Special Financing
Estimated market value
Not available
Estimated sales range
Not available
Not available
Price history
| Date | Event | Price |
|---|---|---|
| 9/21/2026 | Price change | $384,900-1.3%$185/sqft |
Source:  Cincy MLS #1889337 Report a problem Cincy MLS #1889337 Report a problem | ||
| 8/28/2026 | Price change | $389,900-2.5%$188/sqft |
Source: Cincy MLS #1889337 Report a problem | ||
| 8/4/2026 | Listed for sale | $399,900+72.4%$193/sqft |
Source: Cincy MLS #1889337 Report a problem | ||
| 6/8/2020 | Sold | $232,000+3.1%$112/sqft |
Source: Cincy MLS #1659336 Report a problem | ||
| 5/2/2020 | Pending sale | $225,000$108/sqft |
Source: RE/MAX Victory #1659336 Report a problem | ||
| 4/29/2020 | Listed for sale | $225,000+30.1%$108/sqft |
Source: RE/MAX Victory #1659336 Report a problem | ||
| 3/3/2015 | Sold | $173,000-1.1%$83/sqft |
Source: Cincy MLS #1433732 Report a problem | ||
| 2/7/2015 | Pending sale | $174,900$84/sqft |
Source: Keller Williams Advisors Realty #1433732 Report a problem | ||
| 1/31/2015 | Listed for sale | $174,900+26.3%$84/sqft |
Source: Keller Williams Advisors Realty #1433732 Report a problem | ||
| 7/7/2000 | Sold | $138,500$67/sqft |
Source: Cincy MLS #703626 Report a problem | ||
Public tax history
| Year | Property taxes | Tax assessment |
|---|---|---|
| 2025 | $4,890 -1.9% | $96,550 |
| 2024 | $4,985 +13.1% | $96,550 +25.9% |
| 2023 | $4,408 +1.6% | $76,690 +0% |
| 2022 | $4,338 +19.5% | $76,681 |
| 2021 | $3,629 +3.5% | $76,681 +23% |
| 2020 | $3,506 -1.3% | $62,342 |
| 2019 | $3,553 -1.1% | $62,342 |
| 2018 | $3,594 -3.7% | $62,342 +7.9% |
| 2017 | $3,731 -2.5% | $57,768 |
| 2016 | $3,826 +10.8% | $57,768 |
| 2015 | $3,453 +6.2% | $57,768 +13% |
| 2014 | $3,251 -0.2% | $51,120 -12.6% |
| 2013 | $3,256 +2.9% | $58,490 |
| 2012 | $3,164 +2% | $58,490 +4.4% |
| 2011 | $3,102 +3.3% | $56,050 |
| 2010 | $3,002 +15.3% | $56,050 |
| 2009 | $2,603 -2.1% | $56,050 |
| 2008 | $2,659 | $56,050 |
| 2007 | -- | $56,050 +18.2% |
| 2006 | -- | $47,410 -3.3% |
| 2005 | -- | $49,050 |
| 2004 | -- | $49,050 |
| 2003 | -- | $49,050 +10% |
| 2002 | -- | $44,590 |
| 2001 | -- | $44,590 |
| 2000 | -- | $44,590 |
Find assessor info on the county website
Monthly payment
Est. payment
Payment breakdown
Explore the cost of this home by adjusting the details. Changes won't be saved.Climate risks
Neighborhood: 45040
Similar homes
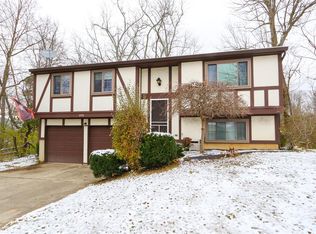
- $339,0003 bd2 ba1.6k sqft8639 Rocky Trl, Mason, OH 45040For Sale
 MLS ID #1891431, Jessica Bauer Crichton, Comey & Shepherd. Cincy MLS
 - $408,0004 bd3 ba1.8k sqft3528 Bookmark Pl, Maineville, OH 45039For Sale
 MLS ID #1888089, Michelle L Hitchcock, Keller Williams Seven Hills Re. Cincy MLS
 - $479,0004 bd3 ba2.5k sqft9045 Fields Dr, Mason, OH 45040For Sale
 MLS ID #1889596, Diane Tafuri, Sibcy Cline, Inc.. Cincy MLS
 - $375,0004 bd2 ba2k sqft7297 Birchwood Dr, West Chester, OH 45069For Sale
 MLS ID #1893406, Jennifer E. Hunt, eXp Realty. Cincy MLS
 - $410,0004 bd3 ba1.6k sqft8609 Butler Warren Rd, West Chester, OH 45069For SaleMLS ID #1892949, Chad M Shircliff, ERA REAL Solutions Realty. LLC. Cincy MLS
- $365,0003 bd3 ba1.5k sqft8943 Pembrooke St, Maineville, OH 45039For SaleMLS ID #1889223, Casey L. Stewart, Keller Williams Advisors. Cincy MLS
- $399,0004 bd3 ba2.5k sqft6683 Tylersville Rd, West Chester, OH 45069For SaleMLS ID #1892743, Nicholas Motz, eXp Realty. Cincy MLS
- $449,0004 bd4 ba1.8k sqft8935 Creekwood Dr, Maineville, OH 45039For SaleMLS ID #1889165, Adam D Rosenhagen, Horan Rosenhagen Real Estate. Cincy MLS
- $420,0004 bd3 ba2.3k sqft1162 Durbin Ter, Maineville, OH 45039For SaleMLS ID #1892272, Adam G Marit, Real Link. Cincy MLS
- $449,9004 bd3 ba2.8k sqft8092 Thistlewood Dr, West Chester, OH 45069For SaleMLS ID #1894486, Scot C. Avery, Huff Realty. Cincy MLS
- $495,0004 bd4 ba2.4k sqft7843 Woodside Ct, Maineville, OH 45039For SaleMLS ID #1891717, Michelle L Hitchcock, Keller Williams Seven Hills Re. Cincy MLS
- $357,0004 bd3 ba2k sqft731 Pine Ridge Rd, Milford, OH 45150For SaleMLS ID #1892584, Jacqueline R. Ober, eXp Realty. Cincy MLS
- $398,0003 bd3 ba1.8k sqft6404 Tylersville Rd, West Chester, OH 45069For SaleMLS ID #1890658, Joseph Arbino, Keller Williams Advisors. Cincy MLS
- $449,9004 bd4 ba2k sqft5937 Firm Stance Dr, Loveland, OH 45140For SaleMLS ID #1893822, Scot C. Avery, Huff Realty. Cincy MLS
- $385,0004 bd3 ba2.1k sqft2507 Ashton Ct, Cincinnati, OH 45244For SaleMLS ID #1890146, Rick J Finn, Coldwell Banker Realty. Cincy MLS
- $349,9004 bd3 ba1.9k sqft11554 Lincolnshire Dr, Cincinnati, OH 45240For SaleMLS ID #1893723, Ibrahim M. Farhan, RE/MAX Preferred Group. Cincy MLS
- $374,9004 bd3 ba2k sqft5209 Huber Trace Ct, Fairfield, OH 45014For SaleMLS ID #1892183, Bishnu L Kharel, RE/MAX Preferred Group. Cincy MLS
- $390,0003 bd3 ba1.8k sqft440 Pike St, South Lebanon, OH 45065For SaleMLS ID #1888873, Pamela Farmer, Coldwell Banker Realty, Anders. Cincy MLS
- $415,0004 bd4 ba2.2k sqft11909 Winston Cir, Cincinnati, OH 45240For SaleMLS ID #1892057, Sylvester Amoah Addae, Plum Tree Realty. Cincy MLS
- $350,0003 bd2 ba1.8k sqft4953 Brant Rd, Morrow, OH 45152For SaleMLS ID #1893773, Edward C Coleman, Keller Williams Pinnacle Group. Cincy MLS
