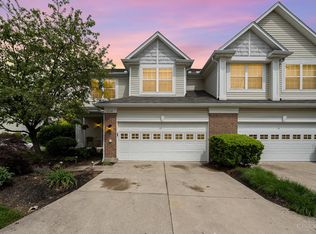
Exceptional space, thoughtful updates and effortless living come together in this beautifully maintained home in the Kings School District. A fantastic floor plan offers hardwood-style flooring throughout the main level, an updated kitchen and baths, and a fabulous rear deck ideal for relaxing or entertaining. Upstairs, four bedrooms and two full baths are complemented by brand-new carpet, while the finished lower level provides valuable additional living space and a third full bath. A two-car attached garage adds everyday convenience. Enjoy a low-maintenance lifestyle with community pool, landscaping, lawn care, snow removal and trash service included. Ideally located near the Mason bike path, Lindner Family Tennis Center and the area's abundant shopping, dining and recreation. With generous living space, desirable amenities and an outstanding location, this home represents exceptional value in the Mason area.
For sale
Price cut: $25K (8/20)
$350,000
6340 Inverness Way, Mason, OH 45040
4beds
1,398sqft
Condominium, Townhouse
Built in 1996
3,166 Square Feet Lot
$-- Zestimate®
$250/sqft
$325/mo HOA
What's special
Four bedroomsUpdated kitchen
- 38 days
- 703
- 54
Zillow last checked:
Listing updated:
Listed by:
Angela M Sexton 513-702-3419,
Coldwell Banker Realty 513-321-9944
Source: Cincy MLS,MLS#: 1890423 Originating MLS: Cincinnati Area Multiple Listing Service
Originating MLS: Cincinnati Area Multiple Listing Service
Facts & features
Interior
Bedrooms & bathrooms
- Bedrooms: 4
- Bathrooms: 4
- Full bathrooms: 3
- 1/2 bathrooms: 1
Primary bedroom
- Features: Bath Adjoins, Walk-In Closet(s), Wall-to-Wall Carpet
- Level: Second
- Area: 196
- Dimensions: 14 x 14
Bedroom 2
- Level: Second
- Area: 182
- Dimensions: 14 x 13
Bedroom 3
- Level: Second
- Area: 120
- Dimensions: 12 x 10
Bedroom 4
- Level: Second
- Area: 110
- Dimensions: 11 x 10
Bedroom 5
- Area: 0
- Dimensions: 0 x 0
Primary bathroom
- Features: Tile Floor, Tub w/Shower
Bathroom 1
- Features: Full
- Level: Second
Bathroom 2
- Features: Full
- Level: Second
Bathroom 3
- Features: Partial
- Level: First
Dining room
- Features: Walkout, Window Treatment
- Level: First
- Area: 96
- Dimensions: 12 x 8
Family room
- Area: 0
- Dimensions: 0 x 0
Kitchen
- Features: Pantry, Eat-in Kitchen, Tile Floor, Walkout, Window Treatment, Kitchen Island, Wood Cabinets, Marble/Granite/Slate
- Area: 144
- Dimensions: 12 x 12
Living room
- Features: Wood Floor
- Area: 270
- Dimensions: 18 x 15
Office
- Area: 0
- Dimensions: 0 x 0
Heating
- Gas
Cooling
- Central Air
Appliances
- Included: Dishwasher, Dryer, Disposal, Microwave, Oven/Range, Refrigerator, Washer, Gas Water Heater
Features
- Ceiling Fan(s)
- Windows: Vinyl
- Basement: Full,Finished,WW Carpet
Interior area
- Total structure area: 1,398
- Total interior livable area: 1,398 sqft
Property
Parking
- Total spaces: 2
- Parking features: Driveway, Garage Door Opener
- Attached garage spaces: 2
- Has uncovered spaces: Yes
Features
- Levels: Two
- Stories: 2
- Patio & porch: Deck
Lot
- Size: 3,166 Square Feet
Details
- Parcel number: 1623331007
- Zoning description: Residential
Construction
Type & style
- Home type: Townhouse
- Architectural style: Transitional
- Property subtype: Condominium, Townhouse
Materials
- Brick, Vinyl Siding
- Foundation: Concrete Perimeter
- Roof: Shingle
Condition
- New construction: No
- Year built: 1996
Utilities & green energy
- Gas: Natural
- Sewer: Public Sewer
- Water: Public
Community & HOA
HOA
- Has HOA: Yes
- Services included: Clubhouse, Community Landscaping, Pool
- HOA fee: $325 monthly
- HOA name: Town Properties
Location
- Region: Mason
Financial & listing details
- Price per square foot: $250/sqft
- Tax assessed value: $243,890
- Annual tax amount: $4,158
- Date on market: 8/13/2026
- Listing terms: No Special Financing
Estimated market value
Not available
Estimated sales range
Not available
Not available
Price history
| Date | Event | Price |
|---|---|---|
| 9/24/2026 | Listed for sale | $350,000$250/sqft |
Source:  Cincy MLS #1890423 Report a problem Cincy MLS #1890423 Report a problem | ||
| 9/16/2026 | Pending sale | $350,000$250/sqft |
Source: Cincy MLS #1890423 Report a problem | ||
| 8/20/2026 | Price change | $350,000-6.7%$250/sqft |
Source: Cincy MLS #1890423 Report a problem | ||
| 8/13/2026 | Listed for sale | $375,000+143.5%$268/sqft |
Source: Cincy MLS #1890423 Report a problem | ||
| 5/13/2015 | Sold | $154,000-2.5%$110/sqft |
Source: Cincy MLS #1441262 Report a problem | ||
| 4/7/2015 | Pending sale | $157,900$113/sqft |
Source: Coldwell Banker West Shell - Union Centre Regional Office #1441262 Report a problem | ||
| 3/25/2015 | Price change | $157,900+1.9%$113/sqft |
Source: Coldwell Banker West Shell - Union Centre Regional Office #1441262 Report a problem | ||
| 11/1/2014 | Listed for sale | $154,900-0.1%$111/sqft |
Source: Owner Report a problem | ||
| 9/3/2014 | Listing removed | $1,430$1/sqft |
Source: Postlets Report a problem | ||
| 8/3/2014 | Listed for rent | $1,430$1/sqft |
Source: Postlets Report a problem | ||
| 5/14/2010 | Sold | $155,000-6%$111/sqft |
Source: Cincy MLS #1216367 Report a problem | ||
| 4/9/2010 | Listed for sale | $164,900+37.5%$118/sqft |
Source: RE/MAX Unlimited #1216367 Report a problem | ||
| 1/6/1997 | Sold | $119,900$86/sqft |
Source: Public Record Report a problem | ||
Public tax history
| Year | Property taxes | Tax assessment |
|---|---|---|
| 2025 | $4,159 -1.9% | $85,360 |
| 2024 | $4,239 +22.9% | $85,360 +33.4% |
| 2023 | $3,448 +1.2% | $63,990 +0% |
| 2022 | $3,408 +21% | $63,987 |
| 2021 | $2,815 +0.2% | $63,987 +18% |
| 2020 | $2,810 -1.4% | $54,225 |
| 2019 | $2,849 -0.2% | $54,225 0% |
| 2018 | $2,855 +4.5% | $54,226 +16.2% |
| 2017 | $2,733 -2.7% | $46,669 |
| 2016 | $2,807 +7.9% | $46,669 |
| 2015 | $2,601 | $46,669 +7% |
| 2014 | $2,601 +30.7% | $43,620 -18.3% |
| 2013 | $1,991 +0.1% | $53,390 |
| 2012 | $1,989 +2.3% | $53,390 +4.5% |
| 2011 | $1,944 -14.1% | $51,090 |
| 2009 | $2,262 -2.2% | $51,090 |
| 2008 | $2,313 | $51,090 |
| 2007 | -- | $51,090 +9.5% |
| 2006 | -- | $46,640 -1.4% |
| 2005 | -- | $47,310 |
| 2004 | -- | $47,310 |
| 2003 | -- | $47,310 +5% |
| 2002 | -- | $45,050 |
| 2001 | -- | $45,050 |
| 2000 | -- | $45,050 -16.5% |
| 1999 | -- | $53,970 |
Find assessor info on the county website
Monthly payment
Est. payment
Payment breakdown
Explore the cost of this home by adjusting the details. Changes won't be saved.Climate risks
Neighborhood: 45040
Similar homes
- $354,9003 bd3 ba1.5k sqft6572 Eagle View Dr, Mason, OH 45040For Sale
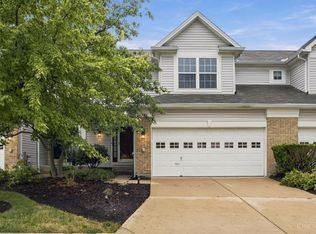
 MLS ID #1893732, Jackson Brosier, NavX Realty, LLC. Cincy MLS
 - $339,0002 bd4 ba1.6k sqft6439 Pinehurst Ln, Mason, OH 45040For Sale
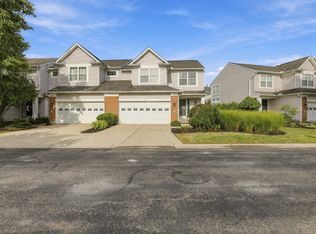 MLS ID #1894196, Fatima T Khabalova, Coldwell Banker Realty. Cincy MLS
 - $339,0003 bd2 ba1.6k sqft8639 Rocky Trl, Mason, OH 45040For Sale
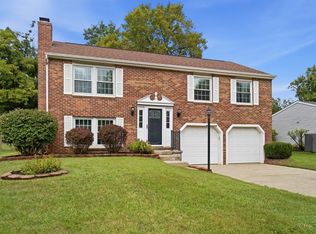 MLS ID #1891431, Jessica Bauer Crichton, Comey & Shepherd. Cincy MLS
 - $384,9004 bd3 ba2k sqft3784 Irwin Simpson Rd, Mason, OH 45040For Sale
 MLS ID #1889337, Prakriti Dhakal, Coldwell Banker Realty. Cincy MLS
 - $289,9003 bd3 ba1.8k sqft5132 Franklin Park St, Mason, OH 45040For SaleMLS ID #1891764, Priya Sangtani, Comey & Shepherd. Cincy MLS
- $298,9003 bd2 ba1.6k sqft3663 Thorngate Dr, Mason, OH 45040For SaleMLS ID #1894343, Suzi L John, Comey & Shepherd. Cincy MLS
- $365,0002 bd2 ba1.4k sqft6489 Quail Lk, Mason, OH 45040For SaleMLS ID #1885879, Cheryl A Ferry, Keller Williams Advisors. Cincy MLS
- $245,0003 bd3 ba1.6k sqft6662 Ashley Ct, Mason, OH 45040For SaleMLS ID #1893267, Adam G. Marit, Real Link. Cincy MLS
- $380,0004 bd3 ba2k sqft873 Greengate Dr, Lebanon, OH 45036For Sale
 MLS ID #969770, Eric Lowry, eXp Realty. DABR MLS
 - $375,0004 bd2 ba2k sqft7297 Birchwood Dr, West Chester, OH 45069For SaleMLS ID #1893406, Jennifer E. Hunt, eXp Realty. Cincy MLS
- $344,9003 bd2 ba1.3k sqft4965 Chandler Xing, Liberty Township, OH 45044For SaleMLS ID #1893073, Ronald W Quatkemeyer, ERA REAL Solutions Realty. LLC. Cincy MLS
- $350,0003 bd3 ba1.4k sqft908 Pineneedle Pl, Maineville, OH 45039For SaleMLS ID #1890209, Brooke E. Fabian, Coldwell Banker Heritage. Cincy MLS
- $335,0003 bd2 ba1.2k sqft6115 Misty Creek Dr, Loveland, OH 45140For SaleMLS ID #1895477, Tom Deutsch Jr., Coldwell Banker Realty. Cincy MLS
- $365,0003 bd3 ba1.5k sqft8943 Pembrooke St, Maineville, OH 45039For SaleMLS ID #1889223, Casey L. Stewart, Keller Williams Advisors. Cincy MLS
- $349,9004 bd2 ba1.7k sqft5158 Trenton Franklin Rd, Middletown, OH 45042For SaleMLS ID #1893760, Lance Phillips, Realty First. Cincy MLS
- $330,0002 bd3 ba1.7k sqft6005 Hidden Oaks Ct, Maineville, OH 45039For SaleMLS ID #1892316, Cheri Hewald, Coldwell Banker Realty. Cincy MLS
- $369,0003 bd3 ba1.5k sqft6982 Greenstone Trce #A, Loveland, OH 45140For SaleMLS ID #1892444, Eleanor D Kowalchik, Keller Williams Pinnacle Group. Cincy MLS
- $350,0004 bd3 ba1.8k sqft12085 Brookway Dr, Cincinnati, OH 45240For SaleMLS ID #1894112, Russell Daniels, Plum Tree Realty. Cincy MLS
- $335,0004 bd3 ba1.6k sqft9648 Fallshill Cir, Cincinnati, OH 45231For SaleMLS ID #1894714, Denise M Taylor, eXp Realty. Cincy MLS
- $349,9004 bd3 ba1.9k sqft11554 Lincolnshire Dr, Cincinnati, OH 45240For SaleMLS ID #1893723, Ibrahim M. Farhan, RE/MAX Preferred Group. Cincy MLS
