Welcome home to effortless, one-floor living! This stunning, 3-bedroom, 2-bathroom condo offers over 1,600 sq. ft. of freshly painted through-out sun-drenched living space featuring spacious vaulted ceilings. With over $26,000 in recent upgrades, this home is completely move-in ready. Step inside to discover an updated interior featuring new carpet and stylish new blinds throughout. The heart of the home shows off its beautifully renovated bathrooms, a dedicated study or formal dining room, and a massive master suite with a generous walk-in closet. Peace of mind comes standard with a newer furnace and hot water heater not to mention the two car attached garage that leads into a 2 story dramatic entry makes this space feel like home. Step outside to relax on your renovated private deck, or take advantage of the desirable, maintenance-free community amenities, including a sparkling pool, clubhouse, and scenic walking trails.
For sale
Price cut: $11K (7/23)
$320,900
3663 Thorngate Dr, Mason, OH 45040
3beds
1,633sqft
:
Get pre-qualified$2,479/mo
Condominium
Built in 2005
-- sqft lot
$-- Zestimate®
$197/sqft
$243/mo HOA
What's special
Two car attached garageRenovated private deckMassive master suiteSpacious vaulted ceilingsUpdated interiorBeautifully renovated bathroomsNew carpet
- 16 days |
- 754 |
- 32 |
Likely to sell faster than
Zillow last checked:
Listing updated:
Listed by:
Suzi L John 513-233-1259,
Comey & Shepherd 513-489-2100
Source: Cincy MLS,MLS#: 1885977 Originating MLS: Cincinnati Area Multiple Listing Service
Originating MLS: Cincinnati Area Multiple Listing Service
Facts & features
Interior
Bedrooms & bathrooms
- Bedrooms: 3
- Bathrooms: 2
- Full bathrooms: 2
Primary bedroom
- Features: Bath Adjoins, Vaulted Ceiling(s), Walk-In Closet(s), Fireplace
- Level: Second
- Area: 195
- Dimensions: 15 x 13
Bedroom 2
- Level: Second
- Area: 165
- Dimensions: 15 x 11
Bedroom 3
- Level: Second
- Area: 121
- Dimensions: 11 x 11
Bedroom 4
- Area: 0
- Dimensions: 0 x 0
Bedroom 5
- Area: 0
- Dimensions: 0 x 0
Primary bathroom
- Features: Double Vanity, Tub w/Shower
Bathroom 1
- Features: Full
- Level: Second
Bathroom 2
- Features: Full
- Level: Second
Dining room
- Area: 0
- Dimensions: 0 x 0
Family room
- Area: 0
- Dimensions: 0 x 0
Kitchen
- Features: Pantry, Kitchen Island
- Area: 216
- Dimensions: 18 x 12
Living room
- Features: Walkout, Fireplace, Wood Floor
- Area: 252
- Dimensions: 18 x 14
Office
- Level: First
- Area: 140
- Dimensions: 10 x 14
Heating
- Forced Air
Cooling
- Central Air
Appliances
- Included: Dishwasher, Dryer, Disposal, Microwave, Oven/Range, Refrigerator, Washer, Water Heater (Other)
Features
- Vaulted Ceiling(s)
- Windows: Vinyl, Insulated Windows
- Basement: None
- Number of fireplaces: 1
- Fireplace features: Electric, Living Room, Master Bedroom
Interior area
- Total structure area: 1,633
- Total interior livable area: 1,633 sqft
Video & virtual tour
Property
Parking
- Total spaces: 2
- Parking features: Driveway
- Garage spaces: 2
- Has uncovered spaces: Yes
Features
- Levels: One
- Stories: 1
- Patio & porch: Deck
Lot
- Size: 1,145 Square Feet
Details
- Parcel number: 1226490258
- Zoning description: Multi Family
Construction
Type & style
- Home type: Condo
- Architectural style: Traditional
- Property subtype: Condominium
Materials
- Brick, Vinyl Siding
- Foundation: Concrete Perimeter
- Roof: Shingle
Condition
- New construction: No
- Year built: 2005
Utilities & green energy
- Electric: 220 Volts
- Gas: None
- Sewer: Public Sewer
- Water: Public
Community & HOA
HOA
- Has HOA: Yes
- Services included: Clubhouse, Other, Pool
- HOA fee: $190 monthly
- HOA name: Towne Properties
- Second HOA fee: $640 annually
Location
- Region: Mason
Financial & listing details
- Price per square foot: $197/sqft
- Tax assessed value: $226,820
- Annual tax amount: $3,282
- Date on market: 7/9/2026
- Listing terms: No Special Financing
Estimated market value
Not available
Estimated sales range
Not available
Not available
Price history
| Date | Event | Price |
|---|---|---|
| 7/23/2026 | Price change | $320,900-3.3%$197/sqft |
Source:  Cincy MLS #1885977 Report a problem Cincy MLS #1885977 Report a problem | ||
| 7/9/2026 | Listed for sale | $331,900+111.1%$203/sqft |
Source: Cincy MLS #1885977 Report a problem | ||
| 11/27/2024 | Listing removed | $2,000$1/sqft |
Source: Zillow Rentals Report a problem | ||
| 11/19/2024 | Listed for rent | $2,000$1/sqft |
Source: Zillow Rentals Report a problem | ||
| 11/12/2024 | Listing removed | $2,000$1/sqft |
Source: Zillow Rentals Report a problem | ||
| 10/29/2024 | Listed for rent | $2,000+37.9%$1/sqft |
Source: Zillow Rentals Report a problem | ||
| 4/2/2015 | Listing removed | $1,450$1/sqft |
Source: Plum Tree Realty Report a problem | ||
| 3/8/2015 | Price change | $1,450-3.3%$1/sqft |
Source: Plum Tree Realty Report a problem | ||
| 2/11/2015 | Listed for rent | $1,500+3.4%$1/sqft |
Source: Plum Tree Realty Report a problem | ||
| 4/8/2014 | Listing removed | $1,450$1/sqft |
Source: Plum Tree Realty Report a problem | ||
| 1/29/2014 | Listed for rent | $1,450$1/sqft |
Source: Plum Tree Realty Report a problem | ||
| 3/22/2013 | Listing removed | $1,450$1/sqft |
Source: Plum Tree Realty Report a problem | ||
| 3/7/2013 | Price change | $1,450-3.3%$1/sqft |
Source: Plum Tree Realty Report a problem | ||
| 2/21/2013 | Listed for rent | $1,500$1/sqft |
Source: Plum Tree Realty Report a problem | ||
| 11/22/2005 | Sold | $157,215$96/sqft |
Source: Cincy MLS #936262 Report a problem | ||
Public tax history
| Year | Property taxes | Tax assessment |
|---|---|---|
| 2025 | $3,283 +1.9% | $79,390 |
| 2024 | $3,222 -2.1% | $79,390 +15.9% |
| 2023 | $3,292 +1.3% | $68,520 +0% |
| 2022 | $3,249 +5.6% | $68,516 |
| 2021 | $3,078 +5.5% | $68,516 +23% |
| 2020 | $2,918 +8.8% | $55,702 |
| 2019 | $2,683 -0.3% | $55,702 0% |
| 2018 | $2,692 +11.4% | $55,703 +19.4% |
| 2017 | $2,415 -2.9% | $46,655 |
| 2016 | $2,488 -0.2% | $46,655 |
| 2015 | $2,493 | $46,655 +3% |
| 2014 | $2,493 -4.2% | $45,300 -17.4% |
| 2013 | $2,601 -0.2% | $54,810 |
| 2012 | $2,607 +1.2% | $54,810 +3.2% |
| 2011 | $2,576 +3.1% | $53,090 |
| 2010 | $2,499 -4.6% | $53,090 |
| 2009 | $2,619 -2% | $53,090 |
| 2008 | $2,672 | $53,090 |
| 2007 | -- | $53,090 |
Find assessor info on the county website
Monthly payment
Est. payment
Payment breakdown
Explore the cost of this home by adjusting the details. Changes won't be saved.Climate risks
Neighborhood: 45040
Nearby schools
GreatSchools rating
- NAMason Early Childhood Center Elementary SchoolGrades: PK-2Distance: 1.9 mi
- 8/10Mason Middle SchoolGrades: 7-8Distance: 2.7 mi
- 9/10William Mason High SchoolGrades: 9-12Distance: 2.3 mi
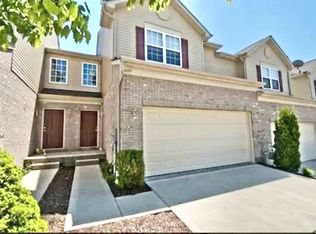
- $342,0003 bd4 ba2k sqft3657 Thorngate Dr, Mason, OH 45040Off Market
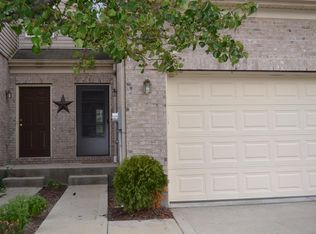
- $332,7003 bd3 ba2k sqft3659 Thorngate Dr, Mason, OH 45040Off Market
- $324,2003 bd3 ba2k sqft3655 Thorngate Dr, Mason, OH 45040Off Market

- $329,6003 bd2 ba1.5k sqft3661 Thorngate Dr, Mason, OH 45040Off Market
- $275,6003 bd3 ba1.5k sqft3653 Thorngate Dr, Mason, OH 45040Off Market
- $343,5003 bd4 ba2k sqft3651 Thorngate Dr, Mason, OH 45040Sold
- $250,0002 bd2 ba1.2k sqft3665 Thorngate Dr, Mason, OH 45040Sold
- $327,0003 bd3 ba2k sqft3641 Thorngate Dr, Mason, OH 45040Off Market
A local agent can set up tours, give advice and negotiate with sellers.
A local lender can help you make sure your offer is ready when you are.
Similar homes
- $315,0002 bd3 ba1.3k sqft6377 Pinehurst Ln, Mason, OH 45040For Sale

 MLS ID #1885080, Susan M Horner, Keller Williams Advisors. Cincy MLS
 - $305,0002 bd3 ba1.2k sqft6705 Pondfield Ln, Mason, OH 45040For Sale
 MLS ID #1886349, Priya Sangtani, Comey & Shepherd. Cincy MLS
 - $289,9003 bd3 ba1.3k sqft6445 Eagle View Dr, Mason, OH 45040For Sale
 MLS ID #1882693, Tom Hambly, Relocation Planners. Cincy MLS
 - $315,0002 bd3 ba1.6k sqft6358 Inverness Way, Mason, OH 45040For Sale
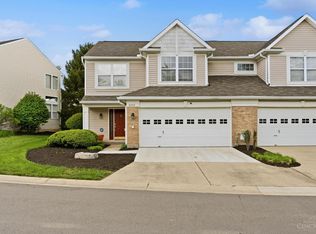 MLS ID #1876284, Brianne Lee, Amy Davis & Associates Realty. Cincy MLS
 - $375,0002 bd2 ba1.4k sqft6489 Quail Lk, Mason, OH 45040For SaleMLS ID #1885879, Cheryl A Ferry, Keller Williams Advisors. Cincy MLS
- $425,0004 bd2 ba2.1k sqft124 Lynnview Dr, Mason, OH 45040For SaleMLS ID #1885733, Sydney T. Kicsak, ERA REAL Solutions Realty. LLC. Cincy MLS
- $302,0003 bd2 ba1.2k sqft8051 2nd St, West Chester, OH 45069For SaleMLS ID #1884308, Tim A Cox, The Six Realty, LLC. Cincy MLS
- $237,9002 bd2 ba1k sqft7331 Chatham Ct APT B, West Chester, OH 45069For SaleMLS ID #1887613, Teri E Benning, Comey & Shepherd. Cincy MLS
- $184,5002 bd2 ba1k sqft120 Carrington Ln APT 312, Loveland, OH 45140For SaleMLS ID #1888131, Tamra J Berry, Comey & Shepherd. Cincy MLS
- $237,0003 bd2 ba1.4k sqft6510 Amber Ct, Mason, OH 45040For SaleMLS ID #1885327, Kathleen M Beckstedt, Keller Williams Seven Hills Re. Cincy MLS
- $425,0004 bd3 ba1.6k sqft6629 Pin Oak Ct, Mason, OH 45040For Sale
 MLS ID #964276, Rhonda Everitt, Comey & Shepherd REALTORS. DABR MLS
 - $349,9003 bd3 ba1.8k sqft3362 Grand Falls Blvd, Maineville, OH 45039For SaleMLS ID #1883295, Josh E. Bickers, ERA REAL Solutions Realty. LLC. Cincy MLS
- $228,0002 bd2 ba1.7k sqft6668 Ashley Ct, Mason, OH 45040For SaleMLS ID #1877835, Betty Little, Coldwell Banker Realty. Cincy MLS
- $350,0003 bd3 ba2.3k sqft2825 Cardiff Ct, Fairfield, OH 45011For SaleMLS ID #964877, Mary Clare Baden, eXp Realty. DABR MLS
- $169,9002 bd2 ba1.1k sqft610 Carrington Pl APT 312, Loveland, OH 45140For SaleMLS ID #1887282, Anne C Hawkins, eXp Realty. Cincy MLS
- $420,0004 bd2 ba2.4k sqft873 Tradewind Dr, Mason, OH 45040For SaleMLS ID #1882921, Zondra D Brown, Keller Williams Advisors. Cincy MLS
- $342,9002 bd4 ba2.2k sqft9570 Greenery Ct, Loveland, OH 45140For SaleMLS ID #1886273, George S Madden, RE/MAX Preferred Group. Cincy MLS
- $334,9003 bd2 ba1.6k sqft4180 Millikin Rd, Hamilton, OH 45011For SaleMLS ID #1883127, Ashley Wedding, RE/MAX Alliance Realty. Cincy MLS
- $295,0002 bd2 ba1.3k sqft3268 Thoroughbred Dr, Loveland, OH 45140For SaleMLS ID #1886655, Lesli D Norris, Coldwell Banker Realty. Cincy MLS
- $379,9004 bd3 ba1.8k sqft680 Hiteshue Ave, Monroe, OH 45050For SaleMLS ID #1885083, Jon L Bowling, RE/MAX Preferred Group. Cincy MLS
