Brand New HVAC! Fantastic End Unit w/ Lots of Natural Light; Plantation Shutters & Upper Remote Shades in the Great Room. Two Bedroom; Two and Baths; versatile open multi-purpose Loft and EXTRA space w/ Full Basement and Work Shop waiting for the new owner to finish or use for Great Storage! Second Floor Laundry. Great Location, minutes to I-71, Shopping, Parks, Restaurants and MORE! Lovingly maintained plus updates: Master Bath & stylish BR Doors 2023; Upper Windows & Sliding Door 2024; Large Deck w/ Lighting & 16 Ft. Sun Setter Awning 2021/2024; Carpet 2024 to name a few! Gourmet Kit. w/ SS Appliances and 2nd Floor Laundry. Perfect Place to Call Home Sweet Home!
For sale
$315,000
6377 Pinehurst Ln, Mason, OH 45040
2beds
1,396sqft
:
Get pre-qualified$2,532/mo
Condominium, Townhouse
Built in 1997
4,377 Square Feet Lot
$-- Zestimate®
$226/sqft
$360/mo HOA
What's special
- 28 days |
- 707 |
- 36 |
Zillow last checked:
Listing updated:
Listed by:
Susan M Horner 513-646-8963,
Keller Williams Advisors 513-874-3300
Source: Cincy MLS,MLS#: 1885080 Originating MLS: Cincinnati Area Multiple Listing Service
Originating MLS: Cincinnati Area Multiple Listing Service
Facts & features
Interior
Bedrooms & bathrooms
- Bedrooms: 2
- Bathrooms: 3
- Full bathrooms: 2
- 1/2 bathrooms: 1
Primary bedroom
- Features: Bath Adjoins, Walk-In Closet(s), Wall-to-Wall Carpet, Window Treatment
- Level: Second
- Area: 165
- Dimensions: 15 x 11
Bedroom 2
- Level: Second
- Area: 120
- Dimensions: 12 x 10
Bedroom 3
- Area: 0
- Dimensions: 0 x 0
Bedroom 4
- Area: 0
- Dimensions: 0 x 0
Bedroom 5
- Area: 0
- Dimensions: 0 x 0
Primary bathroom
- Features: Shower, Tile Floor, Marb/Gran/Slate
Bathroom 1
- Features: Full
- Level: Second
Bathroom 2
- Features: Full
- Level: Second
Bathroom 3
- Features: Partial
- Level: First
Dining room
- Area: 0
- Dimensions: 0 x 0
Family room
- Area: 0
- Dimensions: 0 x 0
Great room
- Features: Window Treatment, Wood Floor
- Level: First
- Area: 323
- Dimensions: 19 x 17
Kitchen
- Features: Counter Bar, Eat-in Kitchen, Window Treatment, Wood Cabinets, Wood Floor, Marble/Granite/Slate
- Area: 110
- Dimensions: 11 x 10
Living room
- Area: 0
- Dimensions: 0 x 0
Office
- Features: Wall-to-Wall Carpet, Window Treatment
- Level: Second
- Area: 100
- Dimensions: 10 x 10
Heating
- Forced Air, Gas
Cooling
- Attic Fan, Central Air
Appliances
- Included: Dishwasher, Dryer, Disposal, Oven/Range, Refrigerator, Washer, Humidifier, Water Softener, Gas Water Heater
Features
- Vaulted Ceiling(s), Ceiling Fan(s)
- Doors: Multi Panel Doors
- Windows: Vinyl, Insulated Windows
- Basement: Full,Concrete,Unfinished
Interior area
- Total structure area: 1,396
- Total interior livable area: 1,396 sqft
Video & virtual tour
Property
Parking
- Total spaces: 2
- Parking features: Driveway
- Attached garage spaces: 2
- Has uncovered spaces: Yes
Features
- Levels: Two
- Stories: 2
- Patio & porch: Covered Deck/Patio, Deck, Porch
- Exterior features: Yard Lights
Lot
- Size: 4,377 Square Feet
- Features: Corner Lot
Details
- Parcel number: 1623195080
- Zoning description: Residential
Construction
Type & style
- Home type: Townhouse
- Architectural style: Traditional
- Property subtype: Condominium, Townhouse
Materials
- Brick, Vinyl Siding
- Foundation: Concrete Perimeter
- Roof: Shingle
Condition
- New construction: No
- Year built: 1997
Utilities & green energy
- Electric: 220 Volts
- Gas: Natural
- Sewer: At Street
- Water: At Street
Community & HOA
Community
- Subdivision: Eagle View Village
HOA
- Has HOA: Yes
- Services included: Community Landscaping, Pool
- HOA fee: $360 monthly
- HOA name: Towne Properties
Location
- Region: Mason
Financial & listing details
- Price per square foot: $226/sqft
- Tax assessed value: $243,000
- Annual tax amount: $4,144
- Date on market: 6/29/2026
- Listing terms: No Special Financing
Estimated market value
Not available
Estimated sales range
Not available
Not available
Price history
| Date | Event | Price |
|---|---|---|
| 7/18/2026 | Listed for sale | $315,000$226/sqft |
Source:  Cincy MLS #1885080 Report a problem Cincy MLS #1885080 Report a problem | ||
| 7/12/2026 | Pending sale | $315,000$226/sqft |
Source: Cincy MLS #1885080 Report a problem | ||
| 6/30/2026 | Listed for sale | $315,000-3.9%$226/sqft |
Source: Cincy MLS #1885080 Report a problem | ||
| 6/30/2026 | Listing removed | $327,900$235/sqft |
Source: Cincy MLS #1876081 Report a problem | ||
| 5/30/2026 | Price change | $327,900-0.6%$235/sqft |
Source: Cincy MLS #1876081 Report a problem | ||
| 5/18/2026 | Price change | $330,000-2.9%$236/sqft |
Source: Cincy MLS #1876081 Report a problem | ||
| 4/24/2026 | Listed for sale | $340,000+108.6%$244/sqft |
Source: Cincy MLS #1876081 Report a problem | ||
| 2/27/2018 | Sold | $163,000-1.2%$117/sqft |
Source: Cincy MLS #1563557 Report a problem | ||
| 1/10/2018 | Pending sale | $164,900$118/sqft |
Source: Coldwell Banker West Shell - Union Centre Regional Office #1563557 Report a problem | ||
| 1/2/2018 | Listed for sale | $164,900+19.5%$118/sqft |
Source: Coldwell Banker West Shell - Union Centre Regional Office #1563557 Report a problem | ||
| 5/15/2013 | Sold | $138,000-1.4%$99/sqft |
Source: Cincy MLS #1346281 Report a problem | ||
| 3/28/2013 | Pending sale | $139,900$100/sqft |
Source: OwnerLand Realty #1346281 Report a problem | ||
| 3/2/2013 | Listed for sale | $139,900$100/sqft |
Source: OwnerLand Realty #1346281 Report a problem | ||
| 11/25/2012 | Listing removed | $139,900$100/sqft |
Source: OwnerLand Realty #1328858 Report a problem | ||
| 9/24/2012 | Price change | $139,900+0.6%$100/sqft |
Source: OwnerLand Realty #1328858 Report a problem | ||
| 9/22/2012 | Price change | $139,000-0.6%$100/sqft |
Source: OwnerLand Realty #1328858 Report a problem | ||
| 9/18/2012 | Price change | $139,900-5.4%$100/sqft |
Source: OwnerLand Realty #1328858 Report a problem | ||
| 9/4/2012 | Price change | $147,900-4.5%$106/sqft |
Source: OwnerLand Realty #1328858 Report a problem | ||
| 8/19/2012 | Listed for sale | $154,900+17.3%$111/sqft |
Source: OwnerLand Realty #1328858 Report a problem | ||
| 9/30/2009 | Sold | $132,000+4.8%$95/sqft |
Source: Cincy MLS #1167846 Report a problem | ||
| 6/25/2002 | Sold | $126,000-3.1%$90/sqft |
Source: Public Record Report a problem | ||
| 7/9/1997 | Sold | $129,994$93/sqft |
Source: Public Record Report a problem | ||
Public tax history
| Year | Property taxes | Tax assessment |
|---|---|---|
| 2025 | $4,144 -1.9% | $85,050 |
| 2024 | $4,224 +23% | $85,050 +33.5% |
| 2023 | $3,434 +1.2% | $63,730 +0% |
| 2022 | $3,394 +21% | $63,721 |
| 2021 | $2,804 +0.2% | $63,721 +18% |
| 2020 | $2,798 -1.4% | $54,001 |
| 2019 | $2,837 -0.2% | $54,001 0% |
| 2018 | $2,843 +6.3% | $54,002 +18.2% |
| 2017 | $2,675 -2.7% | $45,682 |
| 2016 | $2,748 +11% | $45,682 |
| 2015 | $2,476 | $45,682 +7% |
| 2014 | $2,476 +1.6% | $42,690 -18.3% |
| 2013 | $2,438 +0.1% | $52,260 |
| 2012 | $2,435 +1.9% | $52,260 +3.9% |
| 2011 | $2,390 +9.2% | $50,300 +1.7% |
| 2009 | $2,190 -2.2% | $49,460 |
| 2008 | $2,239 | $49,460 +3.4% |
| 2001 | -- | $47,830 |
| 2000 | -- | $47,830 -15.4% |
| 1999 | -- | $56,570 |
Find assessor info on the county website
Monthly payment
Est. payment
Payment breakdown
Explore the cost of this home by adjusting the details. Changes won't be saved.Climate risks
Neighborhood: 45040
Nearby schools
GreatSchools rating
- 8/10Columbia Elementary SchoolGrades: 5-6Distance: 1.9 mi
- 8/10Kings Junior High SchoolGrades: 7-8Distance: 1.6 mi
- 8/10Kings High SchoolGrades: 9-12Distance: 1.7 mi
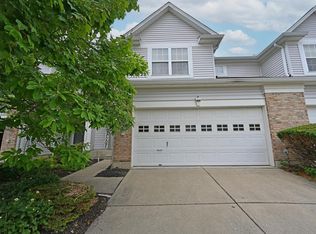
- $321,8003 bd3 ba1.4k sqft6385 Pinehurst Ln, Mason, OH 45040Off Market
- $322,3003 bd2 ba1.4k sqft6389 Pinehurst Ln, Mason, OH 45040Off Market
- $317,6002 bd3 ba1.5k sqft6560 Eagle View Dr, Mason, OH 45040Off Market
- $350,1003 bd2 ba1.6k sqft6566 Eagle View Dr, Mason, OH 45040Off Market
- $323,5002 bd2 ba1.4k sqft6395 Pinehurst Ln, Mason, OH 45040Off Market
- $385,5003 bd3 ba1.5k sqft6572 Eagleview Dr, Mason, OH 45040Off Market
- $318,8003 bd3 ba1.5k sqft6572 Eagle View Dr, Mason, OH 45040Off Market
- $414,0002 bd3 ba1.5k sqft6484 Turtle Point Pl, Mason, OH 45040Off Market
A local agent can set up tours, give advice and negotiate with sellers.
A local lender can help you make sure your offer is ready when you are.
Similar homes
- $315,0002 bd3 ba1.6k sqft6358 Inverness Way, Mason, OH 45040For Sale
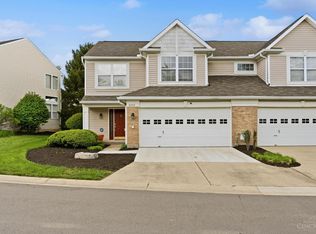
 MLS ID #1876284, Brianne Lee, Amy Davis & Associates Realty. Cincy MLS
 - $320,0003 bd2 ba1.6k sqft3663 Thorngate Dr, Mason, OH 45040For Sale
 MLS ID #1885977, Suzi L John, Comey & Shepherd. Cincy MLS
 - $310,0002 bd3 ba1.9k sqft6872 Sandharbor Ct, Maineville, OH 45039For Sale
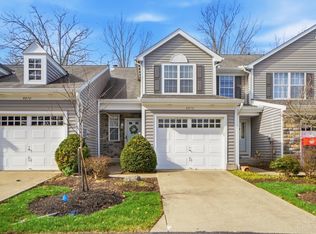 MLS ID #1867785, Donna K Crowe, Keller Williams Seven Hills Re. Cincy MLS
 - $320,0004 bd2 ba1.3k sqft6245 Blackburn Dr, Loveland, OH 45140For Sale
 MLS ID #1887923, Courtney J. Linden, Keller Williams Advisors. Cincy MLS
 - $315,0003 bd3 ba1.5k sqft556 Laurel Grove Ct, Cincinnati, OH 45244For SaleMLS ID #1888767, Doris Palmer Luttrell, Coldwell Banker Realty. Cincy MLS
- $229,0003 bd3 ba1.8k sqft2841 Mossy Brink Ct, Maineville, OH 45039For SaleMLS ID #1888545, Robert C Speckert, eXp Realty. Cincy MLS
- $325,0002 bd3 ba1.8k sqft10555 Montgomery Rd APT 77, Montgomery, OH 45242For SaleMLS ID #1883913, Simon Moksin, OwnerLand Realty, Inc.. Cincy MLS
- $350,0004 bd2 ba1.5k sqft108 N Lebanon Rd, Loveland, OH 45140For SaleMLS ID #1885880, Daisy Jimenez-Fabian, Fortune Vine Realty. Cincy MLS
- $295,0003 bd3 ba1.5k sqft296 Beechridge Dr, Cincinnati, OH 45216For SaleMLS ID #1888531, Caitlin Deters, Keller Williams Advisors. Cincy MLS
- $245,0003 bd4 ba1.4k sqft7545 Welsley Trce Unit 28, West Chester, OH 45069For SaleMLS ID #1884839, Caryn Weckstein, Coldwell Banker Heritage. Cincy MLS
- $169,9002 bd2 ba1.1k sqft610 Carrington Pl APT 312, Loveland, OH 45140For SaleMLS ID #1887282, Anne C Hawkins, eXp Realty. Cincy MLS
- $184,5002 bd2 ba1k sqft120 Carrington Ln APT 312, Loveland, OH 45140For SaleMLS ID #1888131, Tamra J Berry, Comey & Shepherd. Cincy MLS
- $400,0003 bd3 ba1.8k sqft440 Pike St, South Lebanon, OH 45065For SaleMLS ID #1888873, Pamela Farmer, Coldwell Banker Realty. Cincy MLS
- $255,0002 bd2 ba1.2k sqft9186 Yarmouth Dr, Loveland, OH 45140For SaleMLS ID #1882565, Elizabeth Gerbus Akeley, Comey & Shepherd. Cincy MLS
- $295,0002 bd2 ba1.3k sqft3268 Thoroughbred Dr, Loveland, OH 45140For SaleMLS ID #1886655, Lesli D Norris, Coldwell Banker Realty. Cincy MLS
- $330,0003 bd3 ba1.7k sqft2944 Cardiff Ct, Fairfield, OH 45011For SaleMLS ID #1887764, Michael S Wright, Hoeting, REALTORS. Cincy MLS
- $199,9002 bd2 ba1.3k sqft4908 Columbia Cir, Hamilton, OH 45011For SaleMLS ID #1887843, Christopher R Sandker, Coldwell Banker Realty. Cincy MLS
- $295,0002 bd2 ba1.2k sqft1756 Wm H Taft Rd, Cincinnati, OH 45206For SaleMLS ID #1888112, Heather R. Herr, Private Real Estate Collection. Cincy MLS
- $289,9992 bd3 ba1.8k sqft5850 Stonebridge Cir, Milford, OH 45150For SaleMLS ID #1887031, Scott A. Marvin, Team Results Realty. Cincy MLS
- $224,9002 bd2 ba1.1k sqft1507 Windwillow Trce, Maineville, OH 45039For SaleMLS ID #1883814, Shelley R. Ballou, RE/MAX Preferred Group. Cincy MLS
