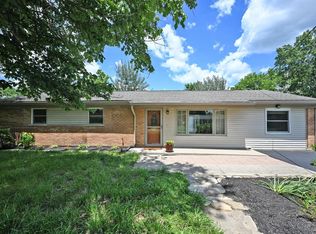
Welcome Home to this Charming Loveland Gem, where Character meets Thoughtful Updates! Beautiful Hardwood Floors, Abundant Natural Light, and Inviting Living Spaces Create a Warm, Welcoming Feel from the Moment You Step Inside. Start Your Mornings with Coffee or Unwind in the Evenings on the Peaceful Back Deck! Ideally located just minutes from historic Downtown Loveland, You'll Love Being Close to Local Shops, Restaurants, the Little Miami Scenic Trail, while Also Enjoying Quick Access to the Highway. Located in Milford School District with a sought-after Loveland location- what's not to love? Updates Include Fresh Interior Paint (2020), Majority of Windows Replaced (2022), Sliding Glass Door (2022), Updated Deck (2024), Remodeled Upstairs Bathroom (2025), Water Heater (2025), Brand New HVAC (2026), and Sump Pump (2024). This is a Home that's Been Lovingly Maintained and Thoughtfully Improved- Ready for its Next Chapter!
Pending
$320,000
6245 Blackburn Dr, Loveland, OH 45140
4beds
1,310sqft
Single Family Residence
Built in 1956
0.64 Acres Lot
$-- Zestimate®
$244/sqft
$-- HOA
What's special
Inviting living spacesPeaceful back deckBeautiful hardwood floorsAbundant natural light
- 22 days |
- 599 |
- 47 |
Zillow last checked:
Listing updated:
Listed by:
Courtney J. Linden 817-368-3816,
Keller Williams Advisors 513-766-9200,
Daniel Baron 513-600-4117,
Keller Williams Advisors
Source: Cincy MLS,MLS#: 1887923 Originating MLS: Cincinnati Area Multiple Listing Service
Originating MLS: Cincinnati Area Multiple Listing Service
Facts & features
Interior
Bedrooms & bathrooms
- Bedrooms: 4
- Bathrooms: 2
- Full bathrooms: 2
Primary bedroom
- Features: Wood Floor
- Level: First
- Area: 143
- Dimensions: 13 x 11
Bedroom 2
- Level: First
- Area: 108
- Dimensions: 9 x 12
Bedroom 3
- Level: Second
- Area: 144
- Dimensions: 12 x 12
Bedroom 4
- Level: Second
- Area: 182
- Dimensions: 14 x 13
Bedroom 5
- Area: 0
- Dimensions: 0 x 0
Primary bathroom
- Features: Shower
Bathroom 1
- Features: Full
- Level: First
Bathroom 2
- Features: Full
- Level: Second
Dining room
- Features: Walkout, Wood Floor
- Level: First
- Area: 99
- Dimensions: 9 x 11
Family room
- Area: 0
- Dimensions: 0 x 0
Kitchen
- Features: Wood Cabinets, Wood Floor, Marble/Granite/Slate
- Area: 121
- Dimensions: 11 x 11
Living room
- Features: Wood Floor
- Area: 315
- Dimensions: 21 x 15
Office
- Area: 0
- Dimensions: 0 x 0
Heating
- Electric
Cooling
- Central Air
Appliances
- Included: Dishwasher, Microwave, Oven/Range, Refrigerator, Electric Water Heater
Features
- Ceiling Fan(s), Recessed Lighting
- Doors: Multi Panel Doors
- Windows: Vinyl
- Basement: Full,Concrete,Unfinished,Walk-Out Access,Glass Blk Wind
Interior area
- Total structure area: 1,310
- Total interior livable area: 1,310 sqft
Video & virtual tour
Property
Parking
- Total spaces: 1
- Parking features: Driveway
- Attached garage spaces: 1
- Has uncovered spaces: Yes
Features
- Stories: 1
- Patio & porch: Deck, Porch
Lot
- Size: 0.64 Acres
- Dimensions: .643 Acres
- Features: .5 to .9 Acres
Details
- Parcel number: 184035.025
- Zoning description: Residential
- Other equipment: Sump Pump
Construction
Type & style
- Home type: SingleFamily
- Architectural style: Cape Cod
- Property subtype: Single Family Residence
Materials
- Brick
- Foundation: Concrete Perimeter
- Roof: Shingle
Condition
- New construction: No
- Year built: 1956
Utilities & green energy
- Gas: None
- Sewer: Septic Tank
- Water: Public
Community & HOA
HOA
- Has HOA: No
Location
- Region: Loveland
Financial & listing details
- Price per square foot: $244/sqft
- Tax assessed value: $202,500
- Annual tax amount: $3,174
- Date on market: 7/25/2026
- Listing terms: No Special Financing
Estimated market value
Not available
Estimated sales range
Not available
Not available
Price history
| Date | Event | Price |
|---|---|---|
| 8/6/2026 | Pending sale | $320,000$244/sqft |
Source:  Cincy MLS #1887923 Report a problem Cincy MLS #1887923 Report a problem | ||
| 7/31/2026 | Listed for sale | $320,000$244/sqft |
Source: Cincy MLS #1887923 Report a problem | ||
| 7/29/2026 | Pending sale | $320,000$244/sqft |
Source: Cincy MLS #1887923 Report a problem | ||
| 7/25/2026 | Listed for sale | $320,000+52.4%$244/sqft |
Source: Cincy MLS #1887923 Report a problem | ||
| 2/21/2020 | Sold | $210,000-3.2%$160/sqft |
Source: Cincy MLS #1647473 Report a problem | ||
| 1/23/2020 | Pending sale | $217,000$166/sqft |
Source: Hand In Hand Realty, LLC #1647473 Report a problem | ||
| 1/12/2020 | Price change | $217,000-3.6%$166/sqft |
Source: Hand In Hand Realty, LLC #1647473 Report a problem | ||
| 12/31/2019 | Listed for sale | $225,000+36.4%$172/sqft |
Source: Hand In Hand Realty, LLC #1647473 Report a problem | ||
| 4/7/2016 | Sold | $165,000+0.1%$126/sqft |
Source: Cincy MLS #1463483 Report a problem | ||
| 2/1/2016 | Pending sale | $164,900$126/sqft |
Source: Lou Park Realty #1463483 Report a problem | ||
| 1/13/2016 | Price change | $164,900-2.9%$126/sqft |
Source: Lou Park Realty #1463483 Report a problem | ||
| 10/22/2015 | Price change | $169,900-2.9%$130/sqft |
Source: Lou Park Realty #1463483 Report a problem | ||
| 9/24/2015 | Price change | $174,900-2.8%$134/sqft |
Source: Lou Park Realty #1463483 Report a problem | ||
| 9/1/2015 | Price change | $179,900-2.7%$137/sqft |
Source: Lou Park Realty #1463483 Report a problem | ||
| 8/24/2015 | Listed for sale | $184,900+115%$141/sqft |
Source: Lou Park Realty #1463483 Report a problem | ||
| 3/13/2015 | Sold | $86,000-9.4%$66/sqft |
Source: Cincy MLS #1433175 Report a problem | ||
| 2/13/2015 | Pending sale | $94,900$72/sqft |
Source: Prodigy Properties #1433175 Report a problem | ||
| 1/21/2015 | Listed for sale | $94,900$72/sqft |
Source: Prodigy Properties #1433175 Report a problem | ||
Public tax history
| Year | Property taxes | Tax assessment |
|---|---|---|
| 2025 | $3,174 -1.7% | $70,880 |
| 2024 | $3,229 -1% | $70,880 |
| 2023 | $3,263 +7% | $70,880 +40.6% |
| 2022 | $3,050 0% | $50,400 |
| 2021 | $3,050 +4.3% | $50,400 |
| 2020 | $2,924 +3.5% | $50,400 +9.1% |
| 2019 | $2,824 0% | $46,210 |
| 2018 | $2,825 +7.2% | $46,210 |
| 2017 | $2,635 | $46,210 +21% |
| 2016 | $2,635 +3.2% | $38,190 +0.7% |
| 2015 | $2,553 +39.5% | $37,940 |
| 2014 | $1,830 | $37,940 |
Find assessor info on the county website
Monthly payment
Est. payment
Payment breakdown
Explore the cost of this home by adjusting the details. Changes won't be saved.Climate risks
Neighborhood: 45140
Nearby schools
GreatSchools rating
- 7/10McCormick Elementary SchoolGrades: K-6Distance: 0.7 mi
- 8/10Milford Junior High SchoolGrades: 6-8Distance: 2.7 mi
- 7/10Milford Sr High SchoolGrades: 9-12Distance: 2.7 mi
- $267,7003 bd1 ba1.2k sqft6241 Blackburn Dr, Loveland, OH 45140Off Market
- $285,3003 bd1 ba1.3k sqft895 Carpenter Rd, Loveland, OH 45140Off Market
- $292,1002 bd1 ba1.2k sqft886 Carpenter Rd, Loveland, OH 45140Off Market
- $255,0003 bd1 ba1.2k sqft6237 Blackburn Dr, Loveland, OH 45140Off Market
- $553,5004 bd3 ba1.8k sqft890 Carpenter Rd, Loveland, OH 45140Off Market
- $850,3003 bd4 ba2.4k sqft888 Carpenter Rd, Loveland, OH 45140Off Market
- $290,9003 bd2 ba1k sqft901 Carpenter Rd, Loveland, OH 45140Off Market
- $233,9002 bd1 ba1k sqft887 Carpenter Rd, Loveland, OH 45140Off Market
A local agent can set up tours, give advice and negotiate with sellers.
A local lender can help you make sure your offer is ready when you are.
Similar homes
- $290,0003 bd2 ba1.2k sqft1300 Michael Ln, Milford, OH 45150For Sale

 MLS ID #1889252, David Johnston, eXp Realty. Cincy MLS
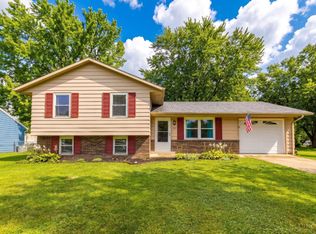
 - $349,9004 bd2 ba1.8k sqft1102 Heatherstone Way, Milford, OH 45150For Sale
 MLS ID #1884590, Kevin Lucas, Comey & Shepherd. Cincy MLS
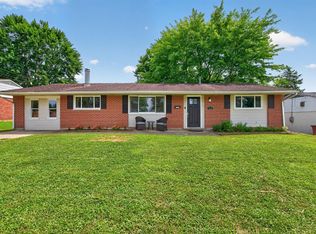
 - $279,0003 bd2 ba1.4k sqft1491 Rolling Knoll Dr, Loveland, OH 45140For Sale
 MLS ID #1888662, Yevette R. Jessen, RE/MAX United Associates. Cincy MLS
 - $285,0004 bd2 ba1.5k sqft706 Osage Trl, Milford, OH 45150For Sale
 MLS ID #1888264, Tyler A. Smith, RE/MAX United Associates. Cincy MLS
 - $339,9003 bd2 ba1.4k sqft5855 Winchester Dr, Milford, OH 45150For SaleMLS ID #1890293, Kelly Berling, Coldwell Banker Heritage. Cincy MLS
- $289,9003 bd2 ba1.5k sqft1277 Blue Ridge Way, Milford, OH 45150For SaleMLS ID #1889513, Bethany Sicurella, Coldwell Banker Realty. Cincy MLS
- $400,0004 bd2 ba1.6k sqft302 Apache Trl, Loveland, OH 45140For SaleMLS ID #1889535, Shane Watson, OwnerLand Realty, Inc.. Cincy MLS
- $334,9004 bd3 ba1.9k sqft4077 McLean Dr, Cincinnati, OH 45255For SaleMLS ID #1890763, Kimberly Louis, RE/MAX Preferred Group. Cincy MLS
- $389,9003 bd2 ba1.4k sqft5543 Kay Dr, Milford, OH 45150For SaleMLS ID #1889675, Lesli D Norris, Coldwell Banker Realty. Cincy MLS
- $350,0003 bd3 ba1.5k sqft2838 Kimberly Dr, Maineville, OH 45039For SaleMLS ID #1890983, Robert G Winterman, Sibcy Cline, Inc.. Cincy MLS
- $324,9004 bd2 ba1.5k sqft27 Tower Hill Rd, Fort Thomas, KY 41075For SaleMLS ID #645756, Richard Hedger, Huff Realty - Florence. NKMLS
- $335,0003 bd2 ba1.6k sqft4150 Brookfield Dr, Cincinnati, OH 45245For SaleMLS ID #1888962, Tammy J. Will, eXp Realty. Cincy MLS
- $299,0004 bd2 ba1.3k sqft8294 Daly Rd, Cincinnati, OH 45231For SaleMLS ID #1887447, Denise M Taylor, eXp Realty. Cincy MLS
- $245,0004 bd1 ba1k sqft5731 Hilltop Way, Milford, OH 45150For SaleMLS ID #1877671, Shauna J Griffin, Comey & Shepherd. Cincy MLS
- $385,0004 bd2 ba1.2k sqft4501 Ellman Ave, Cincinnati, OH 45242For SaleMLS ID #1888615, Ethan R Bishop, Keller Williams Seven Hills Re. Cincy MLS
- $324,9003 bd2 ba1.4k sqft814 Burns Ave, Cincinnati, OH 45215For SaleMLS ID #1890163, Laura Connock, Coldwell Banker Realty. Cincy MLS
- $320,0003 bd2 ba1.6k sqft1086 Artwood Dr, Cincinnati, OH 45230For SaleMLS ID #1890250, Jeff Smith, RE/MAX Victory + Affiliates. Cincy MLS
- $299,9002 bd2 ba1.1k sqft7527 Montgomery Rd, Cincinnati, OH 45236For SaleMLS ID #1888765, Austin Long, Keller Williams Advisors. Cincy MLS
- $330,0004 bd4 ba1.8k sqft4 Shady Creek Ln, Amelia, OH 45102For SaleMLS ID #1890575, Jennifer L Allred, Coldwell Banker Realty. Cincy MLS
- $319,9003 bd3 ba1.6k sqft1766 Miles Rd, Cincinnati, OH 45231For SaleMLS ID #1889417, Sarah Nare, The Six Realty, LLC. Cincy MLS
