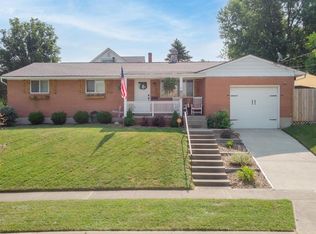
Take a look at this attractive, move-in ready brick ranch! The spacious family room has hardwood floors and a beautiful stone fireplace. The kitchen offers stainless appliances, tile backsplash, and rustic wood counter tops that add a warm cozy feel to the kitchen.The dining room is spacious and has a walk-out to the private side yard. There are 3 bedrooms and 2 updated full baths plus a full basement with plenty ofstorage areas and very usable space ready for your finishing touches. A privacy fence surrounds the side yard. There is a large patio area and a firepit ready for friends and family! This home is located very close to one of Anderson Township's gems, Beech Acres Park, which offers walking paths, multiple playground areas, seasonal splash pad, skatepark, etc! It has something for everyone. The location also offers quick access to I-275, Anderson shopping and restaurants, plus it is only 20 minutes to downtown cincy.
Pending
$320,000
1086 Artwood Dr, Cincinnati, OH 45230
3beds
1,686sqft
Single Family Residence
Built in 1966
7,623 Square Feet Lot
$318,100 Zestimate®
$190/sqft
$-- HOA
What's special
- 18 days
- 880
- 67
Likely to sell faster than
Zillow last checked:
Listing updated:
Listed by:
Jeff Smith 513-659-9645,
RE/MAX Victory + Affiliates 513-813-4098
Source: Cincy MLS,MLS#: 1890250 Originating MLS: Cincinnati Area Multiple Listing Service
Originating MLS: Cincinnati Area Multiple Listing Service
Facts & features
Interior
Bedrooms & bathrooms
- Bedrooms: 3
- Bathrooms: 2
- Full bathrooms: 2
Primary bedroom
- Features: Bath Adjoins, Wood Floor
- Level: First
- Area: 144
- Dimensions: 12 x 12
Bedroom 2
- Level: First
- Area: 108
- Dimensions: 12 x 9
Bedroom 3
- Level: First
- Area: 90
- Dimensions: 10 x 9
Bedroom 4
- Area: 0
- Dimensions: 0 x 0
Bedroom 5
- Area: 0
- Dimensions: 0 x 0
Primary bathroom
- Features: Shower, Tile Floor
Bathroom 1
- Features: Full
- Level: First
Bathroom 2
- Features: Full
- Level: First
Dining room
- Features: Laminate Floor, Walkout
- Level: First
- Area: 150
- Dimensions: 15 x 10
Family room
- Features: Fireplace
- Area: 221
- Dimensions: 17 x 13
Kitchen
- Features: Walkout, Wood Cabinets, Laminate Floor
- Area: 180
- Dimensions: 15 x 12
Living room
- Area: 0
- Dimensions: 0 x 0
Office
- Area: 0
- Dimensions: 0 x 0
Heating
- Forced Air, Gas
Cooling
- Central Air
Appliances
- Included: Dishwasher, Dryer, Microwave, Oven/Range, Refrigerator, Washer, Gas Water Heater
Features
- Windows: Double Hung, Double Pane Windows, Insulated Windows
- Basement: Full,Concrete,Unfinished,Glass Blk Wind
- Number of fireplaces: 1
- Fireplace features: Stone, Wood Burning, Family Room
Interior area
- Total structure area: 1,686
- Total interior livable area: 1,686 sqft
Video & virtual tour
Property
Parking
- Total spaces: 1
- Parking features: Off Street, Driveway
- Attached garage spaces: 1
- Has uncovered spaces: Yes
Features
- Levels: One
- Stories: 1
- Patio & porch: Patio, Porch
- Exterior features: Fire Pit
- Fencing: Privacy
Lot
- Size: 7,623 Square Feet
Details
- Parcel number: 5000270026400
- Zoning description: Residential
- Other equipment: Sump Pump
Construction
Type & style
- Home type: SingleFamily
- Architectural style: Ranch
- Property subtype: Single Family Residence
Materials
- Brick
- Foundation: Concrete Perimeter
- Roof: Shingle
Condition
- New construction: No
- Year built: 1966
Utilities & green energy
- Gas: Natural
- Sewer: Public Sewer
- Water: Public
Community & HOA
HOA
- Has HOA: No
Location
- Region: Cincinnati
Financial & listing details
- Price per square foot: $190/sqft
- Annual tax amount: $5,292
- Date on market: 8/11/2026
- Listing terms: No Special Financing
Estimated market value
$318,100
$302,000 - $334,000
$2,147/mo
Price history
| Date | Event | Price |
|---|---|---|
| 8/22/2026 | Pending sale | $320,000$190/sqft |
Source:  Cincy MLS #1890250 Report a problem Cincy MLS #1890250 Report a problem | ||
| 8/12/2026 | Listed for sale | $320,000+32.2%$190/sqft |
Source: Cincy MLS #1890250 Report a problem | ||
| 11/22/2021 | Sold | $242,000+0.9%$144/sqft |
Source: Cincy MLS #1709879 Report a problem | ||
| 9/28/2021 | Pending sale | $239,900$142/sqft |
Source: Cincy MLS #1709879 Report a problem | ||
| 9/24/2021 | Listed for sale | $239,900+73.2%$142/sqft |
Source: Cincy MLS #1709879 Report a problem | ||
| 3/24/2021 | Listing removed | -- |
Source: Owner Report a problem | ||
| 4/12/2019 | Sold | $138,500+49.7%$82/sqft |
Source: Cincy MLS #1613082 Report a problem | ||
| 2/5/2018 | Listing removed | $1,300$1/sqft |
Source: Owner Report a problem | ||
| 1/29/2018 | Price change | $1,300-7.1%$1/sqft |
Source: Owner Report a problem | ||
| 12/12/2017 | Listed for rent | $1,400$1/sqft |
Source: Owner Report a problem | ||
| 5/9/1998 | Sold | $92,500$55/sqft |
Source: Cincy MLS #619923 Report a problem | ||
Public tax history
| Year | Property taxes | Tax assessment |
|---|---|---|
| 2025 | $5,293 +2.9% | $84,700 |
| 2024 | $5,144 +5.1% | $84,700 |
| 2023 | $4,893 +55.5% | $84,700 +74.7% |
| 2022 | $3,147 +1.3% | $48,475 |
| 2021 | $3,108 | $48,475 |
| 2020 | $3,108 -6.4% | $48,475 -0.3% |
| 2019 | $3,319 +4.6% | $48,608 |
| 2018 | $3,172 | $48,608 |
| 2017 | $3,172 +0.5% | $48,608 -0.1% |
| 2016 | $3,157 | $48,633 |
| 2015 | $3,157 +0.1% | $48,633 |
| 2014 | $3,154 +10.6% | $48,633 +5% |
| 2013 | $2,852 +0.2% | $46,319 |
| 2012 | $2,847 +6.3% | $46,319 |
| 2011 | $2,678 -3.2% | $46,319 -8.9% |
| 2010 | $2,768 +0.3% | $50,852 |
| 2009 | $2,759 +1.9% | $50,852 |
| 2008 | $2,707 +7.5% | $50,852 +4% |
| 2007 | $2,518 +0.7% | $48,895 |
| 2006 | $2,501 +11% | $48,895 |
| 2005 | $2,253 +15.5% | $48,895 +27.9% |
| 2003 | $1,952 -0.5% | $38,220 |
| 2002 | $1,962 +11.3% | $38,220 +9.6% |
| 2001 | $1,762 +2.7% | $34,860 |
| 2000 | $1,717 | $34,860 |
Find assessor info on the county website
Monthly payment
Est. payment
Payment breakdown
Explore the cost of this home by adjusting the details. Changes won't be saved.Climate risks
Neighborhood: Fruit Hill
Similar homes
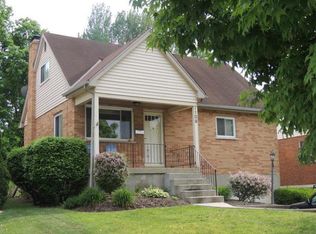
- $395,0003 bd2 ba1.5k sqft1502 Robinway Dr, Cincinnati, OH 45230For Sale

 MLS ID #967709, Angie Quebman, Keller Williams Advisors Rlty. DABR MLS
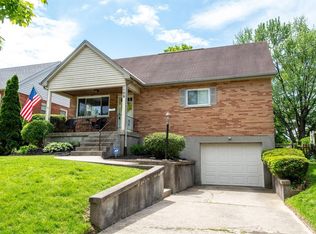
 - $310,0003 bd3 ba1.8k sqft1630 Brandon Ave, Cincinnati, OH 45230For Sale

 MLS ID #1890550, Larry Pauly, Coldwell Banker Realty. Cincy MLS
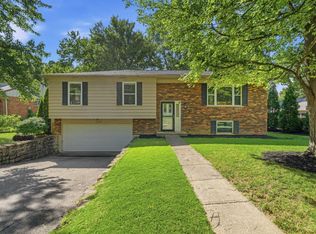
 - $365,0003 bd3 ba1.9k sqft1987 Gainsborough Ln, Cincinnati, OH 45230For Sale
 MLS ID #1890695, Michele R Mamo, eXp Realty. Cincy MLS
 - $290,0002 bd2 ba1.2k sqft2668 Bonnie Dr, Cincinnati, OH 45230For Sale
 MLS ID #1891374, Jessica Alsept, Plum Tree Realty. Cincy MLS
 - $334,9004 bd3 ba1.9k sqft4077 McLean Dr, Cincinnati, OH 45255For SaleMLS ID #1890763, Kimberly Louis, RE/MAX Preferred Group. Cincy MLS
- $355,0004 bd3 ba1.5k sqft7006 Moorfield Dr, Cincinnati, OH 45230For SaleMLS ID #1881876, Jennifer Vonderbrink, Redfin Corporation. Cincy MLS
- $344,9004 bd3 ba1.6k sqft1944 Rockland Ave, Cincinnati, OH 45230For SaleMLS ID #1854724, Olga Skorobogat, Keller Williams Pinnacle Group. Cincy MLS
- $299,9003 bd2 ba1.4k sqft1623 Jonathan Ave, Cincinnati, OH 45207For SaleMLS ID #1892036, J. Bryan Williams, Keller Williams Advisors. Cincy MLS
- $319,5004 bd3 ba1.2k sqft5018 Ravenna St, Cincinnati, OH 45227For SaleMLS ID #1891016, Kimberly Louis, RE/MAX Preferred Group. Cincy MLS
- $340,0003 bd2 ba1.8k sqft2716 Laurel Lindale Rd, New Richmond, OH 45157For SaleMLS ID #1888306, Tina L. Varner, Century 21 Home Star Realty. Cincy MLS
- $325,0003 bd3 ba1.7k sqft3993 Creek Rd, Cincinnati, OH 45241For SaleMLS ID #1891646, Adam G Marit, Real Link. Cincy MLS
- $290,0002 bd2 ba1.1k sqft7527 Montgomery Rd, Cincinnati, OH 45236For SaleMLS ID #1892059, Suzanne Willard, Keller Williams Advisors. Cincy MLS
- $295,0003 bd1 ba1.2k sqft1178 Deblin Dr, Milford, OH 45150For SaleMLS ID #1891673, Brittany N Howard, Ring Real Estate Co., Georgeto. Cincy MLS
- $419,0004 bd2 ba1.4k sqft8357 Richland Dr, Cincinnati, OH 45255For SaleMLS ID #1889613, Matthew D. Stultz, Plum Tree Realty. Cincy MLS
- $309,9003 bd3 ba1.6k sqft1766 Miles Rd, Cincinnati, OH 45231For SaleMLS ID #1889417, Sarah Nare, The Six Realty, LLC. Cincy MLS
- $295,0002 bd2 ba1.2k sqft3326 Arrow Ave, Cincinnati, OH 45213For SaleMLS ID #1891607, Erin P. Fay, Keller Williams Advisors. Cincy MLS
- $339,9004 bd3 ba2.2k sqft1602 Rose Pl, Cincinnati, OH 45237For SaleMLS ID #1891380, April M Myers, Keller Williams Advisors. Cincy MLS
