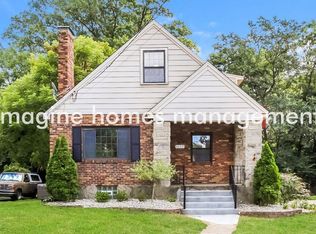
Welcome to 1630 Brandon Avenue, a deceptively spacious, move-in-ready home in a convenient Anderson Township location. Beautiful hardwood floors flow throughout, adding warmth and character to every room. The gourmet kitchen serves as the heart of the home, featuring an open-concept design that connects seamlessly to the dining and living areas, perfect for entertaining and everyday living. A convenient breakfast bar provides additional seating for casual meals and gatherings. Relax in the inviting living room with its charming wood-burning fireplace. The primary bathroom offers a touch of luxury with a heated towel rack. Enjoy easy access to numerous restaurants, grocery stores, shopping, and entertainment options just minutes away. Combining timeless appeal, modern conveniences, and an outstanding location, this well-maintained home offers more space than meets the eye and is ready for its next owner to move right in and enjoy.
Pending
$310,000
1630 Brandon Ave, Cincinnati, OH 45230
3beds
1,879sqft
Single Family Residence
Built in 1936
7,710 Square Feet Lot
$300,700 Zestimate®
$165/sqft
$-- HOA
What's special
Hardwood floors flow throughoutWood-burning fireplaceGourmet kitchen
- 45 days
- 86
- 3
Likely to sell faster than
Zillow last checked:
Listing updated:
Listed by:
Larry Pauly 513-519-4390,
Coldwell Banker Realty 513-321-9944
Source: Cincy MLS,MLS#: 1890550 Originating MLS: Cincinnati Area Multiple Listing Service
Originating MLS: Cincinnati Area Multiple Listing Service
Facts & features
Interior
Bedrooms & bathrooms
- Bedrooms: 3
- Bathrooms: 3
- Full bathrooms: 3
Primary bedroom
- Features: Wood Floor
- Level: Second
- Area: 260
- Dimensions: 20 x 13
Bedroom 2
- Level: Second
- Area: 182
- Dimensions: 13 x 14
Bedroom 3
- Level: First
- Area: 169
- Dimensions: 13 x 13
Bedroom 4
- Area: 0
- Dimensions: 0 x 0
Bedroom 5
- Area: 0
- Dimensions: 0 x 0
Primary bathroom
- Features: Built-In Shower Seat, Shower, Tile Floor
Bathroom 1
- Features: Full
- Level: Second
Bathroom 2
- Features: Full
- Level: First
Bathroom 3
- Features: Full
- Level: Lower
Dining room
- Features: Open Concept, Window Treatment, Wood Floor
- Level: First
- Area: 140
- Dimensions: 14 x 10
Family room
- Area: 0
- Dimensions: 0 x 0
Kitchen
- Features: Pantry, Quartz Counters, Counter Bar, Eat-in Kitchen, Tile Floor, Gourmet, Window Treatment, Wood Cabinets
- Area: 126
- Dimensions: 14 x 9
Living room
- Features: Fireplace, Wood Floor
- Area: 228
- Dimensions: 19 x 12
Office
- Area: 0
- Dimensions: 0 x 0
Heating
- Forced Air, Gas
Cooling
- Central Air
Appliances
- Included: Dishwasher, Disposal, Microwave, Oven/Range, Refrigerator, Washer, Gas Water Heater
Features
- Windows: Slider, Double Hung, Vinyl
- Basement: Full,Partially Finished,Concrete,Walk-Out Access
- Number of fireplaces: 1
- Fireplace features: Brick, Wood Burning, Living Room
Interior area
- Total structure area: 1,879
- Total interior livable area: 1,879 sqft
Property
Parking
- Parking features: On Street, Driveway
- Has uncovered spaces: Yes
Accessibility
- Accessibility features: No Accessibility Features
Features
- Levels: Two
- Stories: 2
- Exterior features: Fire Pit
Lot
- Size: 7,710 Square Feet
- Dimensions: 50 x 150
- Features: Less than .5 Acre
- Topography: Level
Details
- Parcel number: 0020002007900
Construction
Type & style
- Home type: SingleFamily
- Architectural style: Cape Cod
- Property subtype: Single Family Residence
Materials
- Brick, Stone, Vinyl Siding
- Foundation: Concrete Perimeter
- Roof: Shingle
Condition
- New construction: No
- Year built: 1936
Utilities & green energy
- Gas: Natural
- Sewer: Public Sewer
- Water: Public
Community & HOA
HOA
- Has HOA: No
Location
- Region: Cincinnati
Financial & listing details
- Price per square foot: $165/sqft
- Tax assessed value: $273,400
- Annual tax amount: $2,970
- Date on market: 8/14/2026
- Listing terms: No Special Financing
Estimated market value
$300,700
$286,000 - $316,000
$2,645/mo
Price history
| Date | Event | Price |
|---|---|---|
| 9/15/2026 | Pending sale | $310,000$165/sqft |
Source:  Cincy MLS #1890550 Report a problem Cincy MLS #1890550 Report a problem | ||
| 8/14/2026 | Listed for sale | $310,000+63.2%$165/sqft |
Source: Cincy MLS #1890550 Report a problem | ||
| 2/24/2017 | Sold | $189,900$101/sqft |
Source: Cincy MLS #1521155 Report a problem | ||
| 1/18/2017 | Pending sale | $189,900$101/sqft |
Source: TREO Realtors #1521155 Report a problem | ||
| 1/3/2017 | Listed for sale | $189,900+120.8%$101/sqft |
Source: TREO Realtors #1521155 Report a problem | ||
| 4/4/2016 | Sold | $86,000+3.6%$46/sqft |
Source: Cincy MLS #1481083 Report a problem | ||
| 2/23/2016 | Pending sale | $83,000$44/sqft |
Source: Homepath #1481083 Report a problem | ||
| 2/10/2016 | Listed for sale | $83,000+3.9%$44/sqft |
Source: Homepath #1481083 Report a problem | ||
| 12/30/2015 | Listing removed | $79,900$43/sqft |
Source: RE/MAX Preferred Group #1462100 Report a problem | ||
| 9/18/2015 | Pending sale | $79,900$43/sqft |
Source: Homepath #1462100 Report a problem | ||
| 9/15/2015 | Price change | $79,900-5.9%$43/sqft |
Source: Homepath #1462100 Report a problem | ||
| 8/13/2015 | Listed for sale | $84,900-22.8%$45/sqft |
Source: RE/MAX Preferred Group #1462100 Report a problem | ||
| 6/12/2015 | Listing removed | -- |
Source: Auction.com Report a problem | ||
| 5/18/2015 | Listed for sale | -- |
Source: Auction.com Report a problem | ||
| 2/20/2015 | Listing removed | $110,000$59/sqft |
Source: Star One Realtors #1418491 Report a problem | ||
| 10/28/2014 | Listed for sale | $110,000$59/sqft |
Source: Star One Realtors #1418491 Report a problem | ||
Public tax history
| Year | Property taxes | Tax assessment |
|---|---|---|
| 2025 | $2,971 +3.1% | $95,701 |
| 2024 | $2,881 -2.2% | $95,701 |
| 2023 | $2,946 +12.6% | $95,701 +26.3% |
| 2022 | $2,616 +1.1% | $75,772 |
| 2021 | $2,589 | $75,772 |
| 2020 | $2,589 +4.1% | $75,772 +14% |
| 2019 | $2,487 +0.3% | $66,465 +97.9% |
| 2018 | $2,478 | $33,590 |
| 2017 | $2,478 +1.9% | $33,590 -6.6% |
| 2016 | $2,431 | $35,970 |
| 2015 | $2,431 +38.7% | $35,970 |
| 2014 | $1,753 -1.7% | $35,970 |
| 2013 | $1,783 +1.6% | $35,970 |
| 2012 | $1,755 +3.7% | $35,970 |
| 2011 | $1,693 -13.7% | $35,970 -14.2% |
| 2010 | $1,961 +4.4% | $41,927 |
| 2009 | $1,879 +1.9% | $41,927 |
| 2008 | $1,843 -7.4% | $41,927 +3% |
| 2007 | $1,989 +1.1% | $40,705 |
| 2006 | $1,967 +16.7% | $40,705 |
| 2005 | $1,685 +21.3% | $40,705 +28.4% |
| 2003 | $1,390 +6.4% | $31,710 |
| 2002 | $1,305 +2.1% | $31,710 +9.6% |
| 2001 | $1,279 +3.6% | $28,945 |
| 2000 | $1,234 | $28,945 |
Find assessor info on the county website
Monthly payment
Est. payment
Payment breakdown
Explore the cost of this home by adjusting the details. Changes won't be saved.Climate risks
Neighborhood: Mt. Washington

Similar homes
- $312,0003 bd3 ba1.5k sqft1614 Barnsdale Ct, Cincinnati, OH 45230For Sale
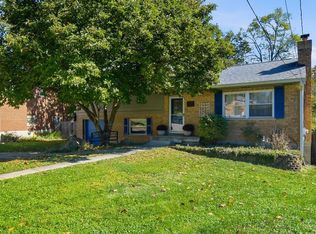
 MLS ID #1897655, Leann M Starks, RE/MAX Preferred Group. Cincy MLS
 - $335,0004 bd3 ba1.6k sqft1944 Rockland Ave, Cincinnati, OH 45230For Sale
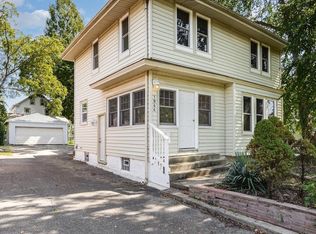 MLS ID #1893956, Olga Skorobogat, Keller Williams Pinnacle Group. Cincy MLS
 - $309,9003 bd3 ba1.3k sqft2823 Keystone Dr, Cincinnati, OH 45230For Sale
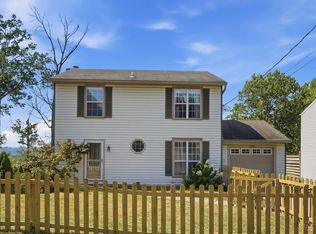 MLS ID #1893098, Jeffrey J Asquith, Keller Williams Advisors. Cincy MLS
 - $282,5002 bd2 ba1.2k sqft2668 Bonnie Dr, Cincinnati, OH 45230For Sale
 MLS ID #1891374, Jessica Alsept, Plum Tree Realty. Cincy MLS
 - $339,0004 bd3 ba1.5k sqft7006 Moorfield Dr, Cincinnati, OH 45230For SaleMLS ID #1881876, Jennifer Vonderbrink, Redfin Corporation. Cincy MLS
- $320,0003 bd2 ba1.5k sqft3442 Cardiff Ave, Cincinnati, OH 45209For SaleMLS ID #1894348, Emma L. Berger, Keller Williams Advisors. Cincy MLS
- $319,9003 bd2 ba1.5k sqft130 Mary Ln, Cincinnati, OH 45217For SaleMLS ID #1894713, Amber L Howard, Keller Williams Advisors. Cincy MLS
- $295,0003 bd2 ba1.7k sqft1626 Rose Pl, Cincinnati, OH 45237For SaleMLS ID #1890875, Michele R Mamo, eXp Realty. Cincy MLS
- $299,9004 bd3 ba2.1k sqft6747 Plainfield Rd, Cincinnati, OH 45236For SaleMLS ID #1893881, Kevin E Hildebrand, eXp Realty. Cincy MLS
- $325,0003 bd2 ba2.1k sqft7694 View Place Dr, Cincinnati, OH 45224For SaleMLS ID #1896501, Alex J Wagner, Coldwell Banker Realty. Cincy MLS
- $285,0003 bd2 ba1.4k sqft552 Anderson Ferry Rd, Cincinnati, OH 45238For SaleMLS ID #1889327, Anne V Bedinghaus, Coldwell Banker Realty. Cincy MLS
- $300,0004 bd2 ba2k sqft4851 Paddock Rd, Cincinnati, OH 45237For SaleMLS ID #1896143, Denise M Taylor, eXp Realty. Cincy MLS
- $299,9993 bd2 ba1.2k sqft2079 Arrowood Pl, Cincinnati, OH 45231For SaleMLS ID #1896312, Joy E. Diegmueller, Sibcy Cline, Inc.. Cincy MLS
- $322,5003 bd1 ba2k sqft9084 Arrowhead Ct, Cincinnati, OH 45231For SaleMLS ID #1892680, Paige von Hoffmann, Coldwell Banker Realty. Cincy MLS
- $300,0003 bd1 ba1.4k sqft11049 Corine Ave, Blue Ash, OH 45242For SaleMLS ID #1897160, Stephanie Mason, Keller Williams Advisors. Cincy MLS
- $349,9003 bd2 ba2.4k sqft3713 Simpson Ave, Cincinnati, OH 45227For SaleMLS ID #1893123, Douglas B Turner, Robinson Sotheby's Internat'l. Cincy MLS
- $270,0003 bd2 ba2k sqft1403 Corvallis Ave, Cincinnati, OH 45237For SaleMLS ID #1896543, Kelly Holtel, Sibcy Cline, Inc.. Cincy MLS
- $319,0004 bd2 ba1.6k sqft6097 W Fordham Pl, Cincinnati, OH 45213For SaleMLS ID #1891597, Todd Blersch, Coldwell Banker Realty. Cincy MLS
- $299,9003 bd3 ba2.3k sqft2040 Crown Ave, Cincinnati, OH 45212For SaleMLS ID #1890769, Mark J. Rankin, eXp Realty. Cincy MLS
