Timeless Cape Cod charm meets thoughtful updates in this beautifully maintained home, ideally situated on the quiet, no-outlet portion of Simpson Avenue in the sought-after Mariemont School District. Elegant brick & stone curb appeal welcomes you to a warm interior featuring hardwood floors, a gracious living room with wood-burning fireplace & formal dining room. Two main-level bedrooms and an updated full bath offer comfortable everyday living, while the finished 2nd floor provides a 3rd bedroom plus versatile loft/sitting area ready to be reimagined as a private primary retreat, home office or creative space. The finished walkout lower level adds a family room, updated full bath & potential 4th bedroom/study and storage space. Outside, an updated deck overlooks the inviting backyard with a large patio, garden & raised planting beds. A detached garage and convenient proximity to the shops, dining & quintessential village atmosphere of downtown Mariemont complete this special home.
For sale
$349,900
3713 Simpson Ave, Cincinnati, OH 45227
3beds
2,404sqft
Single Family Residence
Built in 1946
4,922 Square Feet Lot
$-- Zestimate®
$146/sqft
$-- HOA
What's special
Detached garageTwo main-level bedroomsUpdated deckFormal dining roomHardwood floors
- 34 days
- 1,316
- 115
Likely to sell faster than
Zillow last checked:
Listing updated:
Listed by:
Douglas B Turner 513-383-0151,
Robinson Sotheby's Internat'l 513-321-6000
Source: Cincy MLS,MLS#: 1893123 Originating MLS: Cincinnati Area Multiple Listing Service
Facts & features
Interior
Bedrooms & bathrooms
- Bedrooms: 3
- Bathrooms: 2
- Full bathrooms: 2
Primary bedroom
- Features: Wood Floor
- Level: First
- Area: 143
- Dimensions: 13 x 11
Bedroom 2
- Level: First
- Area: 132
- Dimensions: 12 x 11
Bedroom 3
- Level: Second
- Area: 204
- Dimensions: 17 x 12
Bedroom 4
- Area: 0
- Dimensions: 0 x 0
Bedroom 5
- Area: 0
- Dimensions: 0 x 0
Primary bathroom
- Features: Tile Floor, Tub w/Shower
Bathroom 1
- Features: Full
- Level: First
Bathroom 2
- Features: Full
- Level: Lower
Dining room
- Features: Window Treatment, Wood Floor
- Level: First
- Area: 132
- Dimensions: 12 x 11
Family room
- Features: Dry Bar, Wall-to-Wall Carpet, Window Treatment
- Area: 242
- Dimensions: 22 x 11
Kitchen
- Features: Planning Desk, Vinyl Floor, Walkout, Window Treatment, Wood Cabinets
- Area: 117
- Dimensions: 13 x 9
Living room
- Features: Walkout, Fireplace, Window Treatment, Wood Floor
- Area: 204
- Dimensions: 17 x 12
Office
- Features: Wall-to-Wall Carpet, Window Treatment
- Level: Lower
- Area: 132
- Dimensions: 12 x 11
Heating
- Forced Air, Gas
Cooling
- Ceiling Fan(s), Central Air
Appliances
- Included: Oven/Range, Refrigerator, Gas Water Heater
Features
- Natural Woodwork
- Windows: Vinyl
- Basement: Full,Finished,Walk-Out Access,Wall to Wall Carpet
- Fireplace features: Living Room
Interior area
- Total structure area: 2,404
- Total interior livable area: 2,404 sqft
Video & virtual tour
Property
Parking
- Total spaces: 1
- Parking features: On Street, Driveway
- Garage spaces: 1
- Has uncovered spaces: Yes
Features
- Stories: 1
Lot
- Size: 4,922 Square Feet
- Dimensions: 40' x 125'
- Features: Less than .5 Acre
Details
- Parcel number: 5230006024700
- Zoning description: Residential
Construction
Type & style
- Home type: SingleFamily
- Architectural style: Cape Cod
- Property subtype: Single Family Residence
Materials
- Brick, Stone, Vinyl Siding
- Foundation: Block
- Roof: Shingle
Condition
- New construction: No
- Year built: 1946
Utilities & green energy
- Gas: Natural
- Sewer: Public Sewer
- Water: Public
Community & HOA
Community
- Subdivision: Fairfax
HOA
- Has HOA: No
Location
- Region: Cincinnati
Financial & listing details
- Price per square foot: $146/sqft
- Tax assessed value: $226,470
- Annual tax amount: $5,940
- Date on market: 9/18/2026
- Listing terms: No Special Financing
Estimated market value
Not available
Estimated sales range
Not available
Not available
Price history
| Date | Event | Price |
|---|---|---|
| 9/18/2026 | Listed for sale | $349,900+138%$146/sqft |
Source:  Cincy MLS #1893123 Report a problem | ||
| 10/11/2002 | Sold | $147,000+57.2%$61/sqft |
Source: Cincy MLS #791588 Report a problem | ||
| 9/8/1997 | Sold | $93,500$39/sqft |
Source: Public Record Report a problem | ||
Public tax history
| Year | Property taxes | Tax assessment |
|---|---|---|
| 2025 | $5,941 +2.1% | $79,265 |
| 2024 | $5,817 +7.8% | $79,265 |
| 2023 | $5,396 -6% | $79,265 +13.4% |
| 2022 | $5,741 +3.4% | $69,927 |
| 2021 | $5,551 | $69,927 +0% |
| 2020 | $5,551 +4.7% | $69,926 +13% |
| 2019 | $5,301 +16.5% | $61,883 0% |
| 2018 | $4,551 | $61,884 |
| 2017 | $4,551 +4.2% | $61,884 +8.2% |
| 2016 | $4,370 | $57,183 |
| 2015 | $4,370 -0.3% | $57,183 |
| 2014 | $4,384 +8.2% | $57,183 +3% |
| 2013 | $4,052 -0.3% | $55,517 |
| 2012 | $4,064 +2.7% | $55,517 |
| 2011 | $3,956 +5.1% | $55,517 +1.8% |
| 2010 | $3,765 +15.3% | $54,538 |
| 2009 | $3,265 +5.3% | $54,538 |
| 2008 | $3,102 +2.8% | $54,538 +6% |
| 2007 | $3,016 +12.8% | $51,450 |
| 2006 | $2,675 +13.2% | $51,450 |
| 2005 | $2,363 +8.6% | $51,450 +22.7% |
| 2003 | $2,176 +5.4% | $41,930 |
| 2002 | $2,065 +0.6% | $41,930 +10.5% |
| 2001 | $2,052 +9.7% | $37,940 +1.3% |
| 2000 | $1,870 | $37,450 |
Find assessor info on the county website
Monthly payment
Est. payment
Payment breakdown
Explore the cost of this home by adjusting the details. Changes won't be saved.Climate risks
Neighborhood: 45227
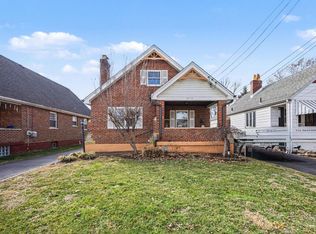
Similar homes
- $349,0003 bd3 ba1.2k sqft3807 Lonsdale St, Cincinnati, OH 45227For Sale
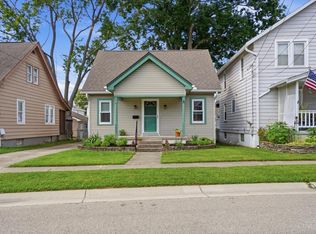
 MLS ID #1891525, Robert DiTomassi, Comey & Shepherd. Cincy MLS
- $369,0003 bd3 ba1.8k sqft5523 Arnsby Pl, Cincinnati, OH 45227For Sale
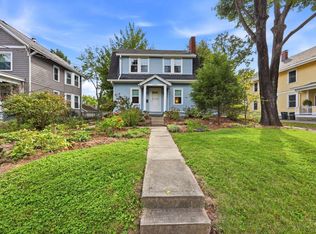 MLS ID #1895533, Tim Hinde, Coldwell Banker Realty. Cincy MLS
- $325,0003 bd2 ba1.9k sqft4270 Clifford Rd, Cincinnati, OH 45236For Sale
 MLS ID #1897500, Cristina T Genung, Comey & Shepherd. Cincy MLS
- $312,0003 bd3 ba1.5k sqft1614 Barnsdale Ct, Cincinnati, OH 45230For Sale
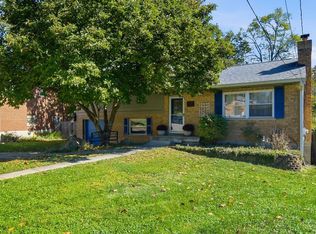 MLS ID #1897655, Leann M Starks, RE/MAX Preferred Group. Cincy MLS
- $364,9003 bd2 ba1.9k sqft3386 Mount Carmel Rd, Cincinnati, OH 45244For Sale
 MLS ID #969837, Shelby M Swihart, Glasshouse Realty Group. DABR MLS
- $330,0003 bd3 ba1.8k sqft2169 Glenside Ave, Cincinnati, OH 45212For SaleMLS ID #1893382, Judy L. Dause, Keller Williams Seven Hills Re. Cincy MLS
- $299,9004 bd3 ba2.1k sqft6747 Plainfield Rd, Cincinnati, OH 45236For SaleMLS ID #1893881, Kevin E Hildebrand, eXp Realty. Cincy MLS
- $324,9003 bd2 ba1.6k sqft8525 Prilla Ln, Cincinnati, OH 45255For SaleMLS ID #1896448, Sue M Miller, Comey & Shepherd. Cincy MLS
- $319,9004 bd2 ba2.6k sqft7149 Garden Rd, Cincinnati, OH 45236For SaleMLS ID #1883378, Evan Johnson, Cutler Real Estate. Cincy MLS
- $350,0003 bd3 ba2.5k sqft6417 Mapleton Ave, Cincinnati, OH 45233For SaleMLS ID #1897138, Holly S. Maloney, eXp Realty. Cincy MLS
- $339,9003 bd3 ba2.1k sqft3926 Harvestridge Dr, Cincinnati, OH 45211For SaleMLS ID #1896504, Diane R. Serraino, eXp Realty. Cincy MLS
- $380,0004 bd2 ba1.7k sqft9520 West Ave, Cincinnati, OH 45242For SaleMLS ID #1895111, Kristine M Green, Coldwell Banker Realty. Cincy MLS
- $299,9003 bd3 ba2.3k sqft2040 Crown Ave, Cincinnati, OH 45212For SaleMLS ID #1890769, Mark J. Rankin, eXp Realty. Cincy MLS
- $355,0004 bd3 ba1.9k sqft8576 Bethany Ln, Cincinnati, OH 45255For SaleMLS ID #1895754, Susan L Cree, Keller Williams Advisors. Cincy MLS
- $339,9004 bd3 ba2.9k sqft3113 Sunnyhollow Ln, Cincinnati, OH 45239For SaleMLS ID #1897173, Robert Courts, eXp Realty. Cincy MLS
- $385,0003 bd2 ba2.2k sqft4925 Springdale Rd, Cincinnati, OH 45251For SaleMLS ID #1896178, Daniel Baron, Keller Williams Advisors. Cincy MLS
- $374,9003 bd3 ba1.9k sqft6536 Springmyer Dr, Cincinnati, OH 45248For SaleMLS ID #1895433, Andrew J Childs, Coldwell Banker Realty. Cincy MLS
- $375,0004 bd2 ba1.2k sqft4501 Ellman Ave, Cincinnati, OH 45242For SaleMLS ID #1888615, Ethan R Bishop, Keller Williams Seven Hills Re. Cincy MLS
- $322,5003 bd1 ba2k sqft9084 Arrowhead Ct, Cincinnati, OH 45231For SaleMLS ID #1892680, Paige von Hoffmann, Coldwell Banker Realty. Cincy MLS
