Welcome to 9520 West Ave in the heart of Blue Ash! This charming 4-bedroom, 2-full-bath Cape Cod offers the perfect blend of character, updates, and convenience. Recent improvements include a refreshed lower level with new carpet and paint, new garage doors, and a completely rebuilt front porch in 2025. Approximate 2017 roof and HVAC provide added peace of mind. The flexible floor plan features two bedrooms on the main level and two upstairs. Located in the highly regarded Sycamore Community School District, this home is also minutes from Summit Park, Blue Ash Towne Square, and the Blue Ash Recreation Center, currently undergoing a major aquatic, tennis, and pickleball expansion expected in 2026. Convenient to shopping, dining, and I-71/I-275.
For sale
Price cut: $40K (7/17)
$409,900
9520 West Ave, Cincinnati, OH 45242
4beds
1,791sqft
:
Get pre-qualified$3,018/mo
Single Family Residence
Built in 1947
7,797 Square Feet Lot
$-- Zestimate®
$229/sqft
$-- HOA
What's special
- 14 days |
- 1,464 |
- 49 |
Likely to sell faster than
Zillow last checked:
Listing updated:
Listed by:
Tommy Pham 513-680-2904,
Huff Realty 513-644-4833
Source: Cincy MLS,MLS#: 1887218 Originating MLS: Cincinnati Area Multiple Listing Service
Originating MLS: Cincinnati Area Multiple Listing Service
Facts & features
Interior
Bedrooms & bathrooms
- Bedrooms: 4
- Bathrooms: 2
- Full bathrooms: 2
Primary bedroom
- Features: Wall-to-Wall Carpet
- Level: First
- Area: 108
- Dimensions: 9 x 12
Bedroom 2
- Level: First
- Area: 120
- Dimensions: 10 x 12
Bedroom 3
- Level: Second
- Area: 90
- Dimensions: 9 x 10
Bedroom 4
- Level: Second
- Area: 130
- Dimensions: 13 x 10
Bedroom 5
- Area: 0
- Dimensions: 0 x 0
Primary bathroom
- Features: Tile Floor, Tub w/Shower
Bathroom 1
- Features: Full
- Level: First
Bathroom 2
- Features: Full
- Level: Basement
Dining room
- Area: 0
- Dimensions: 0 x 0
Family room
- Area: 0
- Dimensions: 0 x 0
Kitchen
- Features: Eat-in Kitchen, Walkout, Wood Floor, Marble/Granite/Slate
- Area: 136
- Dimensions: 17 x 8
Living room
- Features: Wood Floor
- Area: 180
- Dimensions: 15 x 12
Office
- Area: 0
- Dimensions: 0 x 0
Heating
- Gas, Heat Pump
Cooling
- Central Air
Appliances
- Included: Dishwasher, Dryer, Electric Cooktop, Disposal, Microwave, Oven/Range, Refrigerator, Washer, Electric Water Heater
Features
- Windows: Vinyl
- Basement: Full,Partially Finished,WW Carpet
Interior area
- Total structure area: 1,791
- Total interior livable area: 1,791 sqft
Property
Parking
- Total spaces: 2
- Parking features: On Street, Driveway
- Garage spaces: 2
- Has uncovered spaces: Yes
Features
- Stories: 1
- Patio & porch: Deck, Porch
Lot
- Size: 7,797 Square Feet
- Dimensions: 50 x 157
- Features: Less than .5 Acre
Details
- Parcel number: 6120050011000
- Zoning description: Residential
Construction
Type & style
- Home type: SingleFamily
- Architectural style: Cape Cod
- Property subtype: Single Family Residence
Materials
- Brick, Vinyl Siding
- Foundation: Block
- Roof: Shingle
Condition
- New construction: No
- Year built: 1947
Utilities & green energy
- Gas: None
- Sewer: Public Sewer
- Water: Public
Community & HOA
HOA
- Has HOA: No
Location
- Region: Cincinnati
Financial & listing details
- Price per square foot: $229/sqft
- Tax assessed value: $305,040
- Annual tax amount: $2,892
- Date on market: 7/17/2026
- Listing terms: No Special Financing
Estimated market value
Not available
Estimated sales range
Not available
Not available
Price history
| Date | Event | Price |
|---|---|---|
| 7/17/2026 | Price change | $409,900-8.9%$229/sqft |
Source:  Cincy MLS #1887218 Report a problem Cincy MLS #1887218 Report a problem | ||
| 6/6/2026 | Listed for sale | $449,900+71.1%$251/sqft |
Source: Cincy MLS #1881884 Report a problem | ||
| 8/23/2017 | Sold | $263,000-0.7%$147/sqft |
Source: Cincy MLS #1538713 Report a problem | ||
| 7/29/2017 | Pending sale | $264,900$148/sqft |
Source: Plum Tree Realty #1538713 Report a problem | ||
| 6/29/2017 | Price change | $264,900-1.9%$148/sqft |
Source: Plum Tree Realty #1538713 Report a problem | ||
| 6/15/2017 | Price change | $269,900-2.9%$151/sqft |
Source: Plum Tree Realty #1538713 Report a problem | ||
| 6/7/2017 | Price change | $277,900-0.7%$155/sqft |
Source: Plum Tree Realty #1538713 Report a problem | ||
| 5/23/2017 | Listed for sale | $279,900+388.5%$156/sqft |
Source: Plum Tree Realty #1538713 Report a problem | ||
| 1/29/2001 | Sold | $57,300$32/sqft |
Source: Public Record Report a problem | ||
Public tax history
| Year | Property taxes | Tax assessment |
|---|---|---|
| 2024 | $2,821 -0.5% | $106,764 |
| 2023 | $2,835 +11% | $106,764 +16% |
| 2022 | $2,555 +1.4% | $92,050 |
| 2021 | $2,520 | $92,050 |
| 2020 | $2,520 -2.1% | $92,050 |
| 2019 | $2,575 +1.7% | $92,050 +87.4% |
| 2018 | $2,533 | $49,123 |
| 2017 | $2,533 +17% | $49,123 +7.2% |
| 2016 | $2,166 | $45,843 |
| 2015 | $2,166 -0.2% | $45,843 |
| 2014 | $2,169 +0.1% | $45,843 +3% |
| 2013 | $2,166 +0.2% | $44,506 |
| 2012 | $2,162 +0.2% | $44,506 |
| 2011 | $2,156 +2.5% | $44,506 -3.5% |
| 2010 | $2,104 +1.6% | $46,130 |
| 2009 | $2,071 +2.2% | $46,130 |
| 2008 | $2,027 -0.8% | $46,130 +1% |
| 2007 | $2,044 +0.3% | $45,675 |
| 2006 | $2,037 -0.1% | $45,675 |
| 2005 | $2,039 +136.3% | $45,675 +134.7% |
| 2003 | $863 -0.8% | $19,460 |
| 2002 | $870 -41.9% | $19,460 -37.3% |
| 2001 | $1,496 +2.7% | $31,045 |
| 2000 | $1,457 | $31,045 |
Find assessor info on the county website
Monthly payment
Est. payment
Payment breakdown
Explore the cost of this home by adjusting the details. Changes won't be saved.Climate risks
Neighborhood: 45242
Nearby schools
GreatSchools rating
- 7/10Edwin H Greene Intermediate Middle SchoolGrades: 5-7Distance: 0.7 mi
- 9/10Sycamore High SchoolGrades: 9-12Distance: 2.9 mi
- 8/10Blue Ash Elementary SchoolGrades: PK-4Distance: 0.8 mi
- $258,7002 bd1 ba834 sqft9516 West Ave, Cincinnati, OH 45242Off Market
- $305,5004 bd1 ba882 sqft9524 West Ave, Cincinnati, OH 45242Off Market
- $325,7003 bd2 ba1.3k sqft9512 West Ave, Cincinnati, OH 45242Off Market

- $251,5003 bd1 ba1.1k sqft9528 West Ave, Cincinnati, OH 45242Off Market
- $767,4004 bd3 ba910 sqft9517 West Ave, Cincinnati, OH 45242Off Market
- $321,9003 bd2 ba884 sqft9515 West Ave, Cincinnati, OH 45242Off Market
- $266,2003 bd1 ba806 sqft9508 West Ave, Cincinnati, OH 45242Off Market
- $840,2154 bd4 ba-- sqft9523 West Ave, Cincinnati, OH 45242Sold
A local agent can set up tours, give advice and negotiate with sellers.
A local lender can help you make sure your offer is ready when you are.
Similar homes
- $399,9004 bd3 ba2.5k sqft10816 Wengate Ln, Cincinnati, OH 45241For Sale

 MLS ID #965256, Maura Cagney-Tipton, Coldwell Banker Realty. DABR MLS
 - $359,9004 bd3 ba1.8k sqft10660 Bridlepath Ln, Cincinnati, OH 45241For Sale

 MLS ID #1888817, Jeri M. Vickers, Coldwell Banker Realty. Cincy MLS
 - $409,9004 bd4 ba1.9k sqft685 Linn Ct, Monroe, OH 45050For Sale
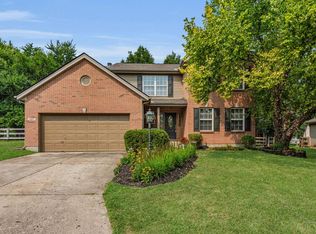 MLS ID #1888324, Flor D McNally, Keller Williams Advisors. Cincy MLS
 - $408,0004 bd3 ba1.8k sqft3528 Bookmark Pl, Maineville, OH 45039For Sale
 MLS ID #1888089, Michelle L Hitchcock, Keller Williams Seven Hills Re. Cincy MLS
 - $445,0003 bd2 ba1.6k sqft5962 Whitehorse Ct, West Chester, OH 45069For SaleMLS ID #1888359, Laura Hauter, Keller Williams Advisors. Cincy MLS
- $367,9003 bd3 ba2k sqft3390 Miljoie Dr, Cincinnati, OH 45244For SaleMLS ID #1888217, Scott Fogt, Berkshire Hathaway HomeService. Cincy MLS
- $375,0003 bd2 ba2.1k sqft4660 Winters Ln, Cold Spring, KY 41076For SaleMLS ID #645189, Tracy Buckner, KW Seven Hills Realty. NKMLS
- $320,0004 bd2 ba1.3k sqft6245 Blackburn Dr, Loveland, OH 45140For SaleMLS ID #1887923, Courtney J. Linden, Keller Williams Advisors. Cincy MLS
- $365,0004 bd4 ba2.3k sqft5476 Brandywine Ln, Milford, OH 45150For SaleMLS ID #1887904, Nickolas G. Welage, Plum Tree Realty. Cincy MLS
- $399,9004 bd2 ba2k sqft4011 Elsmere Ave, Cincinnati, OH 45212For SaleMLS ID #1886061, Caitlin Deters, Keller Williams Advisors. Cincy MLS
- $399,0003 bd4 ba2.3k sqft4265 Terrace Dr, Cincinnati, OH 45245For SaleMLS ID #1887951, Jason J. Bowman, RE/MAX Alliance Realty. Cincy MLS
- $424,0004 bd4 ba2.3k sqft6590 Waverly Park, Morrow, OH 45152For SaleMLS ID #1888632, Wendy Furbay, Coldwell Banker Realty. Cincy MLS
- $450,0004 bd4 ba2.2k sqft5096 Elk Fairways Dr, Liberty Township, OH 45011For SaleMLS ID #1888174, Lisa M Phair, Coldwell Banker Realty. Cincy MLS
- $439,9004 bd3 ba2.3k sqft9300 Bodford Dr, West Chester, OH 45069For SaleMLS ID #1883974, Janelle Spradling, Plum Tree Realty. Cincy MLS
- $459,9004 bd3 ba2k sqft9233 Meadow Dr, Maineville, OH 45039For SaleMLS ID #1887450, Sandy L Smith, Coldwell Banker Realty. Cincy MLS
- $334,9004 bd2 ba2.6k sqft7149 Garden Rd, Cincinnati, OH 45236For SaleMLS ID #1883378, Evan Johnson, Cutler Real Estate. Cincy MLS
- $325,0004 bd2 ba1.3k sqft8294 Daly Rd, Cincinnati, OH 45231For SaleMLS ID #1887447, Denise M Taylor, eXp Realty. Cincy MLS
- $514,9003 bd3 ba2k sqft8881 Paw Paw Ln, Cincinnati, OH 45236For SaleMLS ID #1884388, Eric Gross, eXp Realty. Cincy MLS
- $295,0003 bd3 ba1.5k sqft296 Beechridge Dr, Cincinnati, OH 45216For SaleMLS ID #1888531, Caitlin Deters, Keller Williams Advisors. Cincy MLS
- $424,9004 bd4 ba2.2k sqft11909 Winston Cir, Cincinnati, OH 45240For SaleMLS ID #1884119, Sylvester Amoah Addae, Plum Tree Realty. Cincy MLS
