Meticulously maintained by the original owner, this exceptional home blends comfort, convenience and outstanding indoor-outdoor living. The inviting family room features a cozy fireplace, while the eat-in kitchen offers granite countertops, stainless steel appliances and ample cabinet and counter space. Solid-surface flooring flows throughout the home. Upstairs, the spacious primary suite includes an adjoining bath with double vanity and shower. The finished basement provides flexible space for recreation, guests or a home office with bathroom. Outside, discover a private, park-like fenced yard featuring a heated in-ground saltwater pool with automatic cover and a patio with gazeboperfect for relaxing or entertaining. Additional highlights include 1st fl laundry w/service door to backyard and a 2-car garage with epoxy floor. Exceptional care/pride of ownership are evident from the moment you arrive!
Pending
$450,000
5096 Elk Fairways Dr, Liberty Township, OH 45011
4beds
2,270sqft
Single Family Residence
Built in 1996
0.28 Acres Lot
$-- Zestimate®
$198/sqft
$38/mo HOA
What's special
Inviting family roomSpacious primary suiteStainless steel appliancesGranite countertopsPrivate park-like fenced yardCozy fireplaceEat-in kitchen
- 24 days |
- 1,380 |
- 72 |
Likely to sell faster than
Zillow last checked:
Listing updated:
Listed by:
Lisa M Phair 513-604-9151,
Coldwell Banker Realty 513-777-7900
Source: Cincy MLS,MLS#: 1888174 Originating MLS: Cincinnati Area Multiple Listing Service
Originating MLS: Cincinnati Area Multiple Listing Service
Facts & features
Interior
Bedrooms & bathrooms
- Bedrooms: 4
- Bathrooms: 4
- Full bathrooms: 2
- 1/2 bathrooms: 2
Primary bedroom
- Features: Bath Adjoins, Walk-In Closet(s)
- Level: Second
- Area: 221
- Dimensions: 17 x 13
Bedroom 2
- Level: Second
- Area: 156
- Dimensions: 13 x 12
Bedroom 3
- Level: Second
- Area: 130
- Dimensions: 13 x 10
Bedroom 4
- Level: Second
- Area: 132
- Dimensions: 12 x 11
Bedroom 5
- Area: 0
- Dimensions: 0 x 0
Primary bathroom
- Features: Built-In Shower Seat, Shower, Double Vanity
Bathroom 1
- Features: Full
- Level: Second
Bathroom 2
- Features: Full
- Level: Second
Bathroom 3
- Features: Partial
- Level: First
Bathroom 4
- Features: Partial
- Level: Lower
Dining room
- Features: Laminate Floor, Chandelier, Open
- Level: First
- Area: 156
- Dimensions: 13 x 12
Family room
- Features: Fireplace
- Area: 234
- Dimensions: 18 x 13
Great room
- Features: Wall-to-Wall Carpet
- Level: Lower
- Area: 242
- Dimensions: 22 x 11
Kitchen
- Features: Pantry, Counter Bar, Eat-in Kitchen, Walkout, Window Treatment, Wood Cabinets, Marble/Granite/Slate
- Area: 143
- Dimensions: 13 x 11
Living room
- Area: 192
- Dimensions: 16 x 12
Office
- Area: 0
- Dimensions: 0 x 0
Heating
- Forced Air, Gas
Cooling
- Ceiling Fan(s), Central Air
Appliances
- Included: Dishwasher, Disposal, Microwave, Oven/Range, Refrigerator, Gas Water Heater
Features
- Crown Molding, Ceiling Fan(s), Recessed Lighting
- Doors: Multi Panel Doors
- Windows: Vinyl, Insulated Windows
- Basement: Full,Finished,WW Carpet,Glass Blk Wind
- Attic: Storage
- Number of fireplaces: 1
- Fireplace features: Brick, Gas, Family Room
Interior area
- Total structure area: 2,270
- Total interior livable area: 2,270 sqft
Video & virtual tour
Property
Parking
- Total spaces: 2
- Parking features: Driveway, Garage Door Opener
- Attached garage spaces: 2
- Has uncovered spaces: Yes
Features
- Levels: Two
- Stories: 2
- Patio & porch: Patio
- Exterior features: Entertain Ctr
- Has private pool: Yes
- Pool features: Automated Cover, Diving Board, Heated, In Ground, Salt Water, Vinyl
- Fencing: Wood
- Has view: Yes
- View description: Trees/Woods
Lot
- Size: 0.28 Acres
- Dimensions: 80 x 150
- Features: Wooded, Less than .5 Acre
Details
- Parcel number: D2020195000046
- Zoning description: Residential
- Other equipment: Sump Pump w/Backup
Construction
Type & style
- Home type: SingleFamily
- Architectural style: Traditional
- Property subtype: Single Family Residence
Materials
- Brick, Vinyl Siding
- Foundation: Concrete Perimeter
- Roof: Shingle
Condition
- New construction: No
- Year built: 1996
Utilities & green energy
- Electric: 220 Volts
- Gas: Natural
- Sewer: Public Sewer
- Water: Public
Community & HOA
Community
- Security: Security System
HOA
- Has HOA: Yes
- Services included: Community Landscaping, Other
- HOA fee: $450 annually
- HOA name: Stone Gate Prop MNGT
Location
- Region: Liberty Township
Financial & listing details
- Price per square foot: $198/sqft
- Annual tax amount: $4,686
- Date on market: 8/1/2026
- Listing terms: No Special Financing
Estimated market value
Not available
Estimated sales range
Not available
Not available
Price history
| Date | Event | Price |
|---|---|---|
| 8/3/2026 | Pending sale | $450,000$198/sqft |
Source:  Cincy MLS #1888174 Report a problem Cincy MLS #1888174 Report a problem | ||
| 8/1/2026 | Listed for sale | $450,000+219.5%$198/sqft |
Source: Cincy MLS #1888174 Report a problem | ||
| 8/2/1996 | Sold | $140,861$62/sqft |
Source: Public Record Report a problem | ||
Public tax history
| Year | Property taxes | Tax assessment |
|---|---|---|
| 2025 | $4,794 +1.9% | $117,800 |
| 2024 | $4,705 +2.6% | $117,800 |
| 2023 | $4,586 +18.7% | $117,800 +51.9% |
| 2022 | $3,862 +0.5% | $77,560 |
| 2021 | $3,842 -2.5% | $77,560 |
| 2020 | $3,938 +7.6% | $77,560 +18.2% |
| 2019 | $3,661 -1.8% | $65,610 |
| 2018 | $3,728 -1.6% | $65,610 |
| 2017 | $3,787 +10.7% | $65,610 +11.4% |
| 2016 | $3,420 -0.6% | $58,890 |
| 2015 | $3,440 +3.1% | $58,890 |
| 2014 | $3,335 | $58,890 +6.6% |
| 2013 | $3,335 +12% | $55,230 |
| 2012 | $2,978 | $55,230 -18.4% |
| 2011 | $2,978 -9.3% | $67,676 -9.8% |
| 2010 | $3,283 +2.3% | $75,037 |
| 2009 | $3,209 +0.3% | $75,037 -3.2% |
| 2008 | $3,199 -5.9% | $77,490 +17.4% |
| 2007 | $3,399 -0.2% | $66,031 |
| 2006 | $3,405 +4.6% | $66,031 |
| 2005 | $3,254 +9.6% | $66,031 +0% |
| 2004 | $2,969 +0.3% | $66,024 |
| 2003 | $2,960 +4.1% | $66,024 +3.9% |
| 2002 | $2,844 +15.2% | $63,529 +28.8% |
| 2001 | $2,469 -0.1% | $49,315 |
| 2000 | $2,472 | $49,315 |
Find assessor info on the county website
Monthly payment
Est. payment
Payment breakdown
Explore the cost of this home by adjusting the details. Changes won't be saved.Climate risks
Neighborhood: 45011
Nearby schools
GreatSchools rating
- 8/10Cherokee Elementary SchoolGrades: 3-6Distance: 1.3 mi
- 6/10Lakota Plains Junior SchoolGrades: 7-8Distance: 2.8 mi
- 8/10Lakota West High SchoolGrades: 9-12Distance: 6.8 mi
- $411,0004 bd2 ba1.8k sqft5106 Elk Fairways Dr, Hamilton, OH 45011Off Market
- $430,5004 bd2 ba2.2k sqft5086 Elk Fairways Dr, Liberty Township, OH 45011Off Market
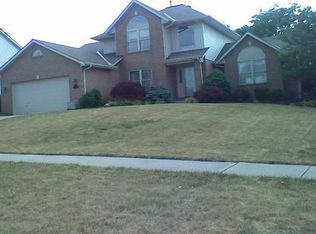
- $450,2004 bd3 ba2.5k sqft5102 Elk Fairways Dr, Liberty Township, OH 45011Off Market

- $400,1004 bd2 ba1.9k sqft5092 Elk Fairways Dr, Liberty Township, OH 45011Off Market
- $404,7004 bd2 ba2k sqft5112 Elk Fairways Dr, Liberty Township, OH 45011Off Market
- $395,4004 bd3 ba1.8k sqft5116 Elk Fairways Dr, Liberty Township, OH 45011Off Market
- $404,2003 bd4 ba2.1k sqft5076 Elk Fairways Dr, Liberty Township, OH 45011Off Market
- $410,0004 bd3 ba1.8k sqft5072 Elk Fairways Dr, Liberty Township, OH 45011Sold
A local agent can set up tours, give advice and negotiate with sellers.
A local lender can help you make sure your offer is ready when you are.
Similar homes
- $450,0004 bd4 ba2.1k sqft6476 Colonial Orchard Ct, Liberty Township, OH 45011For Sale

 MLS ID #966528, Elizabeth McClary, Comey & Shepherd REALTORS. DABR MLS
 - $435,0004 bd4 ba2.5k sqft2899 Creekside Dr, Hamilton, OH 45011For Sale

 MLS ID #1890422, Judith A Schuermann, Huff Realty. Cincy MLS
 - $415,0004 bd4 ba2.3k sqft5446 Shady Meadows Dr, Fairfield, OH 45011For Sale
 MLS ID #1888720, Sierra Cunningham, eXp Realty. Cincy MLS
 - $429,9994 bd3 ba2.9k sqft5772 Quiver Ct, Hamilton, OH 45011For Sale
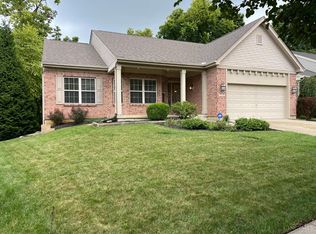 MLS ID #1890770, Diane Roosa, Realty First. Cincy MLS
 - $485,0004 bd3 ba2.9k sqft4244 Stone Creek Dr, Hamilton, OH 45011For SaleMLS ID #1890107, Tiffany B. Allen-Zeuch, Sibcy Cline, Inc.. Cincy MLS
- $459,0004 bd4 ba2.9k sqft6536 Fayetta Dr, Hamilton, OH 45011For SaleMLS ID #1889636, Jonathan T. Merkle, Plum Tree Realty. Cincy MLS
- $519,0004 bd4 ba3.2k sqft6414 S Snowmass Dr, Liberty Township, OH 45011For SaleMLS ID #1889455, Holly P. Little, Coldwell Banker Realty. Cincy MLS
- $520,0004 bd4 ba2.8k sqft7013 Raspberry Rdg, Liberty Township, OH 45011For SaleMLS ID #966020, Juanita Gray, Comey & Shepherd REALTORS. DABR MLS
- $475,0004 bd4 ba2.8k sqft7301 Cimmeron Dr, Liberty Township, OH 45044For SaleMLS ID #1890842, Amber E Allred, eXp Realty. Cincy MLS
- $520,0004 bd3 ba2.7k sqft7042 Woodberry Dr, Hamilton, OH 45011For SaleMLS ID #1890067, Christy Yoho, Cincy Flat Fee, LLC. Cincy MLS
- $560,0004 bd4 ba1.9k sqft6736 Raven Ct, Hamilton, OH 45011For SaleMLS ID #1889852, Kenneth A. Thacker, Century 21 Thacker & Assoc.. Cincy MLS
- $450,0004 bd3 ba2.1k sqft6323 Foxwood Ct, Liberty Township, OH 45044For SaleMLS ID #1886800, Michael D Weghorst, Coldwell Banker Realty. Cincy MLS
- $405,0004 bd2 ba1.7k sqft2244 W Elkton Rd, Hamilton, OH 45013For Sale By Owner
- $479,0003 bd3 ba2.3k sqft5626 Callaway Dr, Liberty Township, OH 45011For SaleMLS ID #1888059, Jessica R Bush, ERA REAL Solutions Realty. LLC. Cincy MLS
- $424,9004 bd4 ba2.3k sqft6859 Autumn Glen Dr, West Chester, OH 45069For SaleMLS ID #1889242, Andrea Johnson, RE/MAX Victory + Affiliates. Cincy MLS
- $489,9004 bd4 ba2.2k sqft6509 Michele Ln, Liberty Township, OH 45044For SaleMLS ID #1885470, Brianna Scott, Heart State Realty LLC. Cincy MLS
- $324,9003 bd2 ba1.6k sqft4180 Millikin Rd, Hamilton, OH 45011For SaleMLS ID #1883127, Ashley Wedding, RE/MAX Alliance Realty. Cincy MLS
- $399,9004 bd4 ba1.9k sqft685 Linn Ct, Monroe, OH 45050For SaleMLS ID #1888324, Flor D McNally, Keller Williams Advisors. Cincy MLS
- $429,9004 bd4 ba2.2k sqft2004 Crest Rd, Cincinnati, OH 45240For SaleMLS ID #1889924, Tia Slaughter, Keller Williams Seven Hills Re. Cincy MLS
- $440,0004 bd3 ba2.3k sqft1151 Lake Field Dr, Lebanon, OH 45036For SaleMLS ID #1889879, Michael Alford, Coldwell Banker Realty. Cincy MLS
