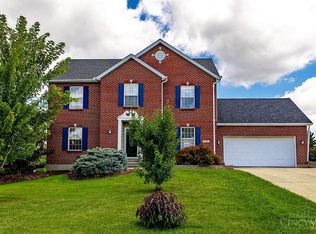
Welcome home to this beautifully maintained, solid brick two-story nestled on a picturesque wooded lot. Offering 4 spacious bedrooms, 2 full baths, 2 half baths, a 3 car garage and a finished walkout lower level, this home provides plenty of space for everyday living and entertaining. The open kitchen flows seamlessly into the inviting living room, creating the perfect gathering space, while a first-floor study offers a quiet retreat for working from home or tackling daily tasks. Upstairs, you'll find 4 generously sized bedrooms including the primary with ensuite bath. The finished walkout lower level has a half bath adding flexible living space for recreation, guests, or hobbies. Step outside to enjoy the private wooded setting from the expansive deck, an ideal place to relax, entertain, or simply take in the peaceful surroundings.
For sale
$519,000
6414 S Snowmass Dr, Liberty Township, OH 45011
4beds
3,267sqft
:
Get pre-qualified$3,475/mo
Single Family Residence
Built in 1998
0.46 Acres Lot
$-- Zestimate®
$159/sqft
$14/mo HOA
What's special
Private wooded settingFinished walkout lower levelPrimary with ensuite bathPicturesque wooded lot
- 7 days |
- 875 |
- 33 |
Likely to sell faster than
Zillow last checked:
Listing updated:
Listed by:
Holly P. Little 513-325-7657,
Coldwell Banker Realty 513-321-9944,
Jason A. Sheppard 513-313-6991,
Coldwell Banker Realty
Source: Cincy MLS,MLS#: 1889455 Originating MLS: Cincinnati Area Multiple Listing Service
Originating MLS: Cincinnati Area Multiple Listing Service
Facts & features
Interior
Bedrooms & bathrooms
- Bedrooms: 4
- Bathrooms: 4
- Full bathrooms: 2
- 1/2 bathrooms: 2
Primary bedroom
- Features: Bath Adjoins, Walk-In Closet(s), Wall-to-Wall Carpet
- Level: Second
- Area: 51
- Dimensions: 17 x 3
Bedroom 2
- Level: Second
- Area: 210
- Dimensions: 15 x 14
Bedroom 3
- Level: Second
- Area: 154
- Dimensions: 14 x 11
Bedroom 4
- Level: Second
- Area: 130
- Dimensions: 13 x 10
Bedroom 5
- Area: 0
- Dimensions: 0 x 0
Primary bathroom
- Features: Tile Floor, Double Vanity, Tub w/Shower
Bathroom 1
- Features: Full
- Level: Second
Bathroom 2
- Features: Full
- Level: Second
Bathroom 3
- Features: Partial
- Level: First
Bathroom 4
- Features: Partial
- Level: Lower
Dining room
- Features: Chair Rail, Chandelier, Wood Floor, Formal
- Level: First
- Area: 154
- Dimensions: 14 x 11
Family room
- Features: Walkout, Laminate Floor
- Area: 756
- Dimensions: 28 x 27
Kitchen
- Features: Pantry, Eat-in Kitchen, Tile Floor, Kitchen Island, Wood Cabinets, Marble/Granite/Slate
- Area: 195
- Dimensions: 15 x 13
Living room
- Features: Walkout, Wall-to-Wall Carpet, Fireplace
- Area: 221
- Dimensions: 17 x 13
Office
- Features: Wood Floor
- Level: First
- Area: 143
- Dimensions: 13 x 11
Heating
- Forced Air, Gas
Cooling
- Central Air
Appliances
- Included: Dishwasher, Disposal, Microwave, Oven/Range, Refrigerator, Gas Water Heater
Features
- High Ceilings, Crown Molding, Natural Woodwork, Vaulted Ceiling(s), Ceiling Fan(s), Recessed Lighting
- Doors: Multi Panel Doors
- Windows: Picture, Vinyl, Insulated Windows
- Basement: Full,Finished
- Number of fireplaces: 1
- Fireplace features: Marble, Gas, Wood Burning, Living Room
Interior area
- Total structure area: 3,267
- Total interior livable area: 3,267 sqft
Property
Parking
- Total spaces: 3
- Parking features: Off Street, Driveway
- Garage spaces: 3
- Has uncovered spaces: Yes
Features
- Levels: Two
- Stories: 2
- Patio & porch: Deck, Patio, Porch
- Has view: Yes
- View description: Trees/Woods
Lot
- Size: 0.46 Acres
- Features: Wooded, Less than .5 Acre
Details
- Parcel number: D2020193000026
- Zoning description: Residential
Construction
Type & style
- Home type: SingleFamily
- Architectural style: Traditional
- Property subtype: Single Family Residence
Materials
- Brick
- Foundation: Concrete Perimeter
- Roof: Shingle
Condition
- New construction: No
- Year built: 1998
Utilities & green energy
- Electric: 220 Volts
- Gas: Natural
- Sewer: Public Sewer
- Water: Public
Community & HOA
HOA
- Has HOA: Yes
- Services included: Community Landscaping
- HOA fee: $170 annually
Location
- Region: Liberty Township
Financial & listing details
- Price per square foot: $159/sqft
- Annual tax amount: $5,696
- Date on market: 8/8/2026
- Listing terms: No Special Financing
Estimated market value
Not available
Estimated sales range
Not available
Not available
Price history
| Date | Event | Price |
|---|---|---|
| 8/8/2026 | Listed for sale | $519,000+188.2%$159/sqft |
Source:  Cincy MLS #1889455 Report a problem Cincy MLS #1889455 Report a problem | ||
| 5/29/1998 | Sold | $180,100$55/sqft |
Source: Public Record Report a problem | ||
Public tax history
| Year | Property taxes | Tax assessment |
|---|---|---|
| 2025 | $5,696 +1.9% | $140,270 |
| 2024 | $5,590 +2.6% | $140,270 |
| 2023 | $5,449 +21.2% | $140,270 +55% |
| 2022 | $4,494 +0.5% | $90,490 |
| 2021 | $4,470 -2.5% | $90,490 |
| 2020 | $4,583 -6.3% | $90,490 +2.8% |
| 2019 | $4,889 -1.8% | $88,040 |
| 2018 | $4,979 -1.6% | $88,040 |
| 2017 | $5,063 +10.7% | $88,040 +11.4% |
| 2016 | $4,573 -0.5% | $79,050 |
| 2015 | $4,596 -3.6% | $79,050 |
| 2014 | $4,766 | $79,050 -0.4% |
| 2013 | $4,766 +11.4% | $79,400 |
| 2012 | $4,279 | $79,400 -8.3% |
| 2011 | $4,279 -1.9% | $86,601 -4.3% |
| 2010 | $4,364 +2.8% | $90,465 |
| 2009 | $4,247 +0.6% | $90,465 -3.3% |
| 2008 | $4,221 -0.2% | $93,555 +12% |
| 2007 | $4,228 +8.8% | $83,549 +10.3% |
| 2006 | $3,888 +3.4% | $75,744 |
| 2005 | $3,761 +10.2% | $75,744 +0% |
| 2004 | $3,413 +0.1% | $75,740 +0.3% |
| 2003 | $3,410 -0.1% | $75,520 |
| 2002 | $3,413 +9.1% | $75,520 +22.1% |
| 2001 | $3,128 -0.1% | $61,863 |
| 2000 | $3,132 | $61,863 |
Find assessor info on the county website
Monthly payment
Est. payment
Payment breakdown
Explore the cost of this home by adjusting the details. Changes won't be saved.Climate risks
Neighborhood: 45011
Nearby schools
GreatSchools rating
- NAHeritage Elementary SchoolGrades: K-2Distance: 1.5 mi
- 6/10Lakota Plains Junior SchoolGrades: 7-8Distance: 1.6 mi
- 8/10Lakota West High SchoolGrades: 9-12Distance: 4.8 mi
- $502,9004 bd4 ba3.4k sqft6404 S Snowmass Dr, Hamilton, OH 45011Off Market
- $465,7004 bd2 ba2.5k sqft6424 S Snowmass Dr, Liberty Twp, OH 45011Off Market
- $504,0004 bd2 ba2.5k sqft6424 S Snowmass Dr, Hamilton, OH 45011Off Market
- $461,5004 bd3 ba2.3k sqft6394 S Snowmass Dr, Hamilton, OH 45011Sold

- $630,0005 bd3 ba2.9k sqft6434 S Snowmass Dr, Hamilton, OH 45011Sold
- $630,0005 bd4 ba4k sqft6434 S Snowmass Dr, Liberty Twp, OH 45011Sold
- $516,6004 bd4 ba2.8k sqft6415 S Snowmass Dr, Liberty Township, OH 45011Off Market
- $513,6004 bd2 ba2.6k sqft6405 S Snowmass Dr, Liberty Township, OH 45011Off Market
A local agent can set up tours, give advice and negotiate with sellers.
A local lender can help you make sure your offer is ready when you are.
Similar homes
- $500,0004 bd3 ba2.9k sqft4244 Stone Creek Dr, Hamilton, OH 45011For Sale

 MLS ID #1890107, Tiffany B. Allen-Zeuch, Sibcy Cline, Inc.. Cincy MLS
 - $525,0004 bd4 ba2.8k sqft7013 Raspberry Rdg, Liberty Township, OH 45011For Sale

 MLS ID #966020, Juanita Gray, Comey & Shepherd REALTORS. DABR MLS
 - $560,0004 bd4 ba1.9k sqft6736 Raven Ct, Hamilton, OH 45011For Sale
 MLS ID #1889852, Kenneth A. Thacker, Century 21 Thacker & Assoc.. Cincy MLS
 - $459,0004 bd4 ba2.9k sqft6536 Fayetta Dr, Hamilton, OH 45011For Sale
 MLS ID #1889636, Jonathan T. Merkle, Plum Tree Realty. Cincy MLS
 - $425,0004 bd4 ba2.3k sqft5446 Shady Meadows Dr, Fairfield, OH 45011For SaleMLS ID #1888720, Sierra Cunningham, eXp Realty. Cincy MLS
- $579,0003 bd4 ba3.6k sqft7147 Brightwaters Ct, Liberty Township, OH 45011For SaleMLS ID #1889666, Troy Kutcha, Plum Tree Realty. Cincy MLS
- $599,0004 bd4 ba4.8k sqft5419 Rentschler Estates Dr, Fairfield, OH 45011For SaleMLS ID #1889908, Omar Shteiwi, eXp Realty. Cincy MLS
- $515,0004 bd4 ba3.1k sqft7097 Maple Creek Dr, Liberty Township, OH 45044For SaleMLS ID #1889517, Laura M. Faz, Coldwell Banker Realty. Cincy MLS
- $470,0004 bd3 ba2k sqft5191 Alpine Ct, Liberty Township, OH 45011For SaleMLS ID #1887482, Jacob Rose, Keller Williams Advisors. Cincy MLS
- $425,0003 bd3 ba2k sqft5146 Elm Leaf Trl, Hamilton, OH 45011For SaleMLS ID #1888444, Teri L Herrmann, Keller Williams Seven Hills Re. Cincy MLS
- $500,0004 bd3 ba2.9k sqft8293 Paddington Ct, West Chester, OH 45069For SaleMLS ID #1886297, Kelli R Hurst, Keller Williams Pinnacle Group. Cincy MLS
- $475,0004 bd3 ba2.2k sqft5632 Safari Dr, Liberty Township, OH 45044For SaleMLS ID #966096, Elizabeth McClary, Comey & Shepherd REALTORS. DABR MLS
- $489,9004 bd4 ba2.2k sqft6509 Michele Ln, Liberty Township, OH 45044For SaleMLS ID #1885470, Brianna Scott, Heart State Realty LLC. Cincy MLS
- $499,9003 bd4 ba3.5k sqft591 Hermay Dr, Hamilton, OH 45013For SaleMLS ID #1885615, John W. Thomas, Realty First. Cincy MLS
- $350,0003 bd3 ba2.2k sqft5953 Mindy Dr, Fairfield, OH 45011For SaleMLS ID #1886503, Monika Deroussel, eXp Realty. Cincy MLS
- $569,9005 bd4 ba3.7k sqft1261 Pond Ridge Cir, Hamilton, OH 45013For SaleMLS ID #1884206, Janice L Adler, eXp Realty. Cincy MLS
- $575,0004 bd3 ba3.1k sqft9549 Atchison Ct, West Chester, OH 45069For SaleMLS ID #1888674, Monika Deroussel, eXp Realty. Cincy MLS
- $450,0004 bd3 ba2.1k sqft6323 Foxwood Ct, Liberty Township, OH 45044For SaleMLS ID #1886800, Michael D Weghorst, Coldwell Banker Realty. Cincy MLS
- $449,9004 bd4 ba2.2k sqft2004 Crest Rd, Cincinnati, OH 45240For SaleMLS ID #1889924, Tia Slaughter, Keller Williams Seven Hills Re. Cincy MLS
- $560,0004 bd4 ba3k sqft6559 Karincrest Dr, Liberty Township, OH 45044For SaleMLS ID #1885040, Lori M Hall Pollard, Sibcy Cline, Inc.. Cincy MLS
