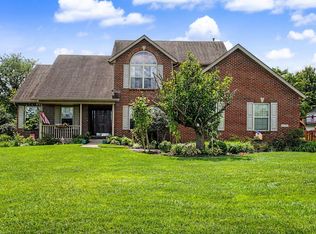
This solid brick 4-bedroom home is move-in ready and priced to sell. The seller is currently using the study as a fifth bedroom in the basement. Fresh paint throughout gives every room a bright, updated feel, while the kitchen shines with new solid surface countertops. Downstairs, a finished basement adds valuable living space, perfect for a family room, home office, or guest suite. Major systems are already handled: a new furnace and AC mean years of worry-free comfort. Step outside to a brand-new deck, ideal for entertaining or relaxing evenings at home. Set in a great location, this property combines classic brick construction with thoughtful, modern updates. Schedule your showing today.
For sale
Price cut: $10.1K (8/31)
$549,900
6736 Raven Ct, Hamilton, OH 45011
4beds
1,924sqft
Single Family Residence
Built in 1997
0.46 Acres Lot
$-- Zestimate®
$286/sqft
$-- HOA
What's special
- 68 days
- 251
- 7
Zillow last checked:
Listing updated:
Listed by:
Kenneth A. Thacker 513-615-8970,
Century 21 Thacker & Assoc. 513-524-2221
Source: Cincy MLS,MLS#: 1889852 Originating MLS: Cincinnati Area Multiple Listing Service
Originating MLS: Cincinnati Area Multiple Listing Service
Facts & features
Interior
Bedrooms & bathrooms
- Bedrooms: 4
- Bathrooms: 4
- Full bathrooms: 3
- 1/2 bathrooms: 1
Primary bedroom
- Features: Bath Adjoins, Walk-In Closet(s)
- Level: Second
- Area: 204
- Dimensions: 17 x 12
Bedroom 2
- Level: Second
- Area: 132
- Dimensions: 12 x 11
Bedroom 3
- Level: Second
- Area: 132
- Dimensions: 12 x 11
Bedroom 4
- Level: Second
- Area: 110
- Dimensions: 11 x 10
Bedroom 5
- Area: 0
- Dimensions: 0 x 0
Primary bathroom
- Features: Double Vanity, Tub w/Shower
Bathroom 1
- Features: Full
- Level: Second
Bathroom 2
- Features: Full
- Level: Second
Bathroom 3
- Features: Partial
- Level: First
Bathroom 4
- Features: Full
- Level: Basement
Dining room
- Features: Wood Floor
- Level: First
- Area: 144
- Dimensions: 12 x 12
Family room
- Features: Wood Floor
- Area: 208
- Dimensions: 16 x 13
Kitchen
- Features: Solid Surface Ctr, Kitchen Island, Wood Floor
- Area: 221
- Dimensions: 17 x 13
Living room
- Area: 156
- Dimensions: 13 x 12
Office
- Level: Lower
- Area: 156
- Dimensions: 13 x 12
Heating
- Forced Air, Gas
Cooling
- Central Air
Appliances
- Included: Dishwasher, Microwave, Oven/Range, Refrigerator, Gas Water Heater
Features
- Windows: Insulated Windows
- Basement: Full,Finished
Interior area
- Total structure area: 1,924
- Total interior livable area: 1,924 sqft
Property
Parking
- Total spaces: 2
- Parking features: Driveway
- Attached garage spaces: 2
- Has uncovered spaces: Yes
Features
- Levels: Two
- Stories: 2
Lot
- Size: 0.46 Acres
- Dimensions: 104 x 193
- Features: Cul-De-Sac
Details
- Parcel number: D2020183000014
- Zoning description: Residential
Construction
Type & style
- Home type: SingleFamily
- Architectural style: Traditional
- Property subtype: Single Family Residence
Materials
- Brick, Vinyl Siding
- Foundation: Concrete Perimeter
- Roof: Shingle
Condition
- New construction: No
- Year built: 1997
Utilities & green energy
- Gas: Natural
- Sewer: Public Sewer
- Water: Public
Community & HOA
HOA
- Has HOA: No
Location
- Region: Hamilton
Financial & listing details
- Price per square foot: $286/sqft
- Tax assessed value: $293,540
- Annual tax amount: $4,164
- Date on market: 8/6/2026
- Listing terms: No Special Financing
Estimated market value
Not available
Estimated sales range
Not available
Not available
Price history
| Date | Event | Price |
|---|---|---|
| 8/31/2026 | Price change | $549,900-1.8%$286/sqft |
Source:  Cincy MLS #1889852 Report a problem Cincy MLS #1889852 Report a problem | ||
| 8/8/2026 | Listed for sale | $560,000+144.5%$291/sqft |
Source: Cincy MLS #1889852 Report a problem | ||
| 12/23/2019 | Sold | $229,000-8.4%$119/sqft |
Source: Cincy MLS #1641328 Report a problem | ||
| 11/13/2019 | Pending sale | $250,000$130/sqft |
Source: www.WEBMLS.net #1641328 Report a problem | ||
| 10/15/2019 | Listed for sale | $250,000+34.4%$130/sqft |
Source: www.WEBMLS.net #1641328 Report a problem | ||
| 9/28/2010 | Sold | $186,000-5.5%$97/sqft |
Source: Cincy MLS #1232418 Report a problem | ||
| 7/25/2010 | Listed for sale | $196,900+21.5%$102/sqft |
Source: Coldwell Banker West Shell #1232418 Report a problem | ||
| 7/23/2001 | Sold | $162,000+5.9%$84/sqft |
Source: Cincy MLS #747616 Report a problem | ||
| 10/5/1999 | Sold | $153,000+9.7%$80/sqft |
Source: Public Record Report a problem | ||
| 10/2/1997 | Sold | $139,500+771.9%$73/sqft |
Source: Public Record Report a problem | ||
| 4/9/1996 | Sold | $16,000$8/sqft |
Source: Public Record Report a problem | ||
Public tax history
| Year | Property taxes | Tax assessment |
|---|---|---|
| 2025 | $4,164 +1.9% | $102,740 |
| 2024 | $4,086 +2.6% | $102,740 |
| 2023 | $3,983 +5.4% | $102,740 +34.6% |
| 2022 | $3,778 +0.5% | $76,340 |
| 2021 | $3,758 -2.5% | $76,340 |
| 2020 | $3,854 +14% | $76,340 +25.3% |
| 2019 | $3,379 -1.8% | $60,930 |
| 2018 | $3,442 -1.7% | $60,930 |
| 2017 | $3,501 +1.5% | $60,930 +2.1% |
| 2016 | $3,448 +99.1% | $59,680 |
| 2015 | $1,732 -51.4% | $59,680 |
| 2014 | $3,565 | $59,680 +0.4% |
| 2013 | $3,565 +11.2% | $59,470 |
| 2012 | $3,205 | $59,470 -5.9% |
| 2011 | $3,205 -1.5% | $63,228 -3.9% |
| 2010 | $3,253 +2.9% | $65,797 |
| 2009 | $3,161 +0.9% | $65,797 -3% |
| 2008 | $3,132 -1.3% | $67,851 +8.1% |
| 2007 | $3,174 -2.1% | $62,783 |
| 2006 | $3,244 +3.3% | $62,783 |
| 2005 | $3,138 +12.7% | $62,783 +3% |
| 2004 | $2,784 +0.3% | $60,960 |
| 2003 | $2,775 -4.7% | $60,960 |
| 2002 | $2,914 +17.8% | $60,960 +24.9% |
| 2001 | $2,472 -0.1% | $48,825 |
| 2000 | $2,476 | $48,825 |
Find assessor info on the county website
Monthly payment
Est. payment
Payment breakdown
Explore the cost of this home by adjusting the details. Changes won't be saved.Climate risks
Neighborhood: 45011

Similar homes
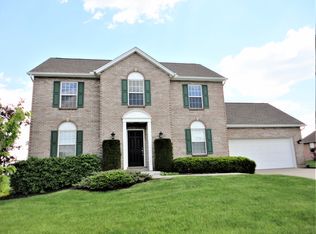
- $484,0004 bd3 ba2.7k sqft7185 Glenn Moor Dr, Liberty Township, OH 45011For Sale
 MLS ID #1893608, Patrick Tenoever, Sibcy Cline, Inc.. Cincy MLS
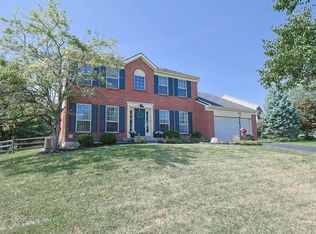
 - $500,0004 bd3 ba2.7k sqft7042 Woodberry Dr, Hamilton, OH 45011For Sale
 MLS ID #1890067, Christy Yoho, Cincy Flat Fee, LLC. Cincy MLS
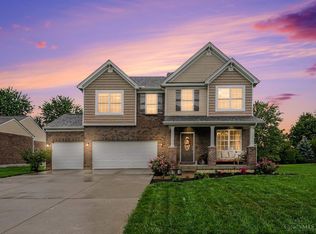
 - $469,0004 bd3 ba2.5k sqft4763 Logsdons Meadow Dr, Liberty Township, OH 45011For Sale
 MLS ID #968601, Ashley Galloway, Sibcy Cline Inc.. DABR MLS
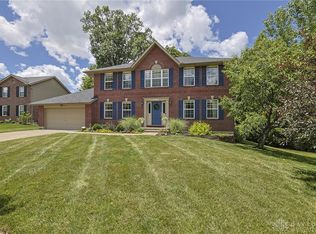
 - $455,0003 bd3 ba2.2k sqft6287 Glen Hollow Dr, Liberty Township, OH 45011For Sale
 MLS ID #1891041, Jonathan M Hardy, Keller Williams Seven Hills Re. Cincy MLS
 - $460,0004 bd3 ba2.3k sqft3106 Crowfoot Dr, Hamilton, OH 45011For SaleMLS ID #970502, Ginger Ruddy, eXp Realty. DABR MLS
- $439,9004 bd4 ba2.1k sqft6476 Colonial Orchard Ct, Liberty Township, OH 45011For SaleMLS ID #966528, Elizabeth McClary, Comey & Shepherd REALTORS. DABR MLS
- $449,9004 bd4 ba2.6k sqft5833 Jenny Marie Ct, Hamilton, OH 45011For SaleMLS ID #1892842, Karen M. Casey, RE/MAX Alliance Realty. Cincy MLS
- $350,0003 bd3 ba1.8k sqft4016 Bramble Ct, Hamilton, OH 45011For SaleMLS ID #1896533, Adam Jones, Coldwell Banker Realty. Cincy MLS
- $419,0004 bd4 ba2.5k sqft2899 Creekside Dr, Hamilton, OH 45011For SaleMLS ID #1890422, Judith A Schuermann, Huff Realty. Cincy MLS
- $479,9004 bd4 ba2.2k sqft6509 Michele Ln, Liberty Township, OH 45044For SaleMLS ID #1885470, Brianna Scott, Heart State Realty LLC. Cincy MLS
- $475,0004 bd3 ba2.5k sqft8295 Beckett Station Dr, West Chester, OH 45069For SaleMLS ID #1885166, Scott A. Marvin, Team Results Realty. Cincy MLS
- $350,0003 bd3 ba2.2k sqft5953 Mindy Dr, Fairfield, OH 45011For SaleMLS ID #1886503, Monika Deroussel, eXp Realty. Cincy MLS
- $425,0003 bd3 ba2.7k sqft3147 Baffin Dr, Fairfield, OH 45011For SaleMLS ID #1891219, Tom Hambly, Relocation Planners. Cincy MLS
- $425,0003 bd4 ba2.4k sqft6036 Havenwood Ct, Hamilton, OH 45011For SaleMLS ID #1892607, Leah Slicer, Coldwell Banker Realty. Cincy MLS
- $499,0004 bd3 ba2.1k sqft821 Briar Cove Ct, Loveland, OH 45140For SaleMLS ID #1895555, Kristie Morris, Sibcy Cline, Inc.. Cincy MLS
- $429,0004 bd3 ba2.1k sqft6569 Michele Ln, Liberty Township, OH 45044For SaleMLS ID #1894019, Troy W Salyers, Sibcy Cline, Inc.. Cincy MLS
- $429,9004 bd3 ba2.2k sqft7321 Jean Dr, West Chester, OH 45069For SaleMLS ID #1894162, Adam Jones, Coldwell Banker Realty. Cincy MLS
- $574,0003 bd4 ba2.8k sqft4004 Hickory Hollow Dr, Hamilton, OH 45013For SaleMLS ID #1890750, Robert C Speckert, eXp Realty. Cincy MLS
- $375,0004 bd3 ba2.5k sqft8838 Steeplechase Way, West Chester, OH 45069For SaleMLS ID #1892457, Megan Driscoll, Keller Williams Advisors. Cincy MLS
- $393,0003 bd3 ba1.8k sqft6404 Tylersville Rd, West Chester, OH 45069For SaleMLS ID #1890658, Joseph Arbino, Keller Williams Advisors. Cincy MLS
